
 For sale 50
$590,000
3 bed3 bath1,500–2,000 sq ft
2725 Deputy Minister Path
Windfields, Oshawa
7 days agoMLS® E13869588
HOMELIFE/MIRACLE REALTY LTD
1210 Meath Drive
Pinecrest, Oshawa, Ontario L1K0G5
For sale· Added
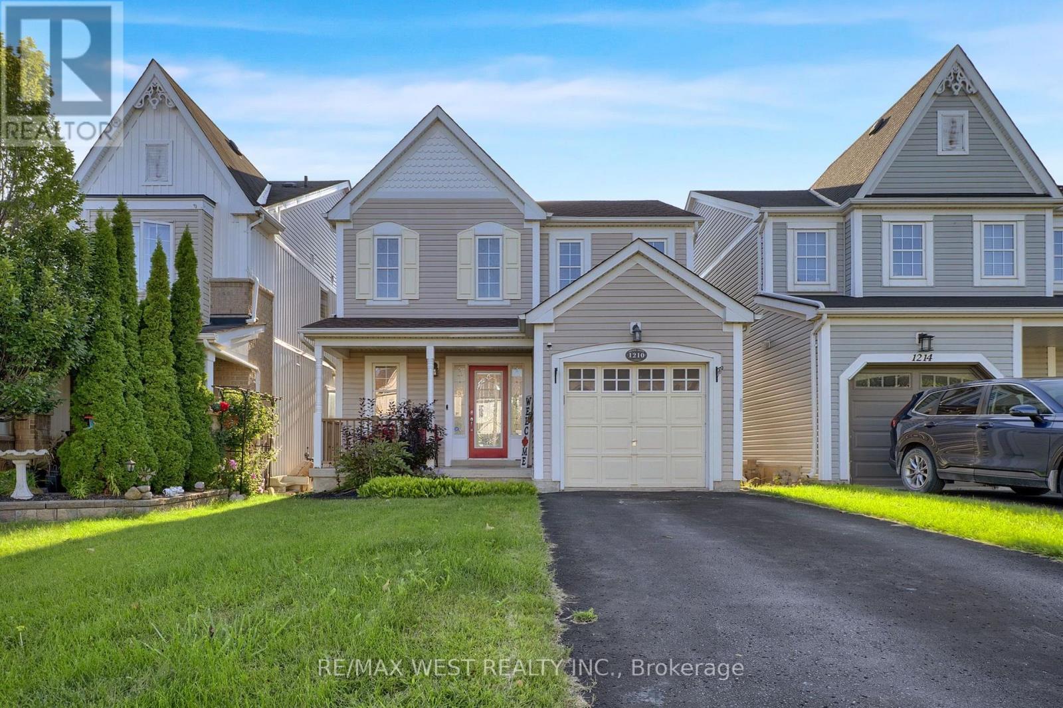
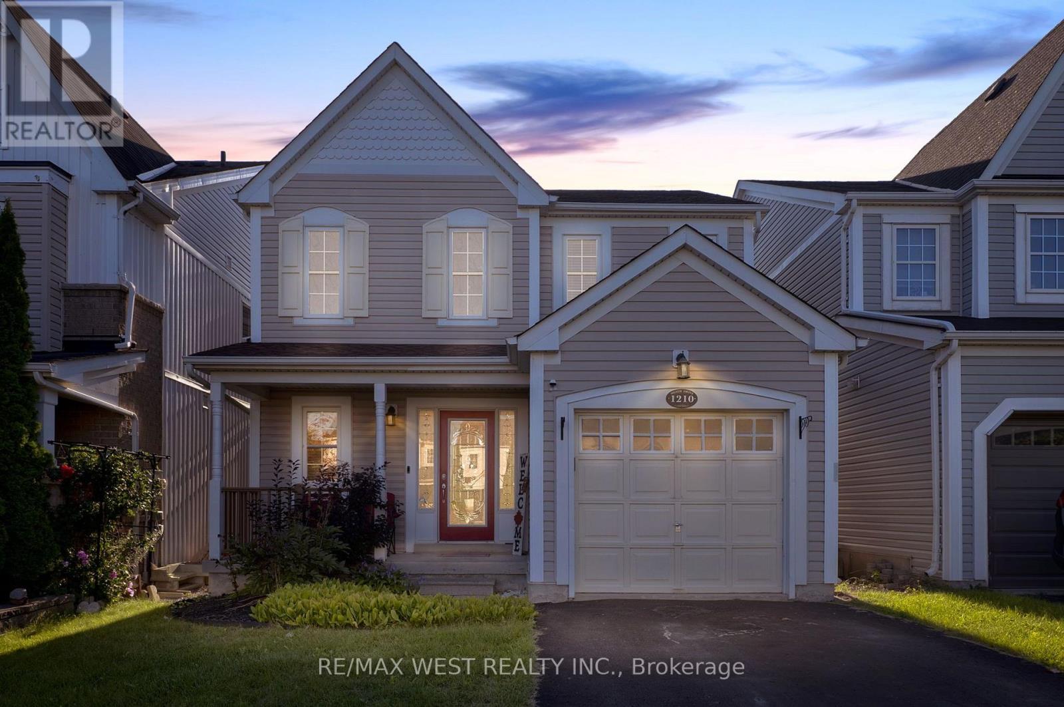
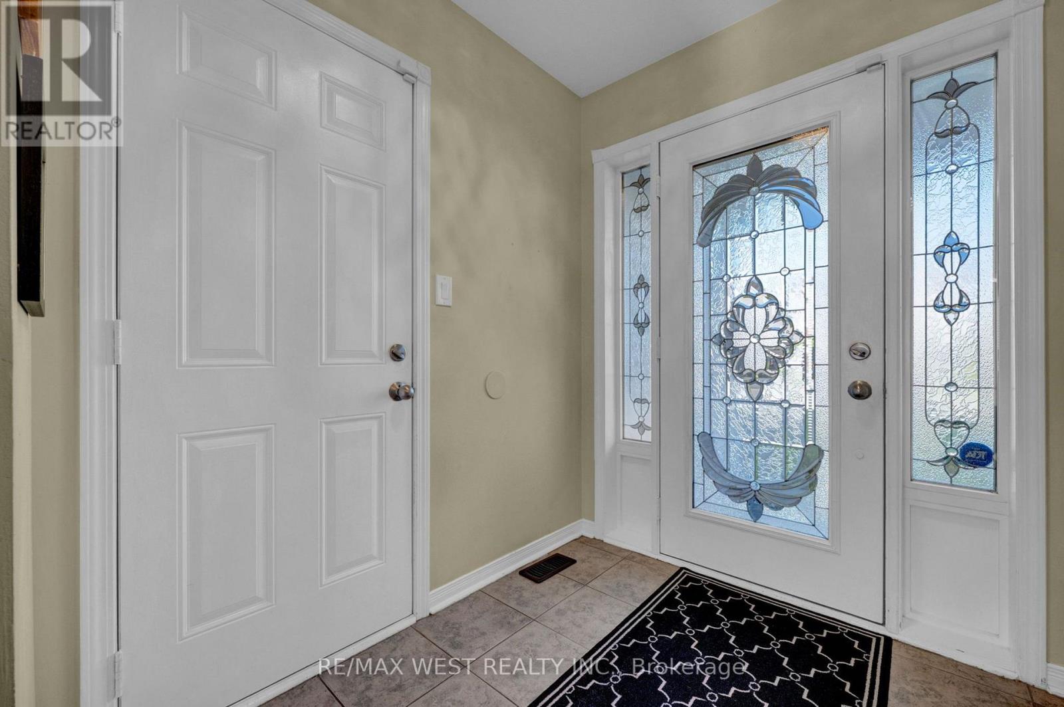
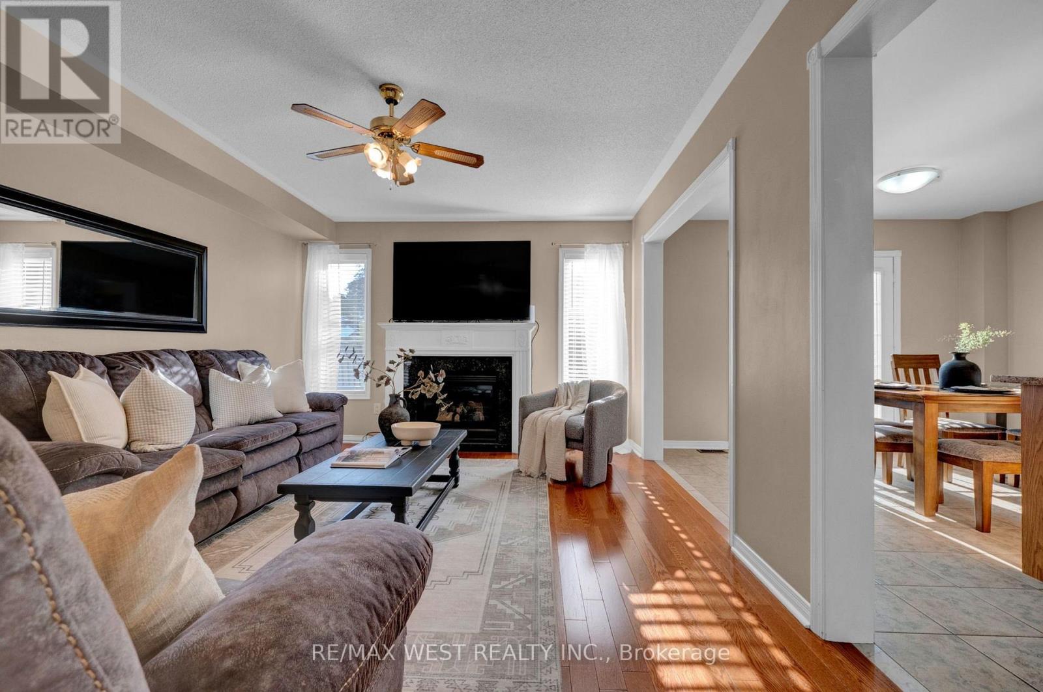
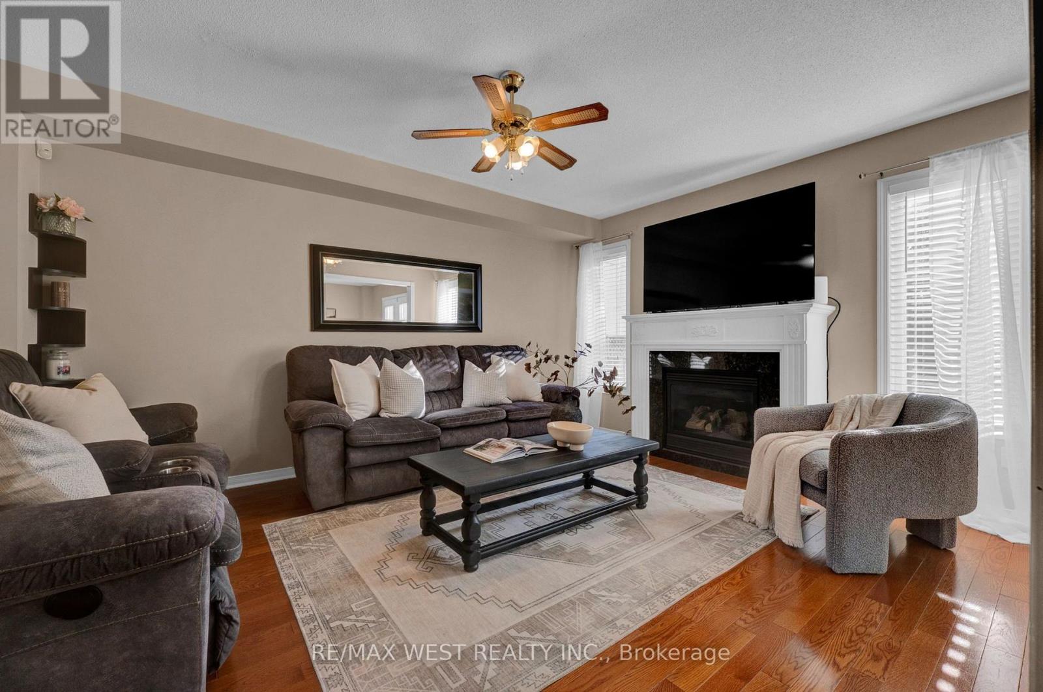
This is the kind of home that immediately feels right. Beautifully maintained and designed for both comfortable family living and memorable entertaining, this detached home offers a bright, open layout with space to grow and a backyard you'll look forward to enjoying all season long. The open-concept main floor centres around a stylish kitchen featuring stainless steel appliances, generous cabinetry and a large breakfast bar, with the adjoining breakfast area opening through double doors to the expansive rear deck. Upstairs, the spacious primary bedroom offers a walk-in closet and private 4-piece ensuite, complemented by two additional well-sized bedrooms with large windows and ample closet space. The backyard is where this home truly shines. An expansive wooden deck, gazebo and hot tub create your own private escape-perfect for summer BBQs, entertaining friends or relaxing at the end of the day. Direct garage access adds convenience, while the large unfinished basement provides an excellent opportunity to customize additional living space to suit your lifestyle. New asphalt roof shingles were completed in 2025. Located in a growing, family-friendly community within walking distance of a new elementary school scheduled for completion in September 2027. A home offering the space, lifestyle and setting to enjoy for years to come.
Map data © OpenStreetMap contributors
No open houses are scheduled for this home.
Can't make it? Request a private viewing.
| Sep 22, 2026 | $749,000 | ▲ $49,001 |
| Sep 14, 2026 | $699,999 | First recorded price |
Price changes since Sep 14, 2026.
| Living room | Main level | 4.59 x 3.72 m |
| Eating area | Main level | 4.99 x 3.54 m |
| Kitchen | Main level | 4.99 x 3.54 m |
| Primary Bedroom | Second level | 4.01 x 3.52 m |
| Bedroom 2 | Second level | 3.8 x 2.73 m |
| Bedroom 3 | Second level | 3.21 x 2.98 m |




