
 For sale 50
$549,900
3 bed3 bath1,200–1,399 sq ft
155 Glovers Road #110
Samac, Oshawa
23 days agoMLS® E13815438
LPT REALTY
123 Barrie Avenue
Central, Oshawa, Ontario L1H2L4
For sale· Added
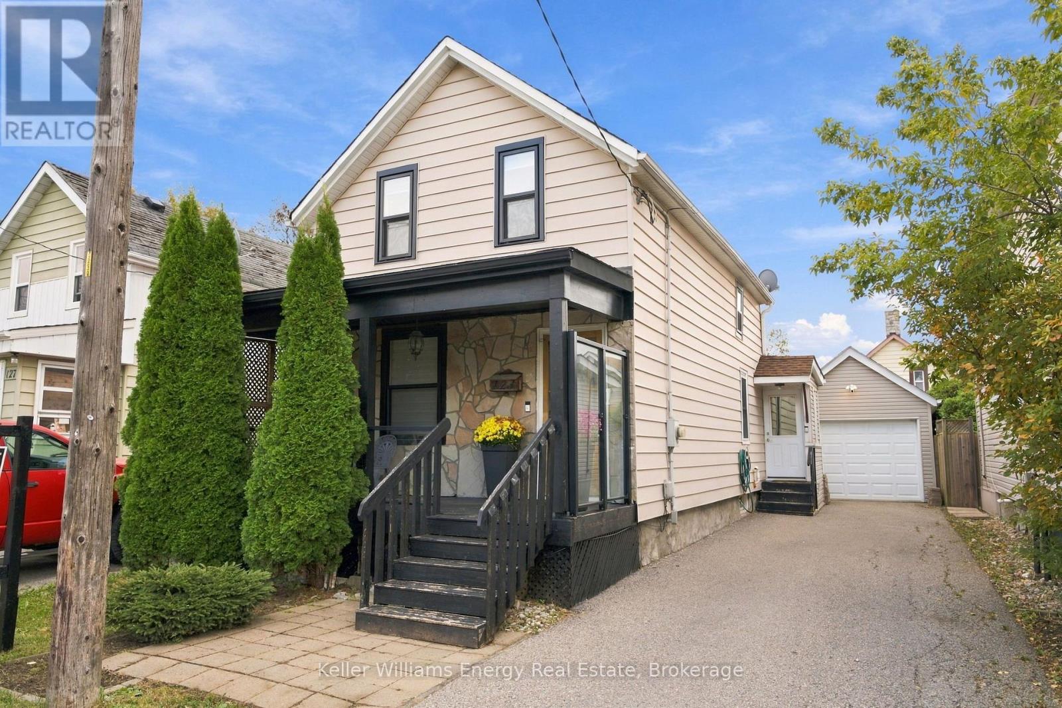
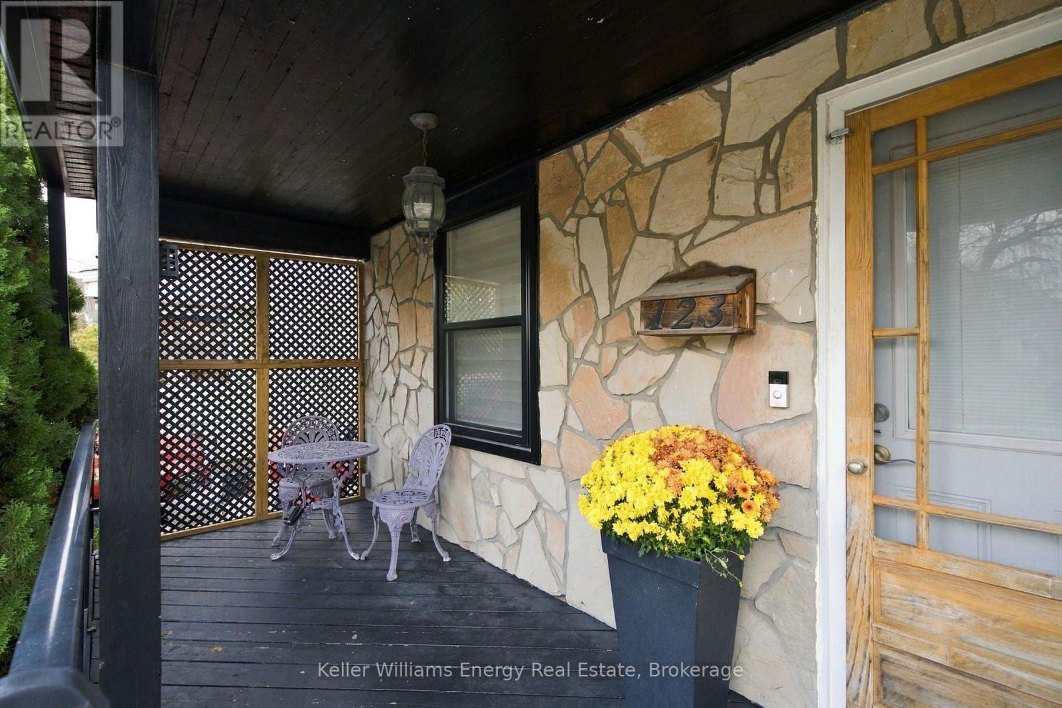
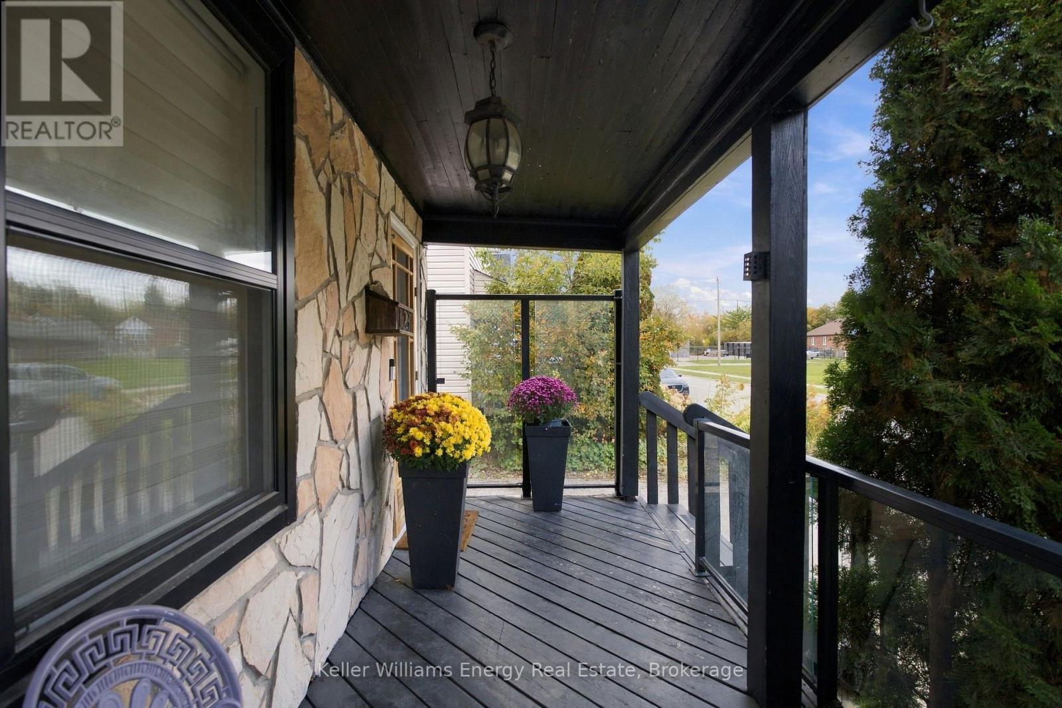
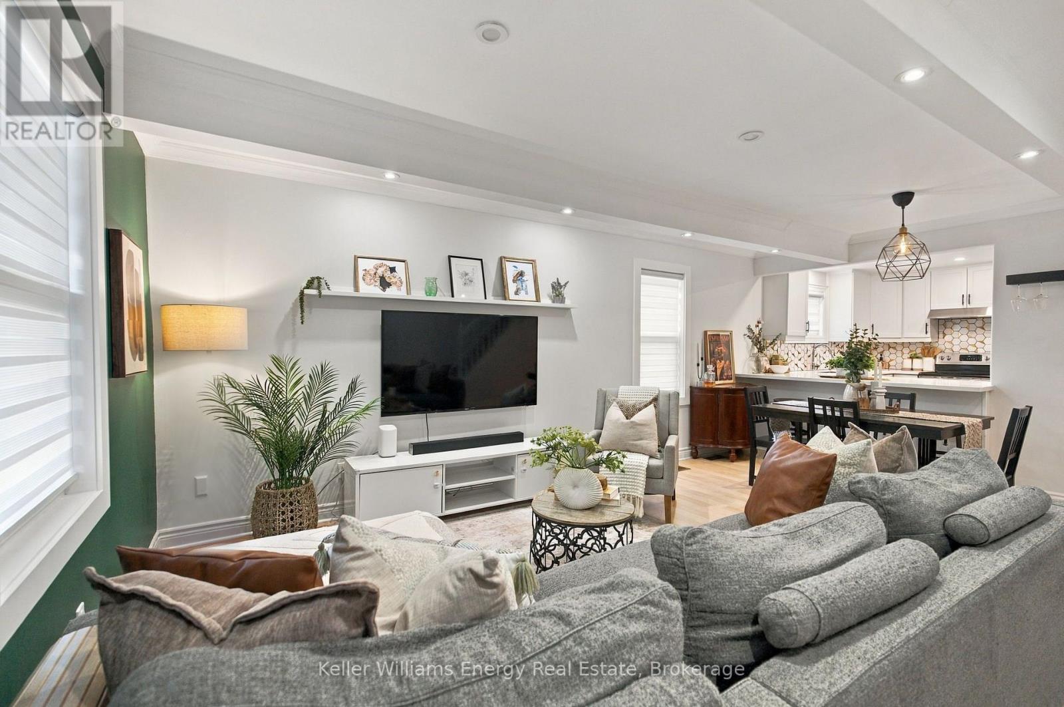
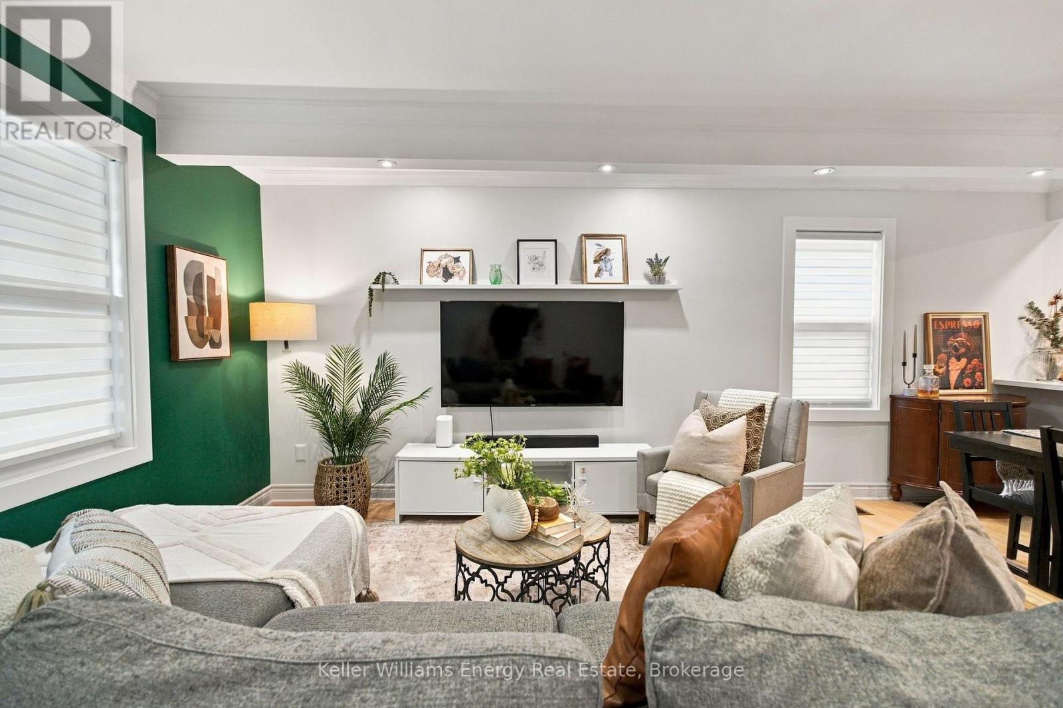
Welcome to this renovated detached home, highlighted by an incredible 20.5 ft by 10.5 ft detached garage with poured concrete flooring offering exceptional space for parking, storage, or a workshop. The open concept main floor features pot lights, a stylish kitchen with quartz countertops and a breakfast bar with stool seating, a mud room with side access to the driveway and backyard, and a convenient main floor laundry and powder room combination. Windows are updated throughout. Upstairs offers three bedrooms and a renovated four-piece bathroom. Outside, enjoy a covered front porch with glass railings and a maintenance-free backyard featuring a deck and turfed grass area. With no neighbours across the street, the home is steps from Sunnyside Park and is minutes to the 401, the Michael Starr Trail and the upcoming GO Station expansion.
Map data © OpenStreetMap contributors
Eastern time. Can't make it? Request a private viewing.
| Kitchen | Main level | 4.8 x 3.33 m |
| Living room | Main level | 3.33 x 4.66 m |
| Dining room | Main level | 2.26 x 3.89 m |
| Bedroom | Second level | 4.8 x 2.77 m |
| Bedroom 2 | Second level | 2.35 x 2.77 m |
| Bedroom 3 | Second level | 3.09 x 2.77 m |




