
 For sale 50
$649,900
5 bed3 bath1,400–1,599 sq ft
241 Danzatore Path
Windfields, Oshawa
18 days agoMLS® E13829028
THE CANADIAN HOME REALTY INC.
131 Guelph Street
Donevan, Oshawa, Ontario L1H6H8
For sale· Added
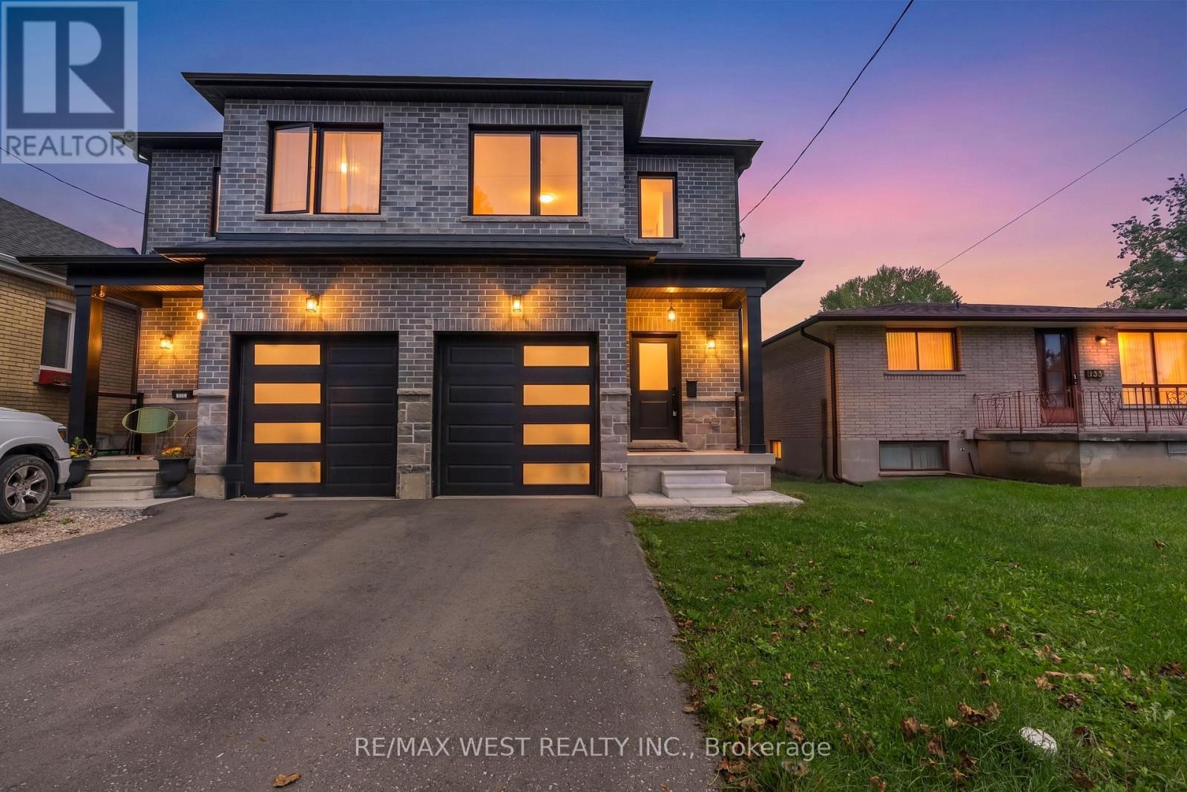
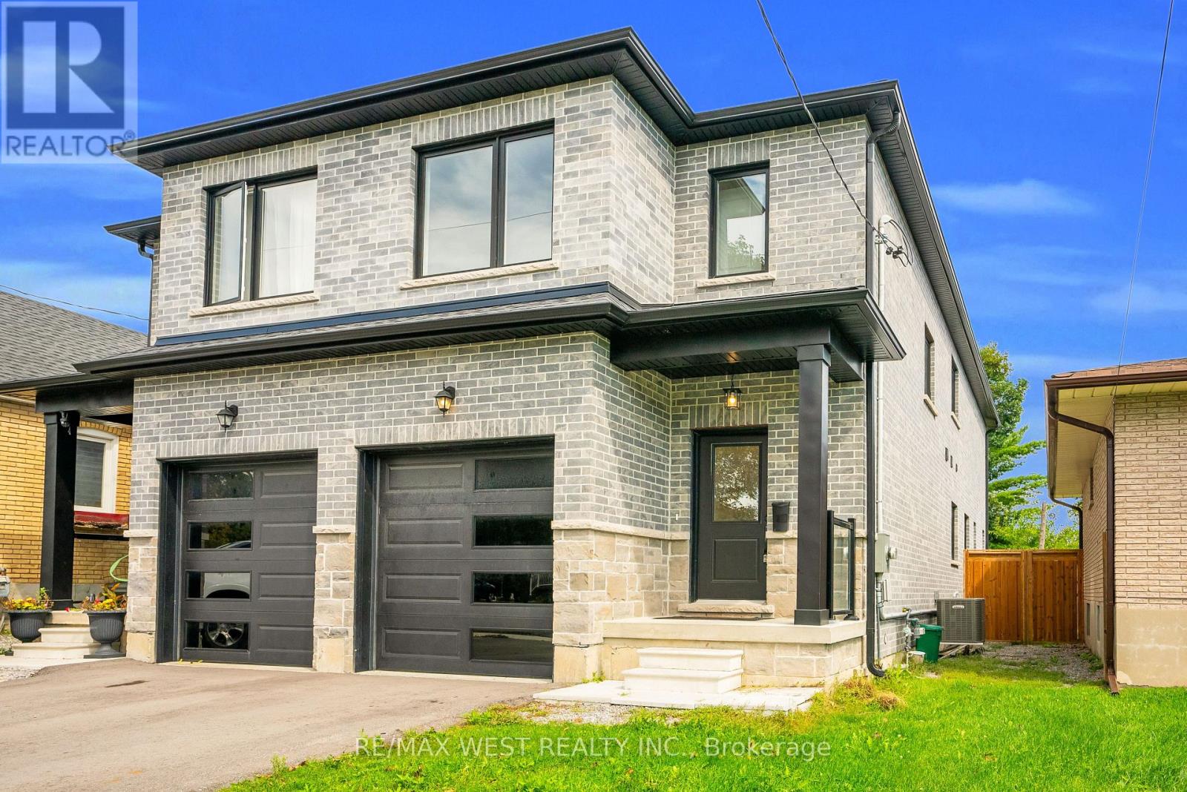
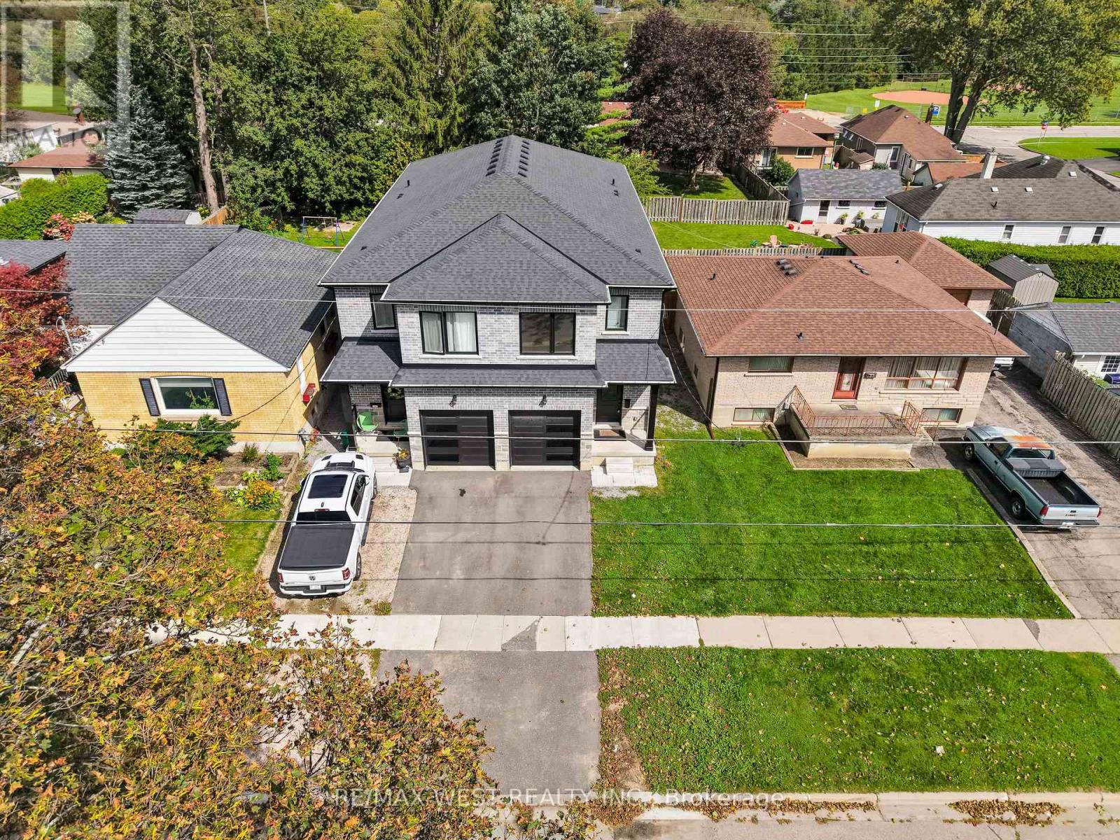
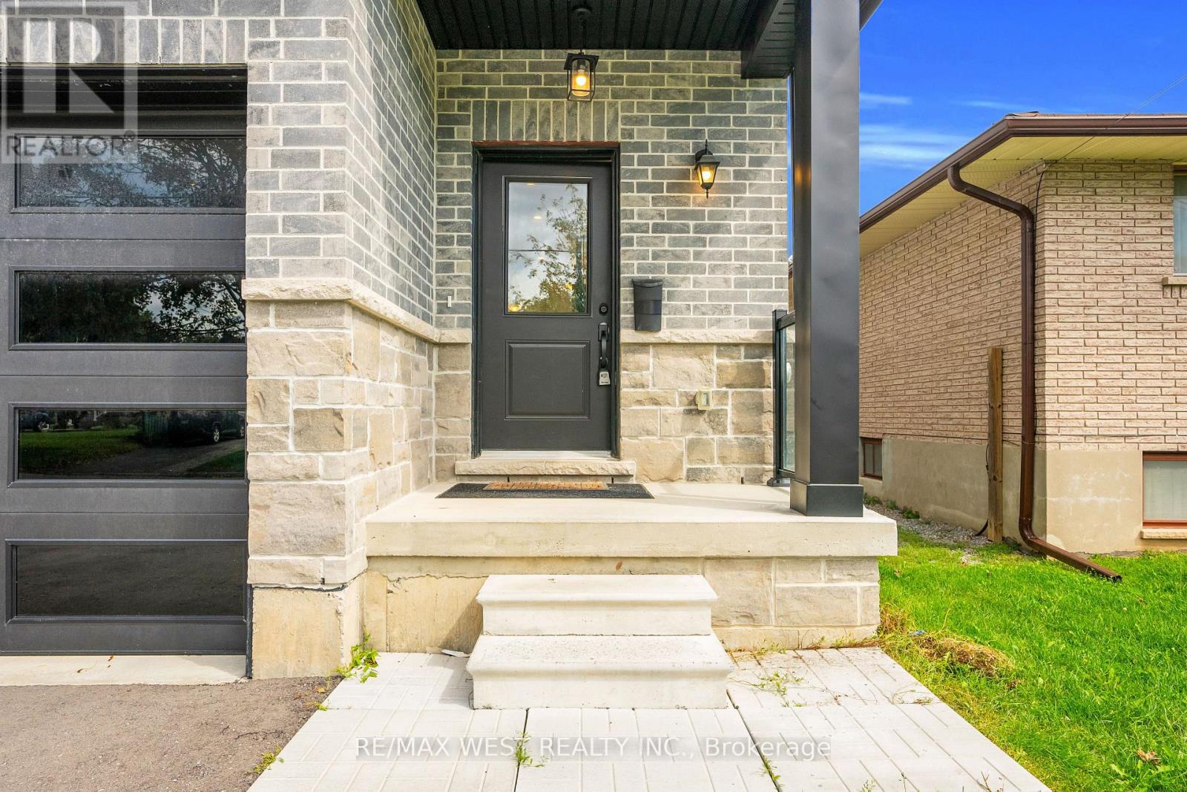
Modern 4-bedroom, 3-bath semi-detached home in Donevan offering over 2,000 sq. ft. of upgraded living space. Featuring hardwood flooring throughout, an open-concept main floor, and a sleek kitchen with quartz countertops, backsplash, and stainless steel appliances. The living and dining area is finished with a custom feature wall and fireplace, creating a clean, contemporary feel. Upstairs offers four spacious bedrooms and convenient second-floor laundry. The walk-out basement provides excellent potential for an in-law suite, rental income, or additional living space. A move-in-ready home with style, space, and flexibility in a well-established Oshawa community.
Map data © OpenStreetMap contributors
No open houses are scheduled for this home.
Can't make it? Request a private viewing.
| Bedroom 2 | Second level | 3.9 x 2.39 m |
| Eating area | Main level | 3.1 x 2.43 m |
| Dining room | Main level | 3.2 x 5.02 m |
| Kitchen | Main level | 3.58 x 2.6 m |
| Laundry room | Second level | 2.49 x 1.52 m |
| Primary Bedroom | Second level | 6.04 x 3.15 m |
| Bedroom 3 | Second level | 4.37 x 2.39 m |
| Living room | Main level | 4.42 x 5.02 m |
| Bedroom 4 | Second level | 4.06 x 2.51 m |




