
 NewFor sale 50
$590,000
3 bed3 bath1,500–2,000 sq ft
2725 Deputy Minister Path
Windfields, Oshawa
6 days agoMLS® E13869588
HOMELIFE/MIRACLE REALTY LTD
1321 Cedar Street
Lakeview, Oshawa, Ontario L1J3S4
For sale· Added
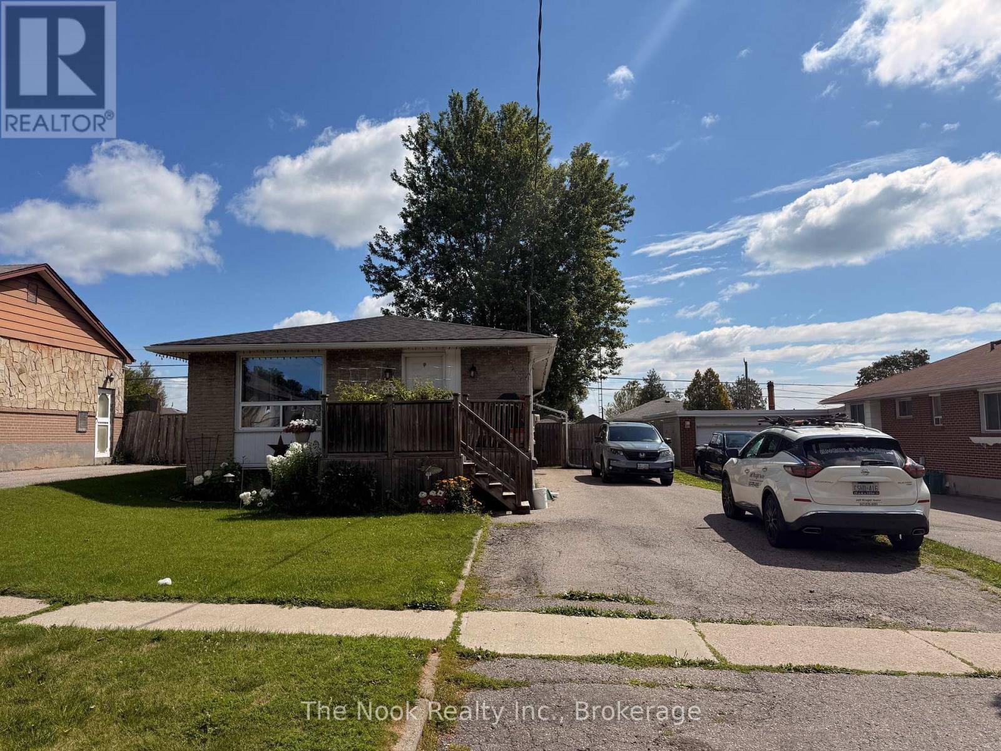
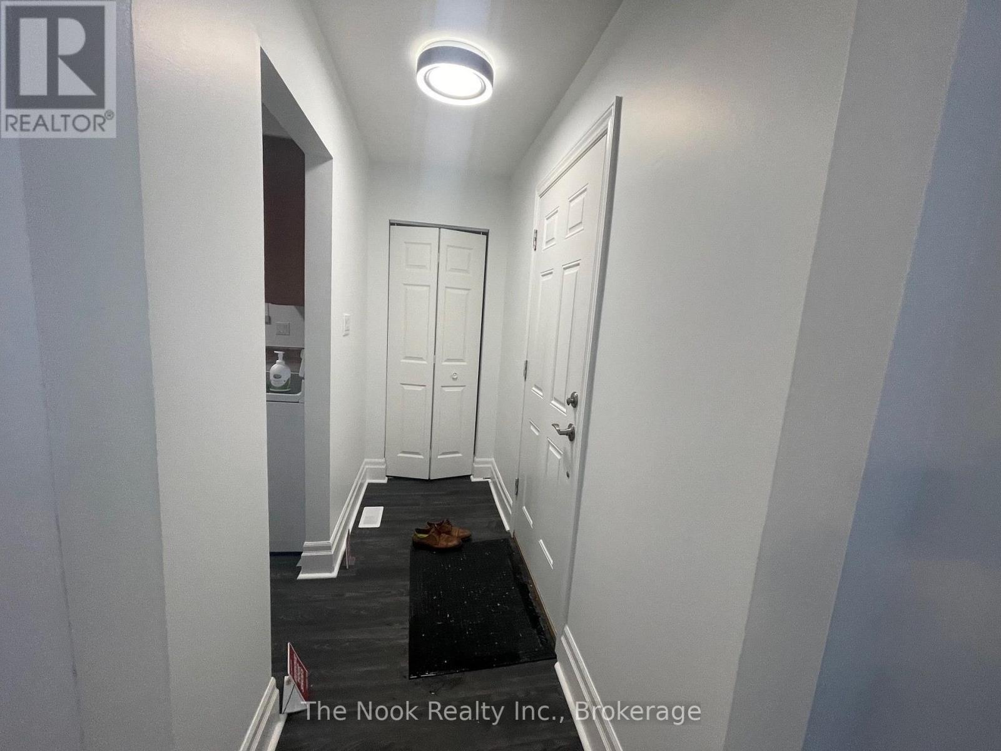
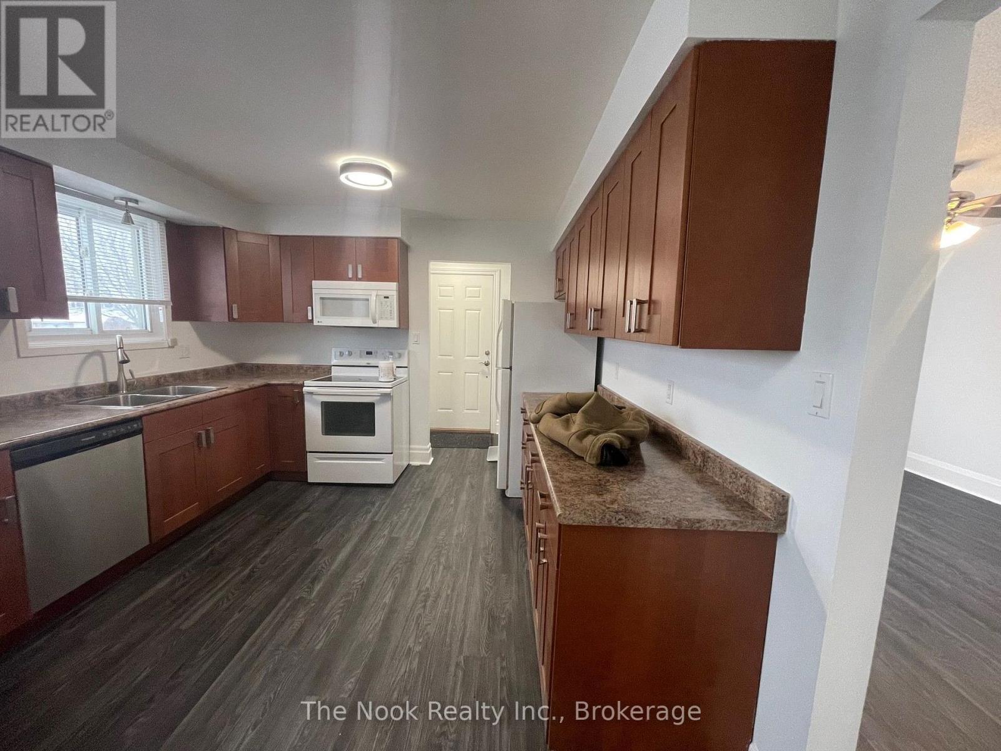
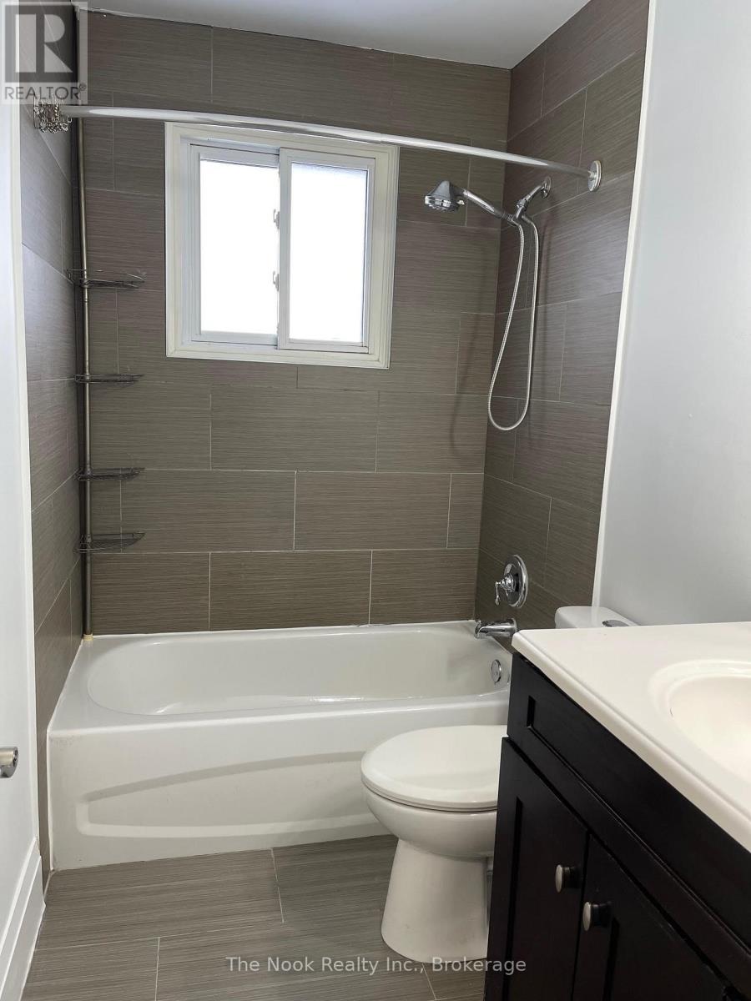
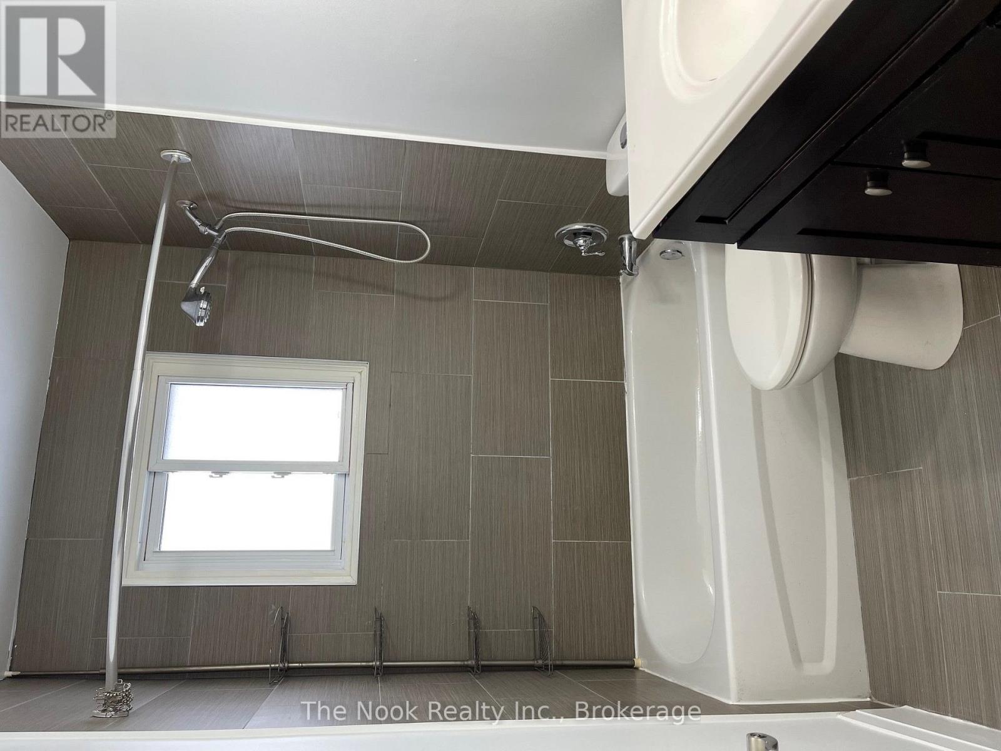
This home is an awesome Legal Two Unit Registered With City Of Oshawa (With Certificate) Great Investment or help with paying the Mortgage (3 Bdrm Upper & 2 Bdrm Lower) Brick Bungalow, 2 Full Baths. Sep Laundry In Each Unit, Spacious Kitchens. Two separated backyard spaces. Parking For 4-6 In Driveway. Close To All Amenities, 401, Parks, Transit On Doorstep, close to lake! . Great Investment Rental Or Rent Out One Unit, Live In The Other!- please note - pictures are old pictures from past listing , both units are currently occupied
Map data © OpenStreetMap contributors
No open houses are scheduled for this home.
Can't make it? Request a private viewing.
| Oct 1, 2026 | $744,999 | ▼ $25,000 |
| Sep 4, 2026 | $769,999 | First recorded price |
Price changes since Sep 4, 2026.
| Kitchen | Main level | 3.48 x 2.95 m |
| Dining room | Main level | 3.4 x 2.3 m |
| Living room | Main level | 5.18 x 3.46 m |
| Bedroom | Main level | 3.46 x 3.71 m |
| Bedroom 2 | Main level | 3.47 x 2.56 m |
| Bedroom 3 | Main level | 2.7 x 3.3 m |
| Kitchen | Lower level | 4.3 x 3.1 m |
| Living room | Lower level | 3.3 x 4.4 m |
| Bedroom | Lower level | 3.7 x 3.3 m |
| Bedroom 2 | Lower level | 3.3 x 3.05 m |




