For sale 50
$689,888
3+1 bed3 bath1,500–2,000 sq ft
363 Okanagan Path
Donevan, Oshawa
25 days agoMLS® E13804226
THE CANADIAN HOME REALTY INC.
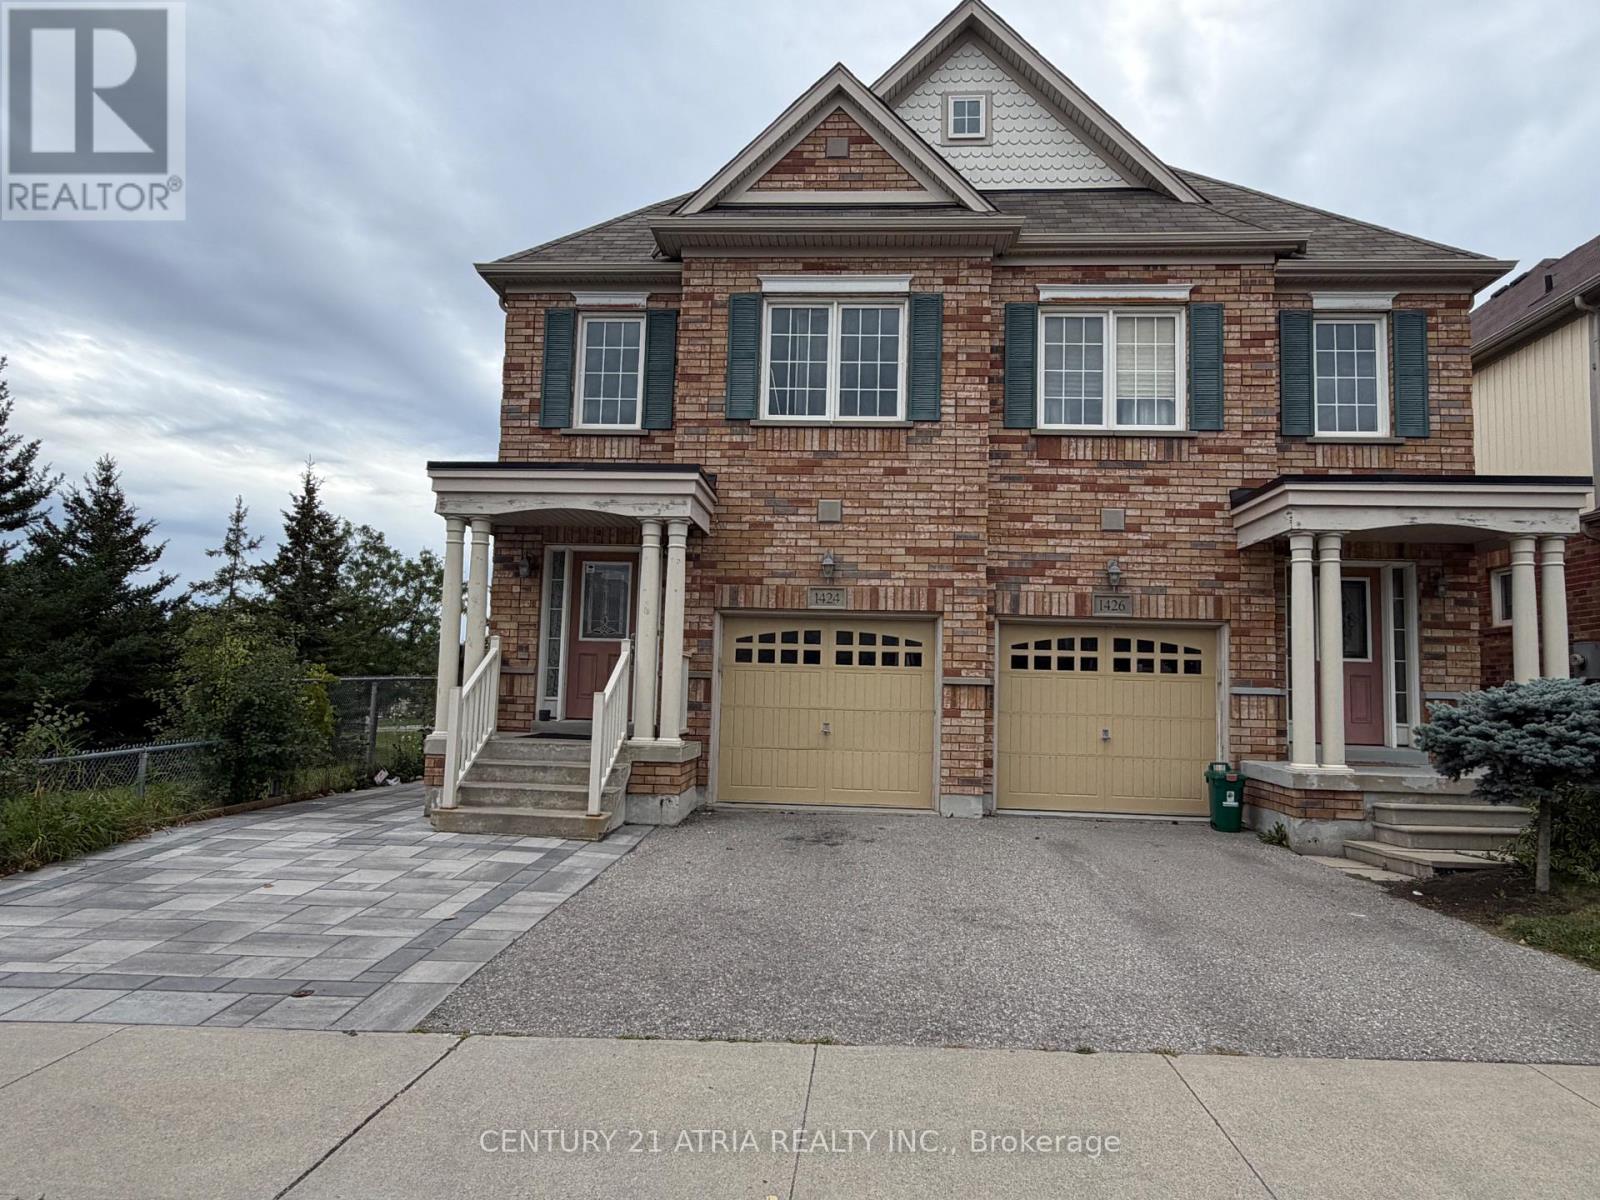
1424 Rennie Street
Taunton, Oshawa, Ontario L1K0N8
For sale· Added
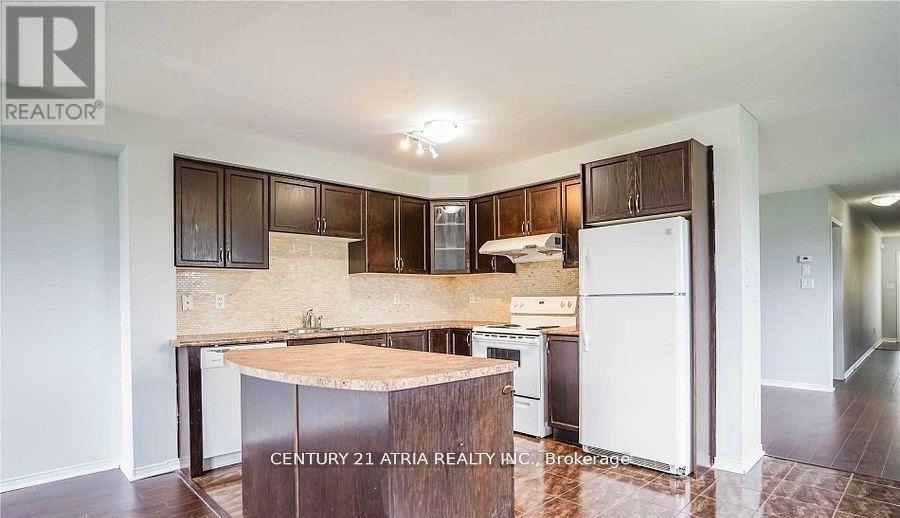
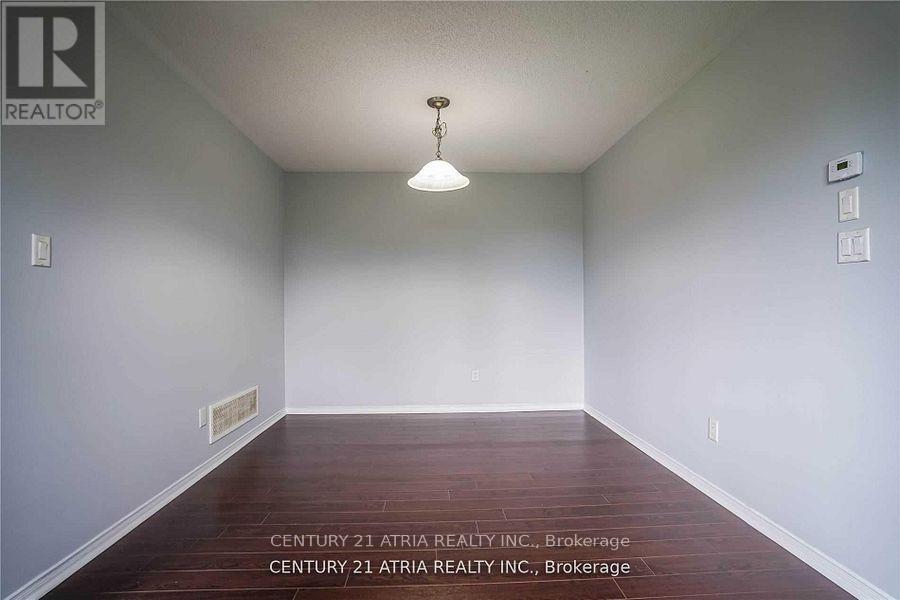
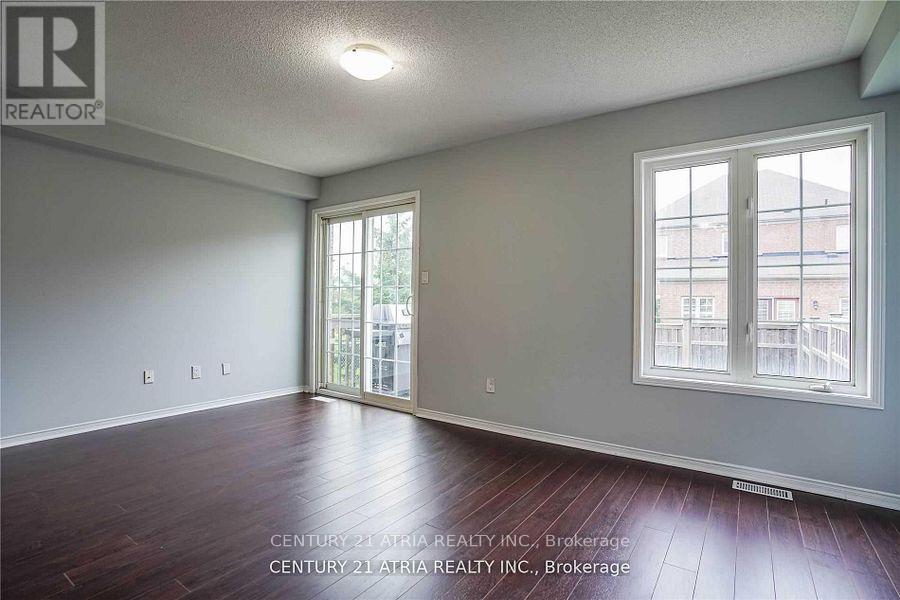
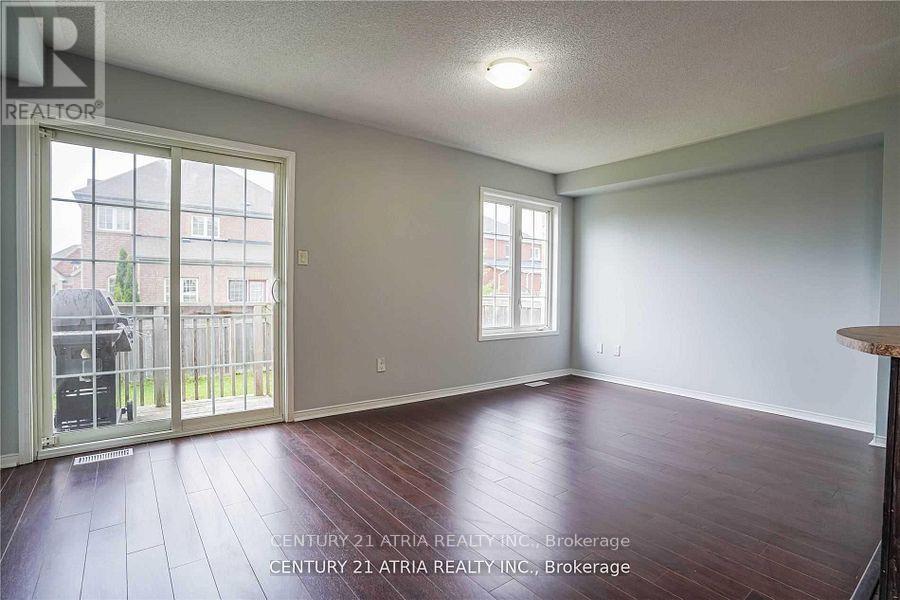
Well-maintained and thoughtfully updated 4+1 bedroom, 4-bathroom home offering approximately 1,880 sq. ft. in a convenient North Oshawa location. Situated with no home directly on one side, the property features fresh paint and new laminate flooring throughout. The functional open-concept layout includes a spacious eat-in kitchen, family room and separate formal living area. An oak staircase leads to the upper level, where the generous primary bedroom offers two walk-in closets and a private 4-piece ensuite. Main-floor laundry and direct garage access add everyday convenience. The home is ideal for an extended family, offering flexible living space for a variety of needs. Close to schools, parks, shopping, transit and other neighbourhood amenities.
Map data © OpenStreetMap contributors
No open houses are scheduled for this home.
Can't make it? Request a private viewing.
| Living room | Main level | 5.15 x 3.18 m |
| Kitchen | Main level | 2.59 x 3.38 m |
| Dining room | Main level | 4.9 x 3.35 m |
| Primary Bedroom | Main level | 3.38 x 4.57 m |
| Bedroom 2 | Main level | 2.59 x 4.57 m |
| Bedroom 3 | Main level | 2.59 x 3.35 m |
| Bedroom 4 | Main level | 2.53 x 3.05 m |