 For sale 50
$715,000
3 bed3 bath1,100–1,500 sq ft
2383 Winlord Place
Windfields, Oshawa
16 days agoMLS® E13832808
HOMELIFE GALAXY BALU'S REALTY LTD.
1624 Frolis Street
Taunton, Oshawa, Ontario L1K0L6
For sale· Added
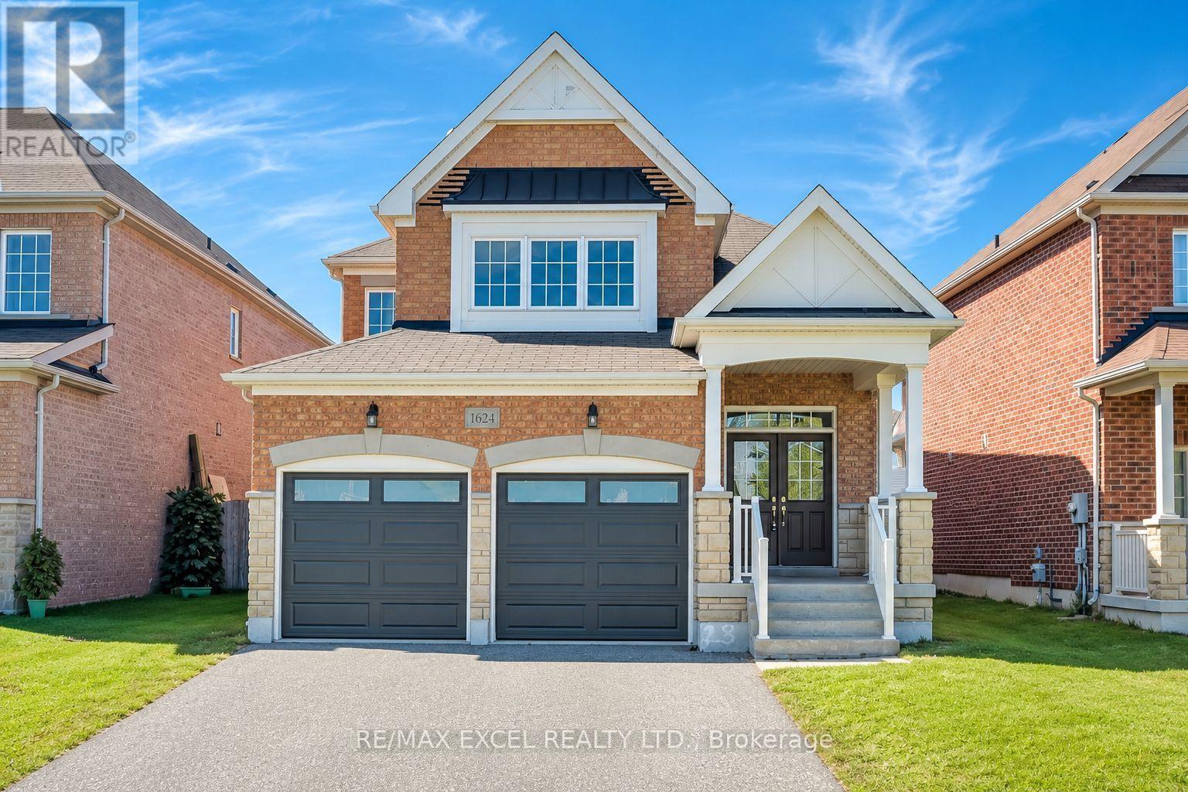
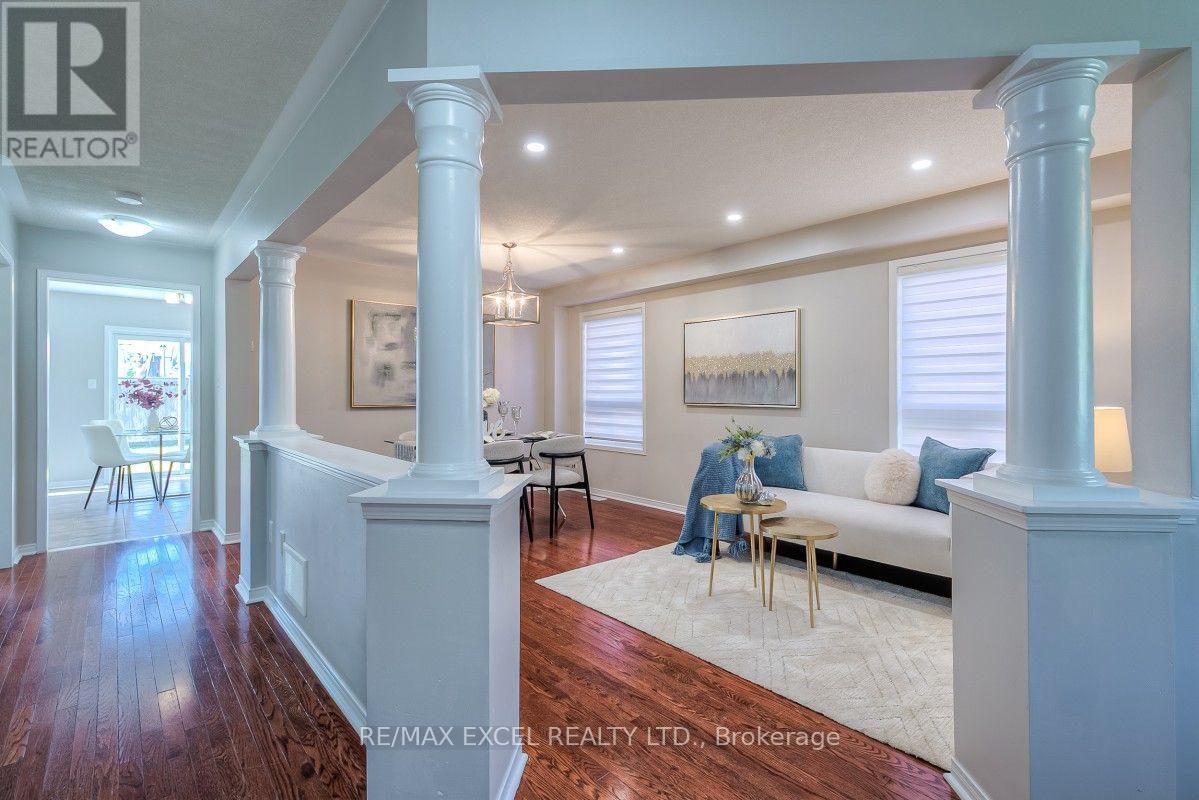
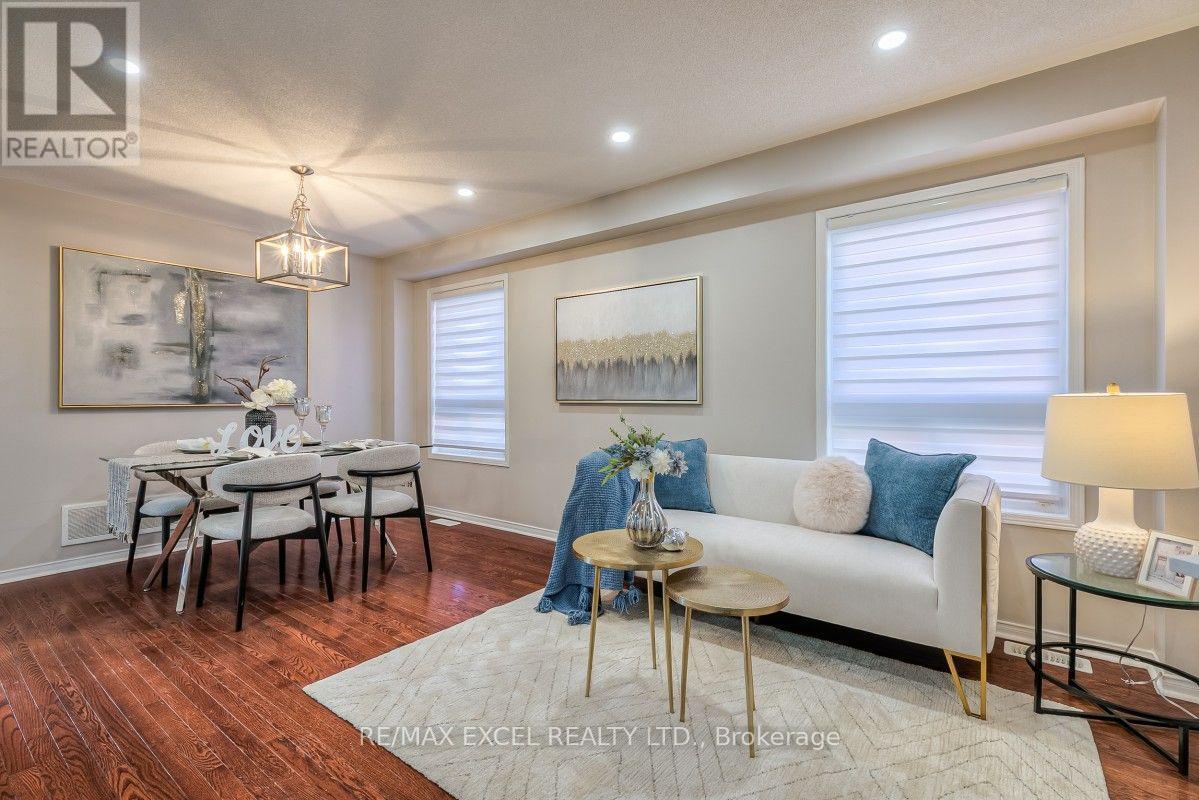
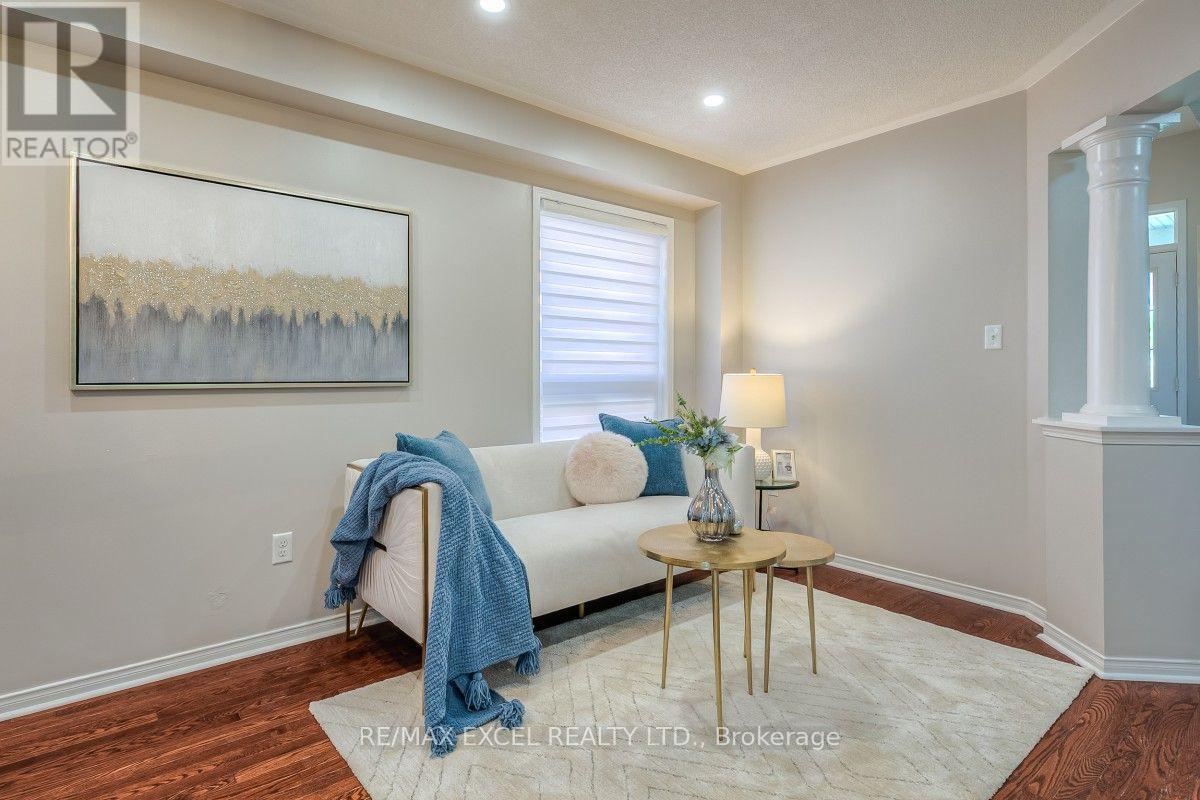
Set In The Heart Of Oshawa's Popular Taunton Community, This Spacious 4-Bedroom All-Brick Detached Home Offers A Family-Friendly Location Close To Schools, Recreation, Shopping And Everyday Amenities. Freshly Painted Throughout, The Home Features Hardwood Flooring In The Main Living Areas And Brand-New Flooring Throughout The Second Floor. The Functional Layout Includes Separate Living And Dining Areas, Plus A Family Room With A Gas Fireplace. The Brand-New Kitchen Features Modern Cabinetry, Quartz Countertops, A Centre Island, Stainless Steel Appliances And A Bright Breakfast Area With A Walkout To The Fully Fenced Backyard. Upstairs Offers Four Good-Sized Bedrooms, Including A Large Primary Bedroom With A Private Ensuite. The Bathrooms Have Also Been Updated. Other Improvements Include New Insulated Garage Doors. A Separate Side Entrance Provides Direct Access To The Basement And Added Flexibility For Future Use. Walk To Delpark Homes Centre, Offering Four Ice Pads, A Leisure Pool, Fitness Centre, Indoor Walking Track And Public Library, As Well As SmartCentres Oshawa North For Shopping, Groceries, Restaurants And Everyday Essentials. Close To Maxwell Heights Secondary School, Jeanne Sauvé French Immersion School, St. John Bosco Catholic School, Parks And Transit, With Easy Access To Taunton Rd, Harmony Rd And Hwy 407.
Map data © OpenStreetMap contributors
No open houses are scheduled for this home.
Can't make it? Request a private viewing.
| Oct 10, 2026 | $949,900 | ▼ $10,000 |
| Sep 24, 2026 | $959,900 | First recorded price |
Price changes since Sep 24, 2026.
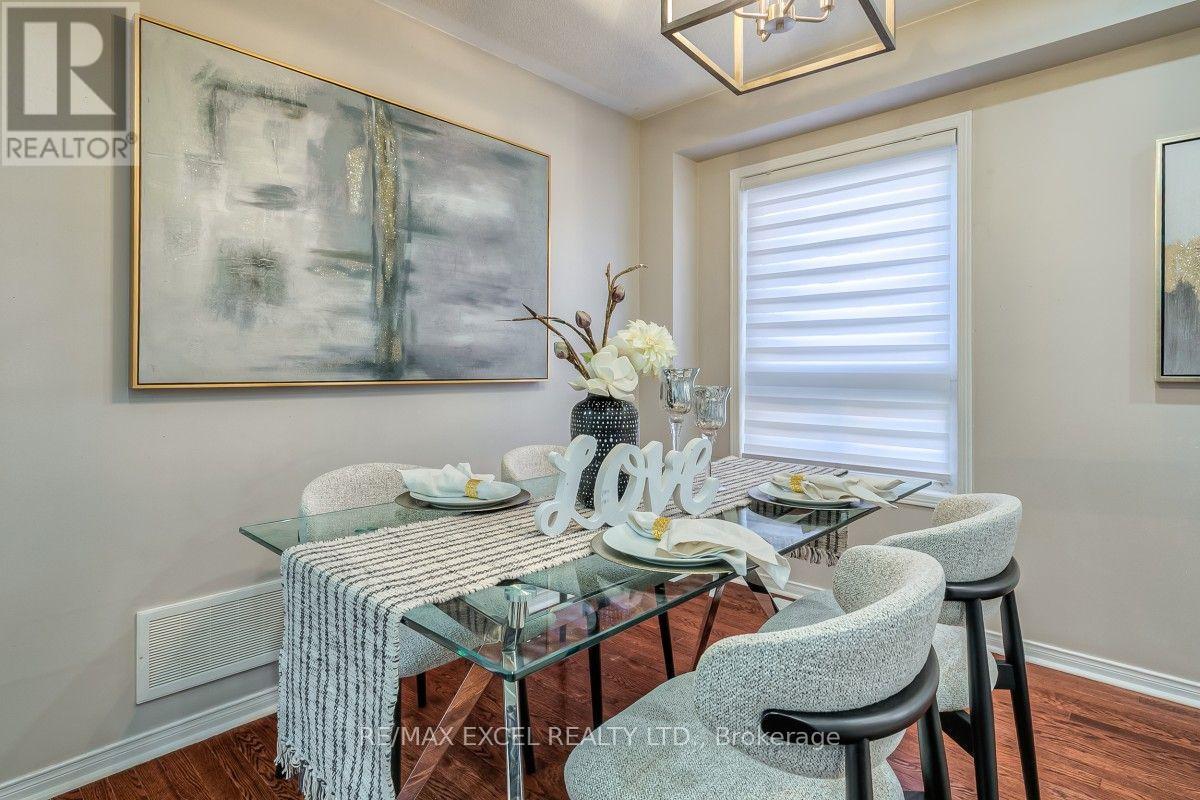
| Dining room | Main level | 3.12 x 2.67 m |
| Living room | Main level | 3.12 x 2.79 m |
| Family room | Main level | 5.13 x 3.12 m |
| Eating area | Main level | 3.58 x 2.51 m |
| Kitchen | Main level | 3.58 x 2.36 m |
| Primary Bedroom | Upper Level | 6.25 x 4.01 m |
| Bedroom 2 | Upper Level | 3.71 x 3.02 m |
| Bedroom 3 | Upper Level | 3.35 x 3 m |
| Bedroom 4 | Upper Level | 4.04 x 3.53 m |