
 For sale 50
$590,000
3 bed3 bath1,500–2,000 sq ft
2725 Deputy Minister Path
Windfields, Oshawa
7 days agoMLS® E13869588
HOMELIFE/MIRACLE REALTY LTD
168 Centre Street South
Central, Oshawa, Ontario L1H4A6
For sale· Added
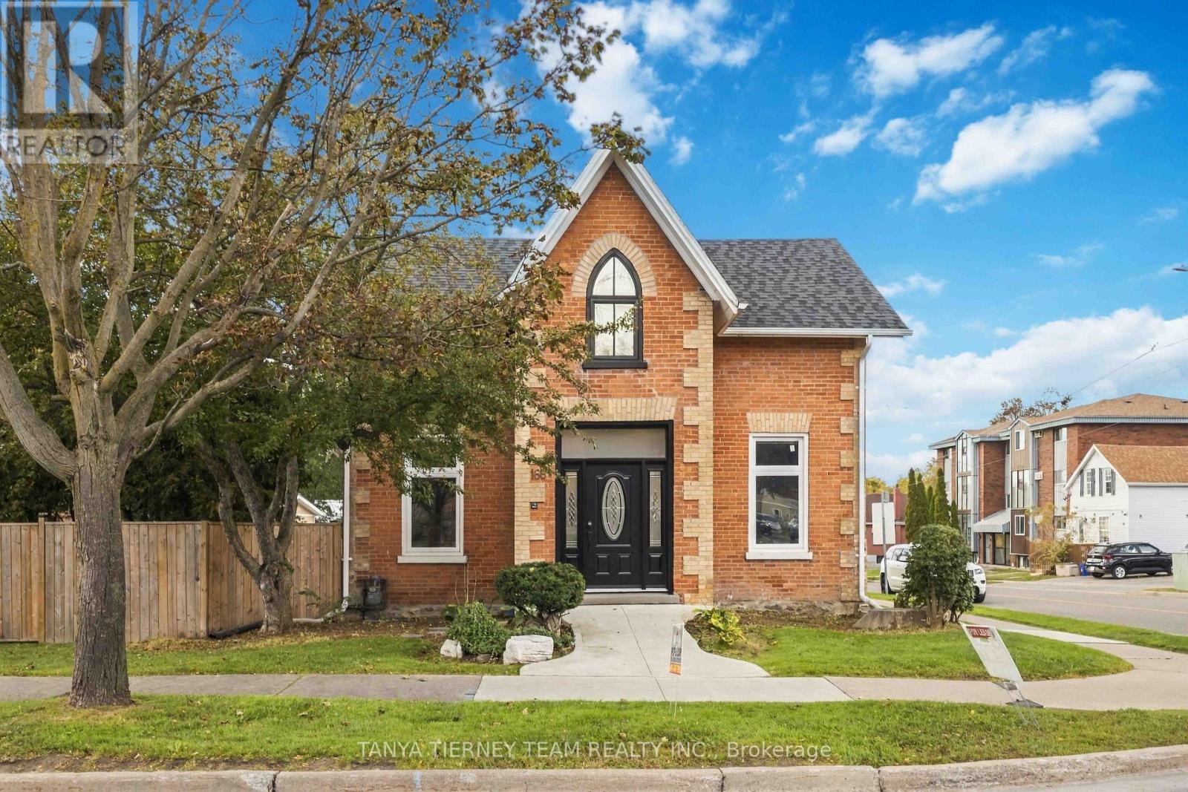
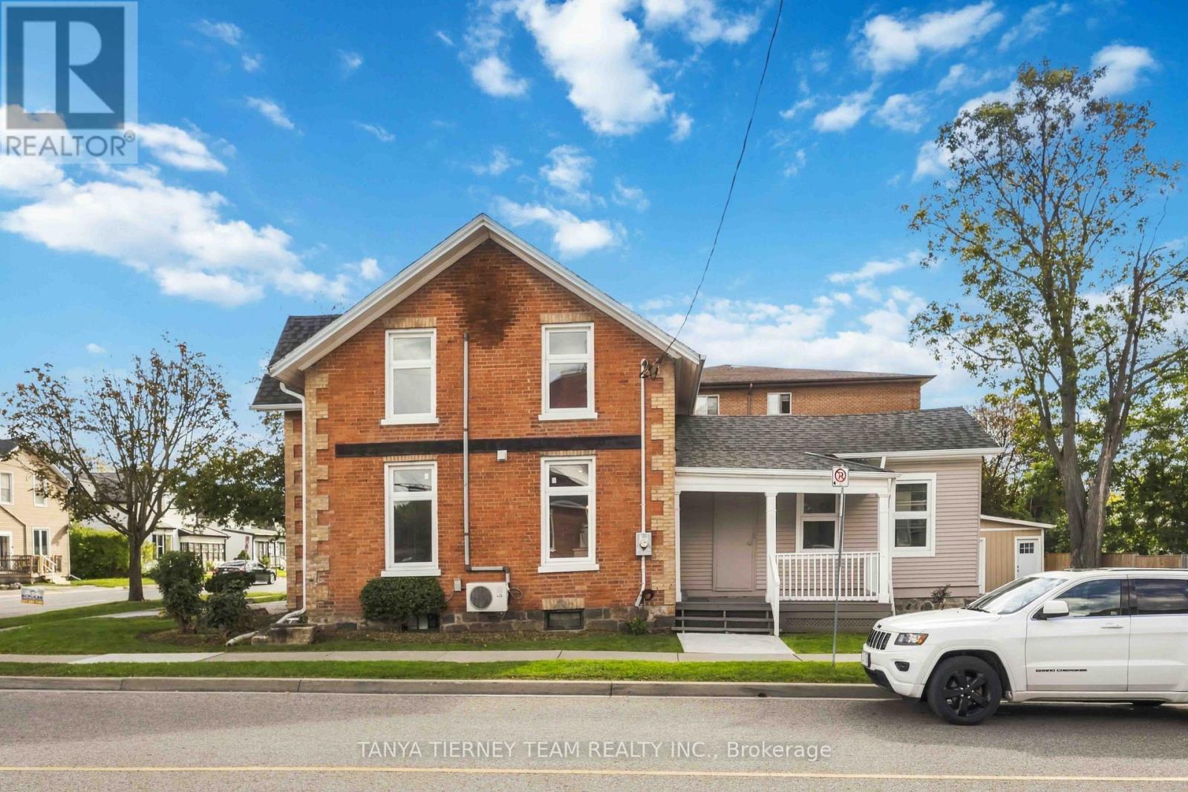
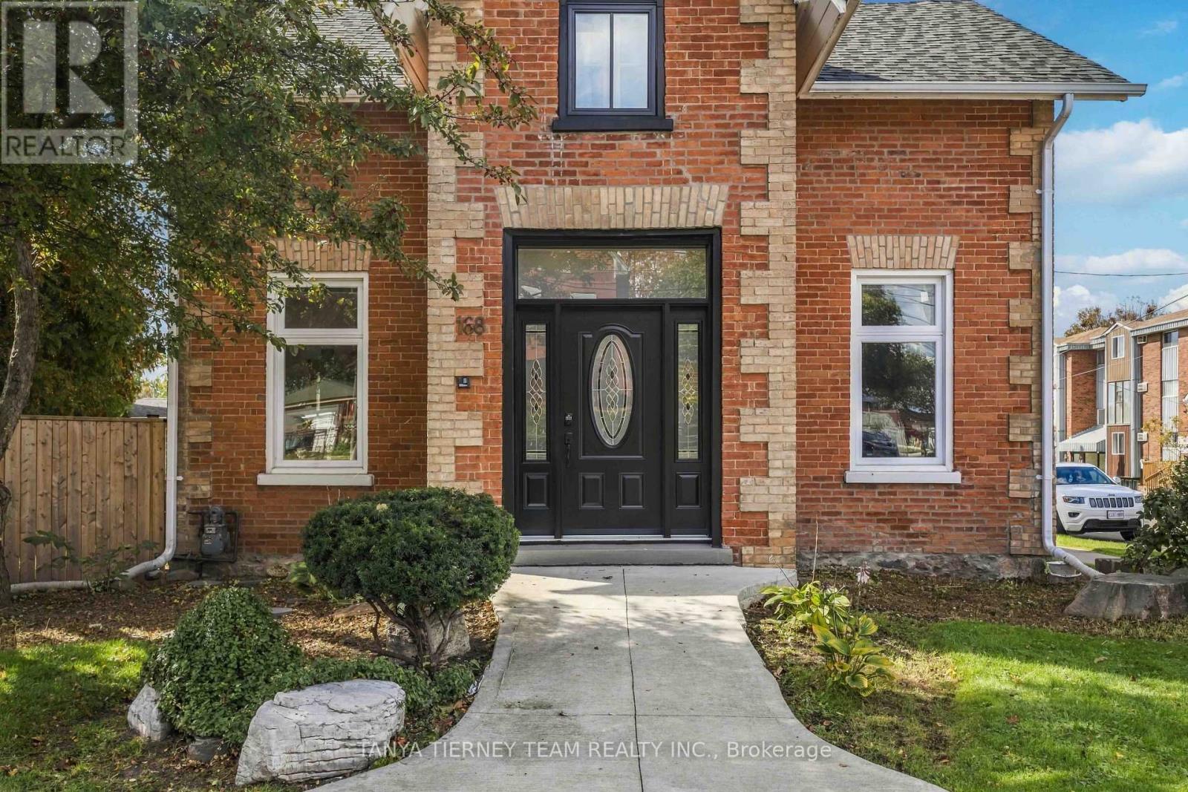
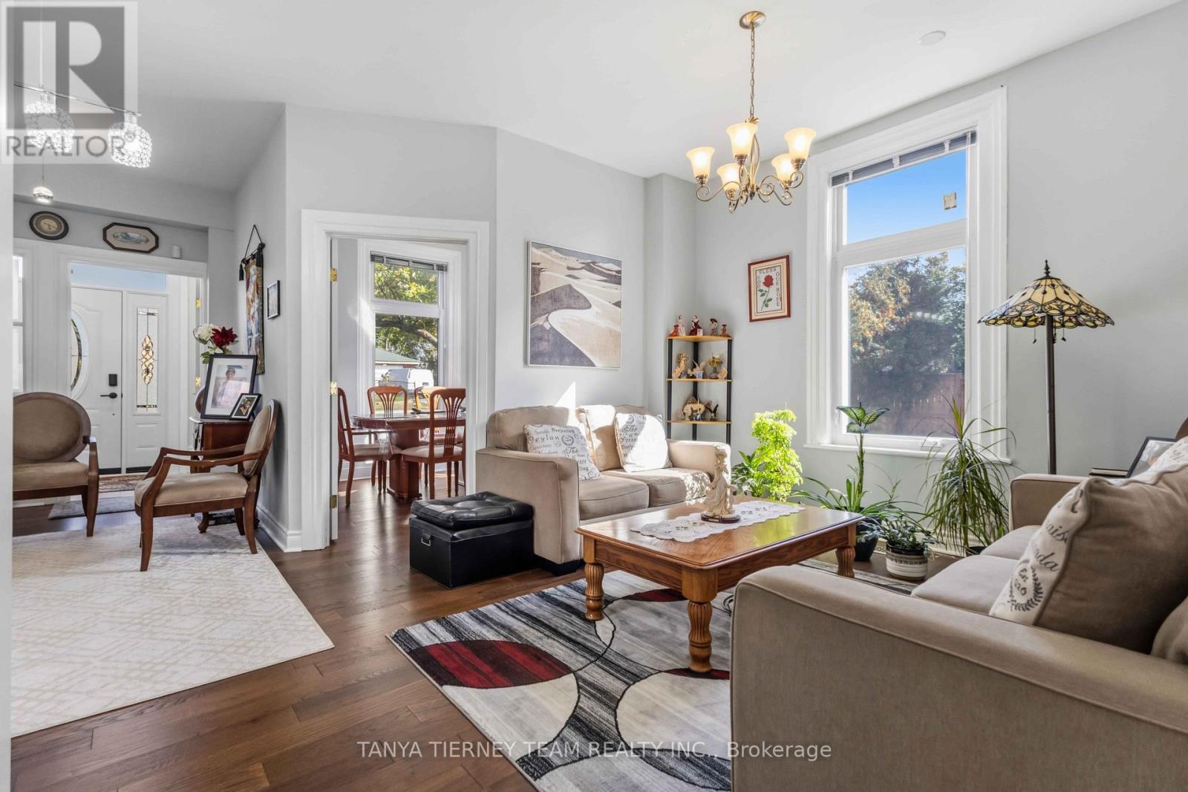
**PRIME LOCATION IN THE HEART OF OSHAWA - RESIDENTIAL & COMMERCIAL POTENTIAL!** Incredible opportunity with endless possibilities. Discover this well-maintained property offering exceptional residential and commercial potential with R1-C/CIN/SO-D zoning. Featuring 2 separate units with 5 spacious bedrooms and 3 bathrooms, this versatile property offers living spaces on both the main and second floors. Enjoy beautiful hardwood flooring, an updated kitchen with elegant quartz countertops, and a functional layout. Ideal for residential living or a variety of potential professional and commercial uses, including accounting, law, real estate offices, daycare, retirement living, senior care, nursing facilities, and more, subject to municipal zoning and approvals. Conveniently located within walking distance of numerous amenities and just minutes from Highway 401 and Oshawa shopping centre. A RARE OPPORTUNITY FOR HOMEOWNERS, INVESTORS, AND BUSINESS OWNERS! DON'T MISS OUT!
Map data © OpenStreetMap contributors
No open houses are scheduled for this home.
Can't make it? Request a private viewing.
| Living room | Main level | 4.69 x 3.72 m |
| Bedroom 5 | Second level | 3.66 x 3 m |
| Kitchen | Main level | 4.69 x 2.15 m |
| Dining room | Main level | 5.06 x 2.32 m |
| Study | Main level | 2.98 x 1.98 m |
| Primary Bedroom | Main level | 4.55 x 2.27 m |
| Bedroom 2 | Main level | 3.61 x 3.31 m |
| Bedroom 3 | Main level | 2.98 x 2.95 m |
| Kitchen | Second level | 2.47 x 2.41 m |
| Living room | Second level | 5.49 x 3.05 m |
| Bedroom 4 | Second level | 3.97 x 3.3 m |




