

 For sale 50
$580,000
4 bed3 bath1,800–1,999 sq ft
32 Foal Path South #258
Windfields, Oshawa
3 months agoMLS® E13550340
CENTURY 21 HERITAGE GROUP LTD.
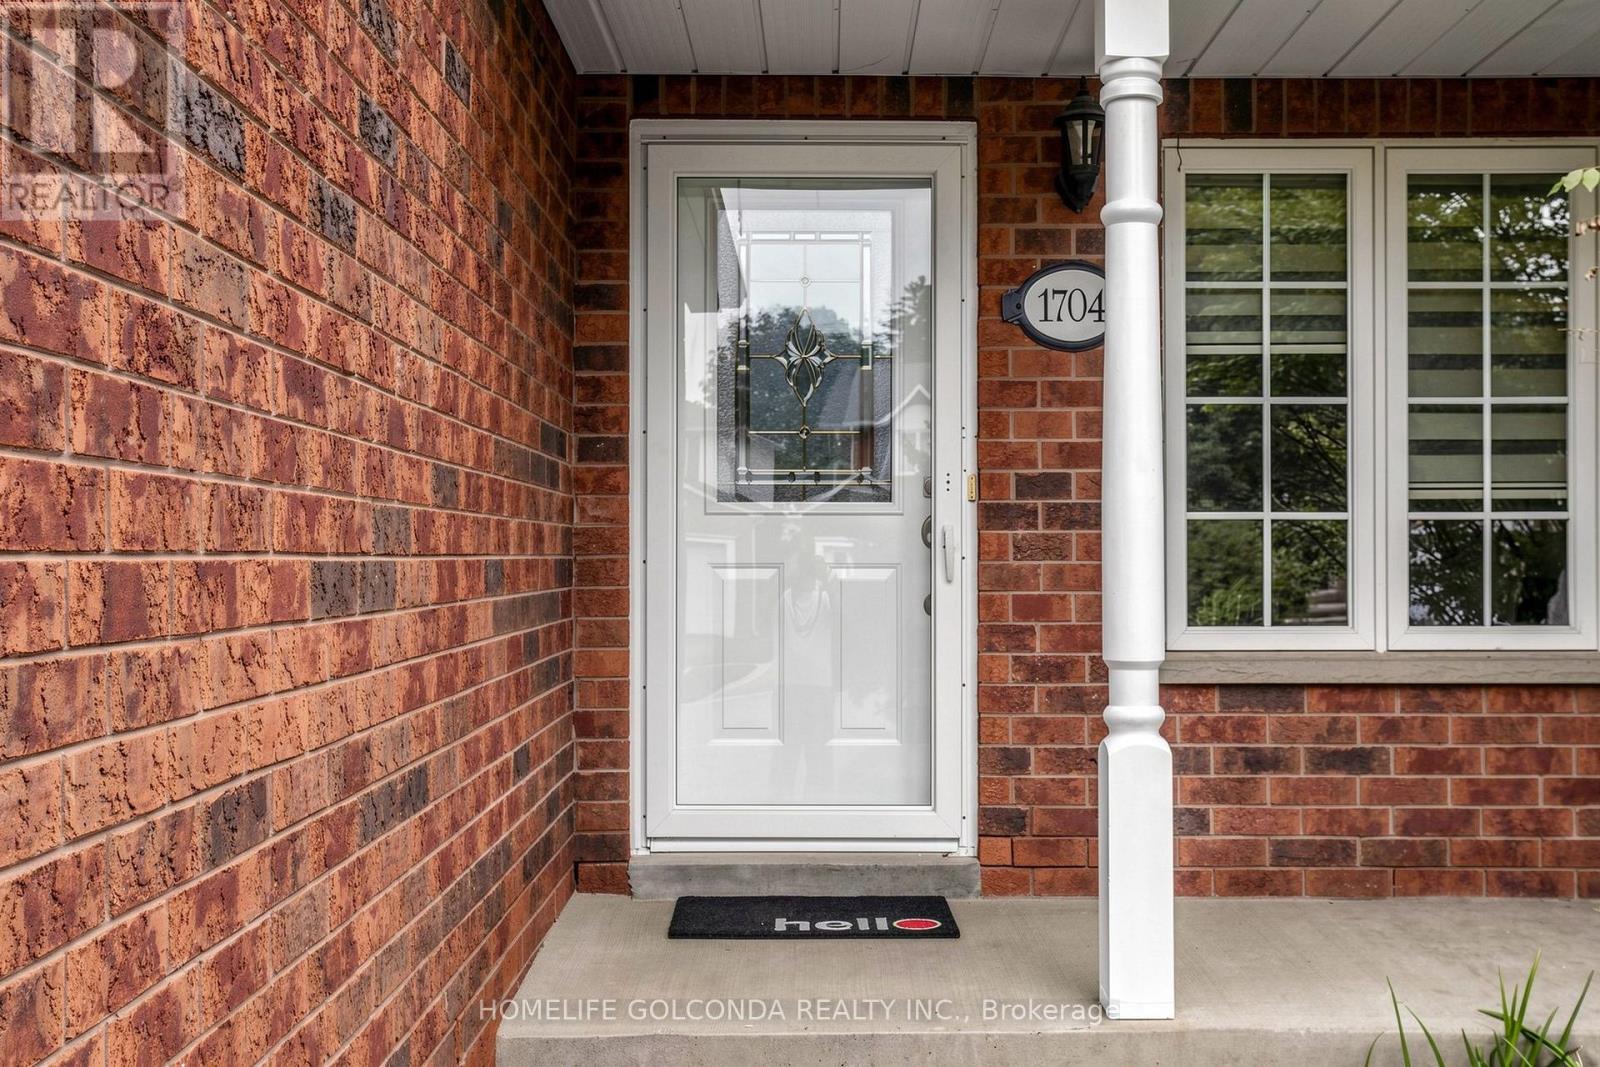
1704 Canadore Crescent
Samac, Oshawa, Ontario L1G8A7
For sale· Added
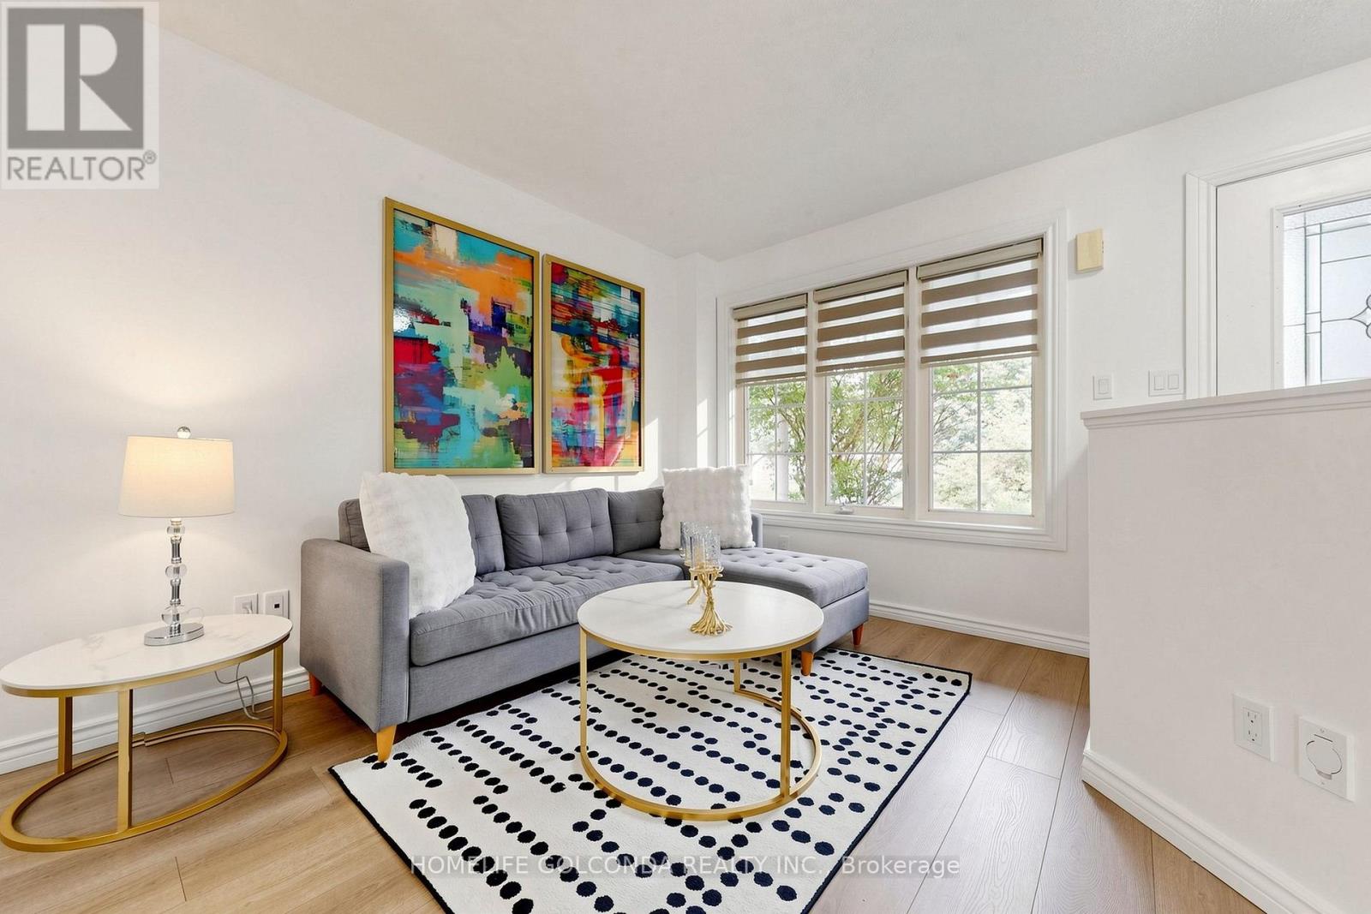
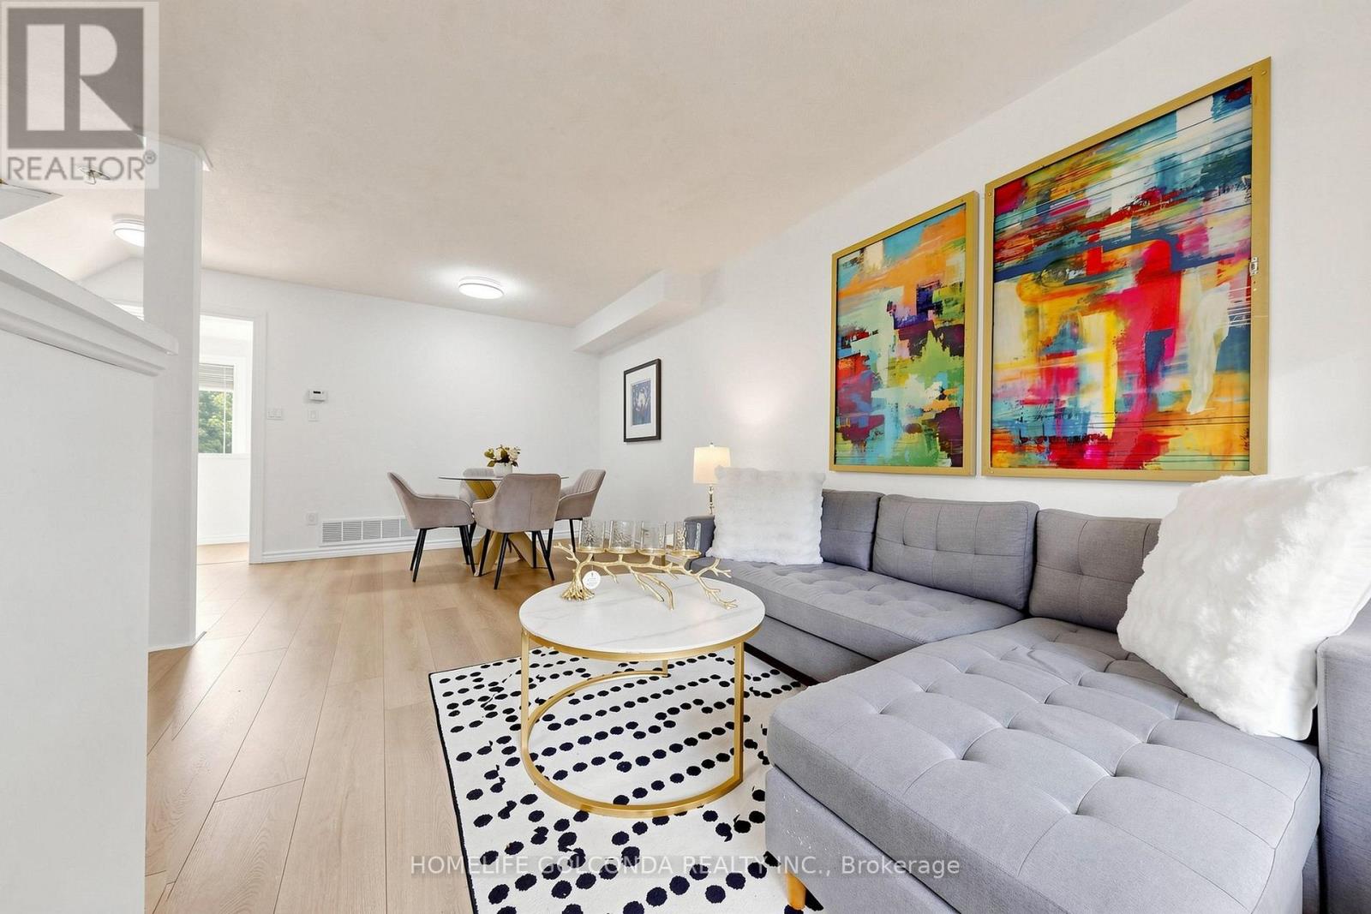
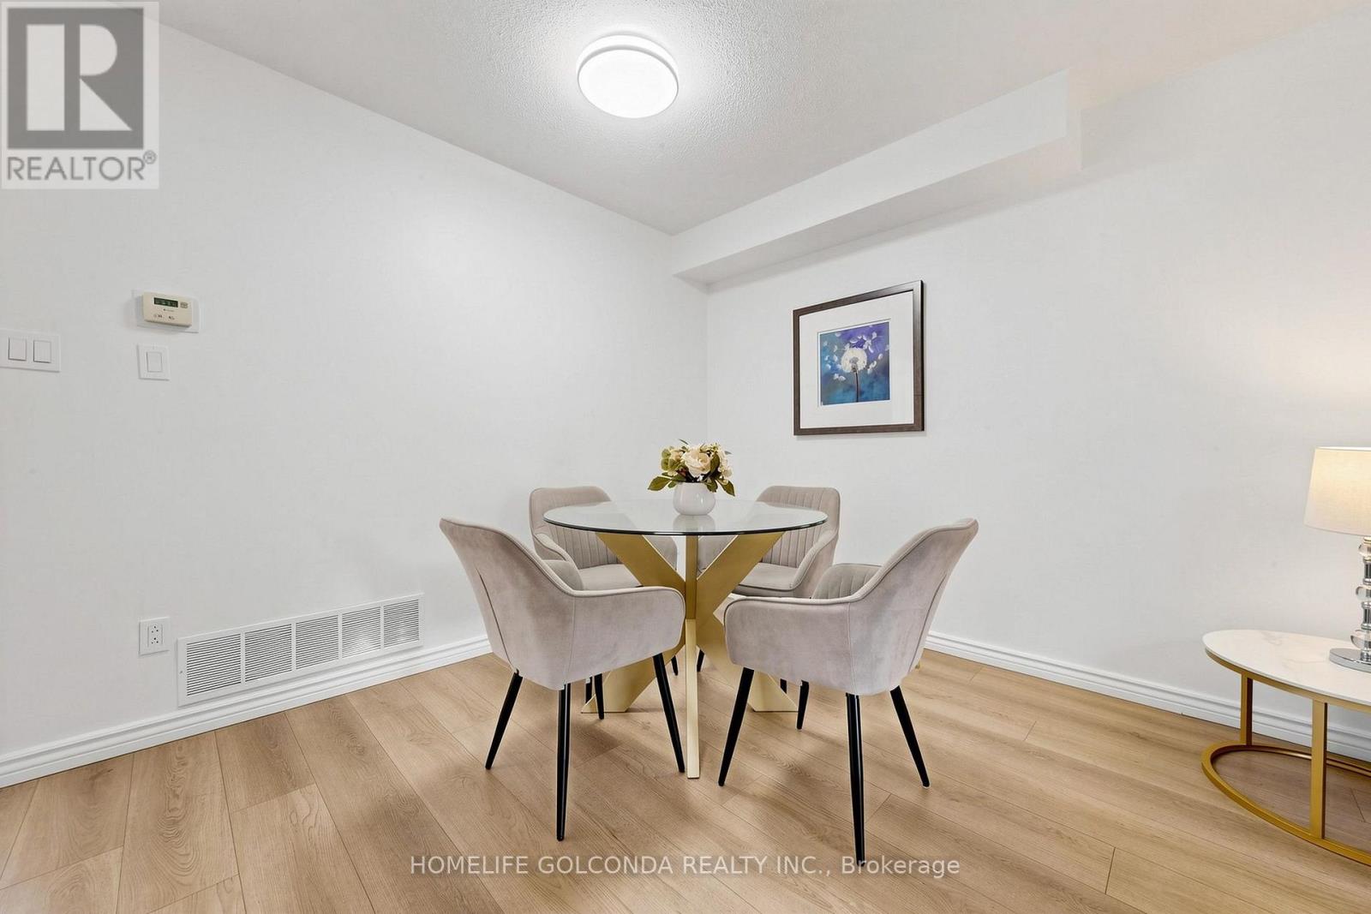
Check This Beautiful Detached Home In A Quiet Friendly Neighborhood North Oshawa, Extra Feet Deep Lot Fully Fenced Yard With Beautiful View And Safe Children's Playground, Breakfast Area Walk Out To Backyard, Brand new renovated flooring, stairs, kitchen, s/s appliances, new styling lights, all the windows on the second floor installed in 2020, brand new patio door, all new blinds, finished basement, Huge Size Prim Bedroom & Walk In Closet, Easy Access For Local Transportation & Just Minutes To All Amenities, Uoit/ Durham College & many amenities, Extra-deep backyard with potential for a garden suite, subject to municipal approvals. Buyer to verify.
Map data © OpenStreetMap contributors
No open houses are scheduled for this home.
Can't make it? Request a private viewing.
| Living room | Main level | 4.75 x 3.45 m |
| Dining room | Main level | 4.75 x 3.45 m |
| Kitchen | Main level | 2.96 x 2.62 m |
| Eating area | Main level | 3.23 x 2.62 m |
| Primary Bedroom | Second level | 4.21 x 3.56 m |
| Bedroom 2 | Second level | 3.12 x 3.49 m |
| Bedroom 3 | Second level | 3.43 x 2.89 m |
| Recreational, Games room | Basement | 5.51 x 3.68 m |




