 For sale 50
$715,000
3 bed3 bath1,100–1,500 sq ft
2383 Winlord Place
Windfields, Oshawa
16 days agoMLS® E13832808
HOMELIFE GALAXY BALU'S REALTY LTD.
1775 Finkle Drive
Taunton, Oshawa, Ontario L1K0R4
For sale· Added
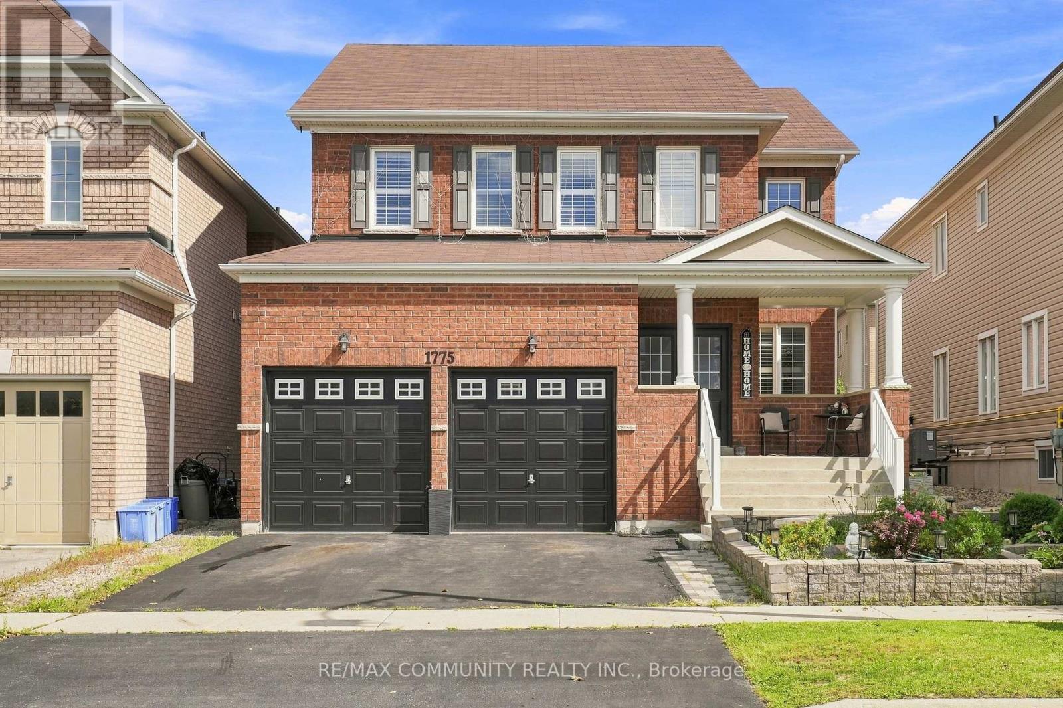
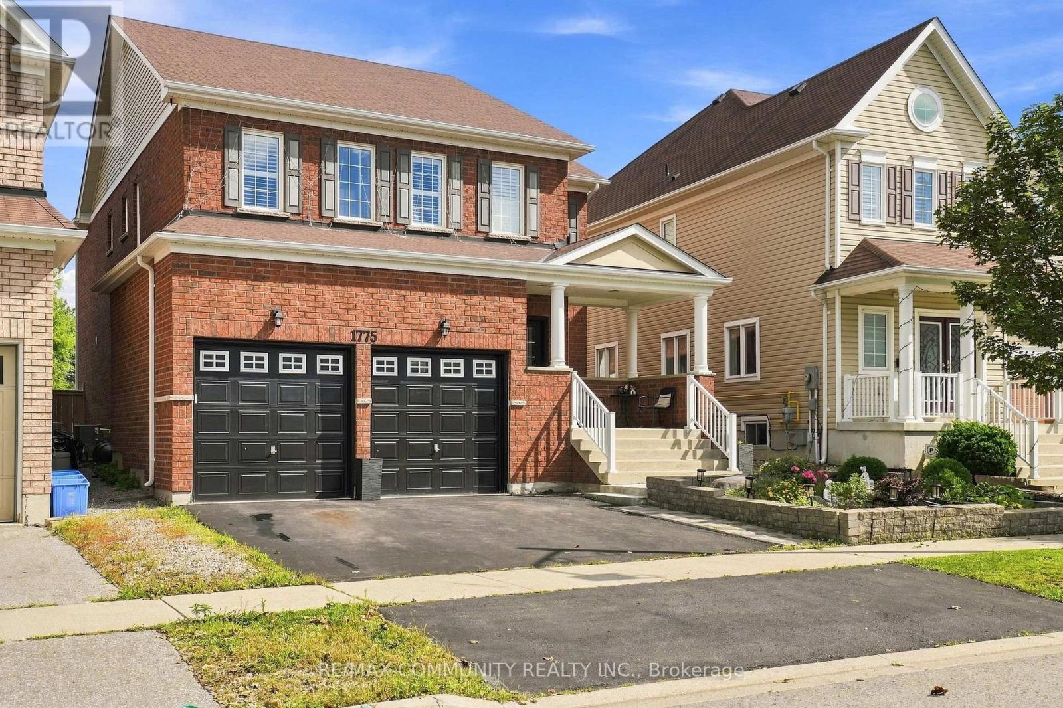
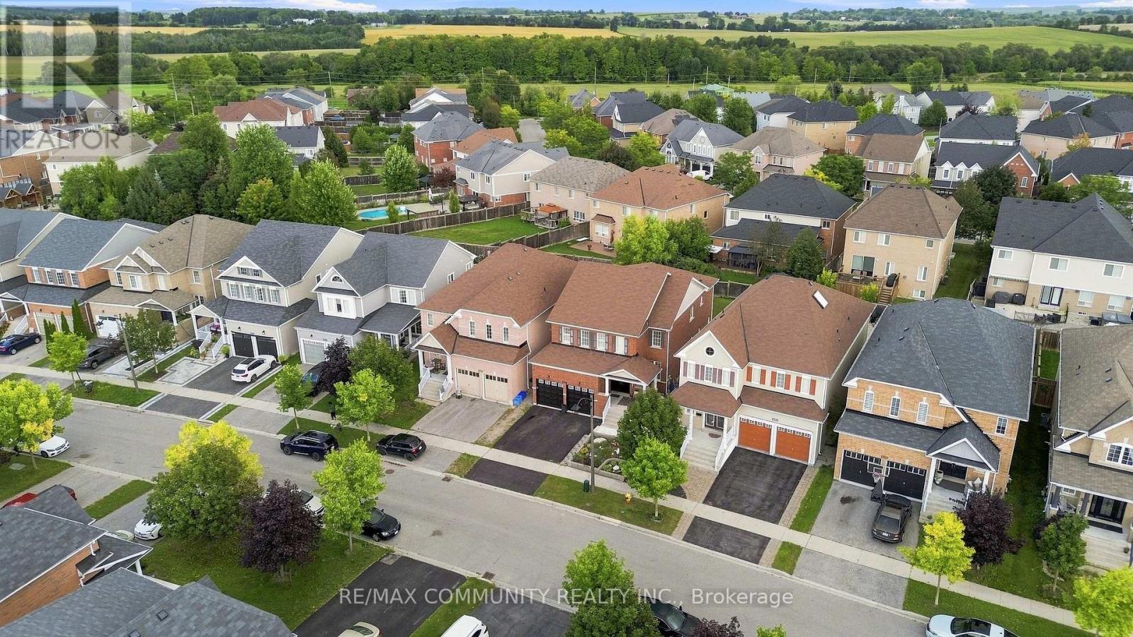
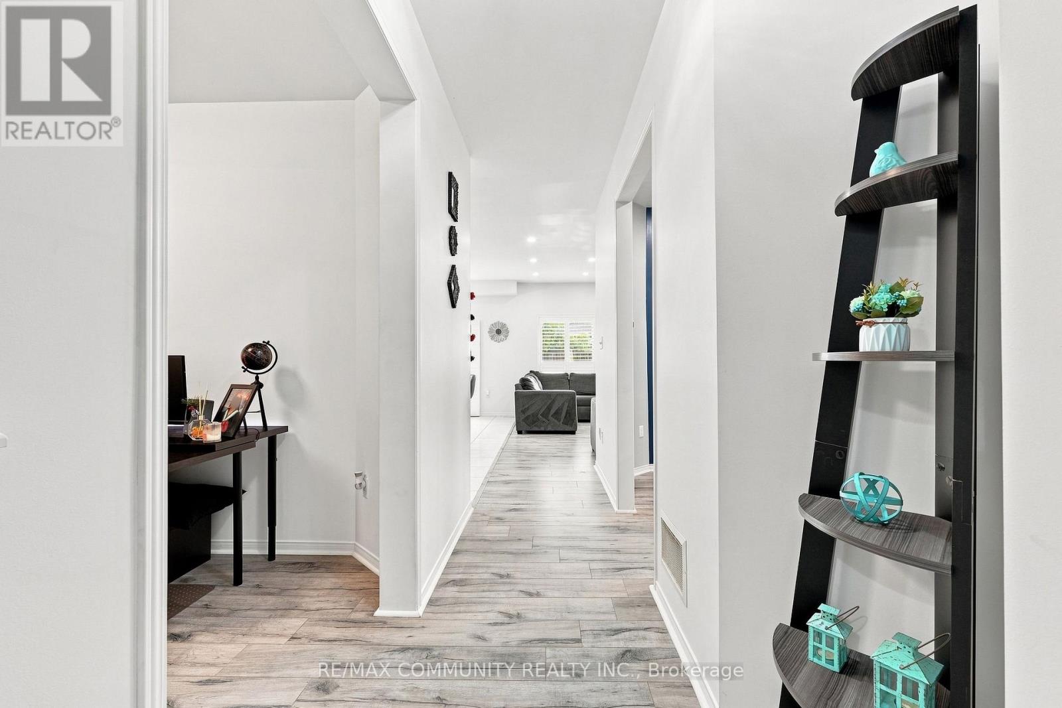
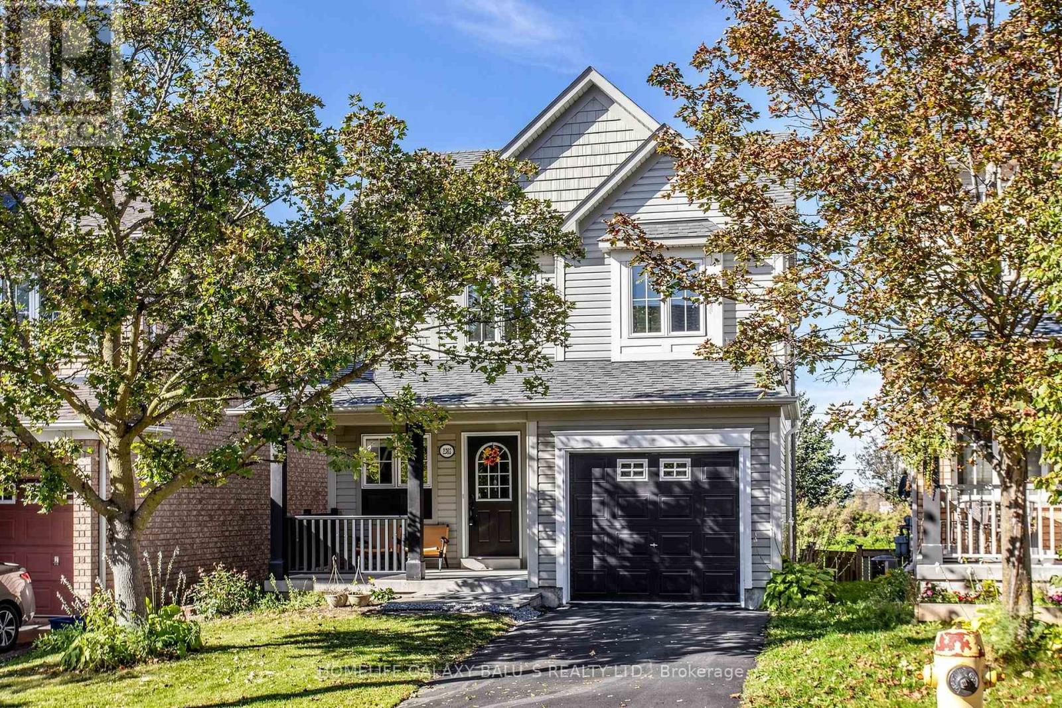
Welcome to this spacious 2,942 sq. ft. detached home in the desirable Park Ridge Community of North Oshawa. Featuring 4 bedrooms and 3.5 bathrooms, this home offers a bright, open-concept layout designed for both everyday family living and entertaining. The main floor features an open living and dining area, a large eat-in kitchen with centre island overlooking the family room with a cozy fireplace, plus a separate office ideal for working from home. Upstairs, you'll find four generously sized bedrooms and three full bathrooms, including private ensuite for both the primary and second bedrooms, along with the convenience of second-floor laundry. Bright, spacious, and move-in ready, this home is ideally situated in a sought-after, family-friendly North Oshawa community near Coldstream Dr & Grandview St N, just minutes from schools, parks, shopping, transit, and everyday amenities. Come on in and see everything this beautiful home has to offer!
Map data © OpenStreetMap contributors
No open houses are scheduled for this home.
Can't make it? Request a private viewing.
| Kitchen | Ground level | 6.38 x 4.91 m |
| Living room | Ground level | 4.48 x 3.72 m |
| Dining room | Ground level | 3.66 x 3.61 m |
| Family room | Ground level | 4.49 x 3.9 m |
| Office | Ground level | 3.46 x 2.72 m |
| Primary Bedroom | Second level | 5.53 x 4.8 m |
| Bedroom 2 | Second level | 4.11 x 3.86 m |
| Bedroom 3 | Second level | 3.69 x 3.21 m |
| Bedroom 4 | Second level | 3.85 x 3.57 m |
| Laundry room | Second level | 2.85 x 1.84 m |