
 NewFor sale 50
$590,000
3 bed3 bath1,500–2,000 sq ft
2725 Deputy Minister Path
Windfields, Oshawa
6 days agoMLS® E13869588
HOMELIFE/MIRACLE REALTY LTD
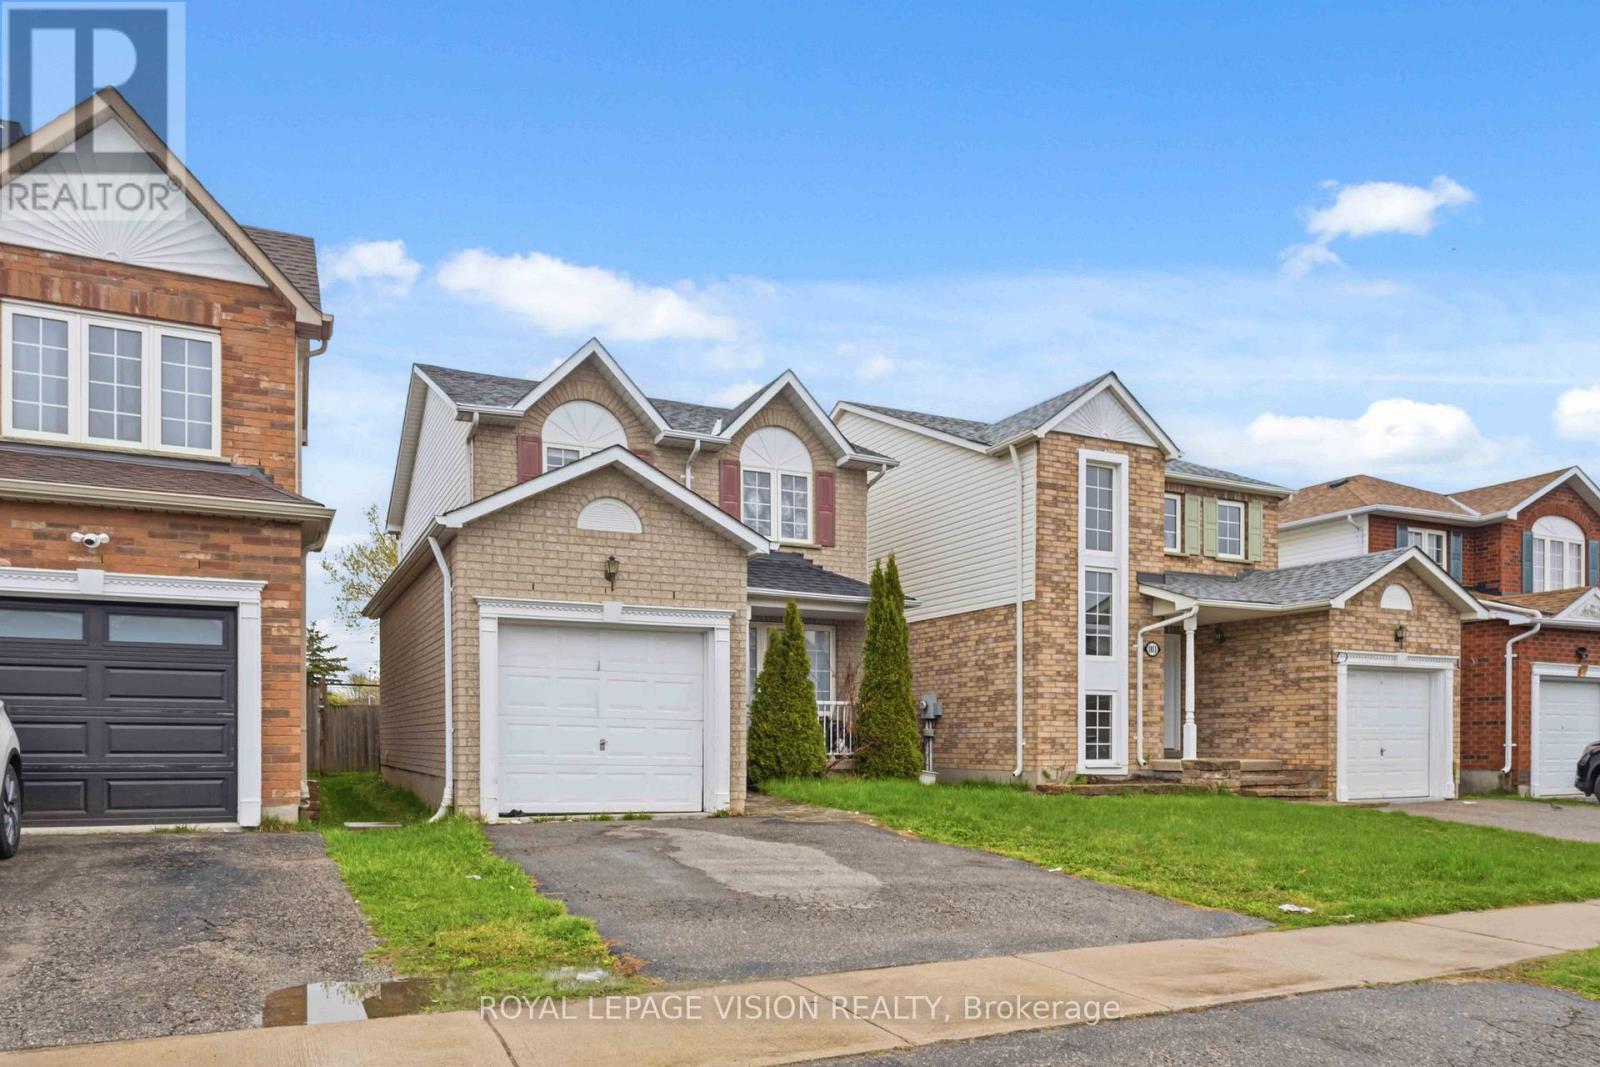
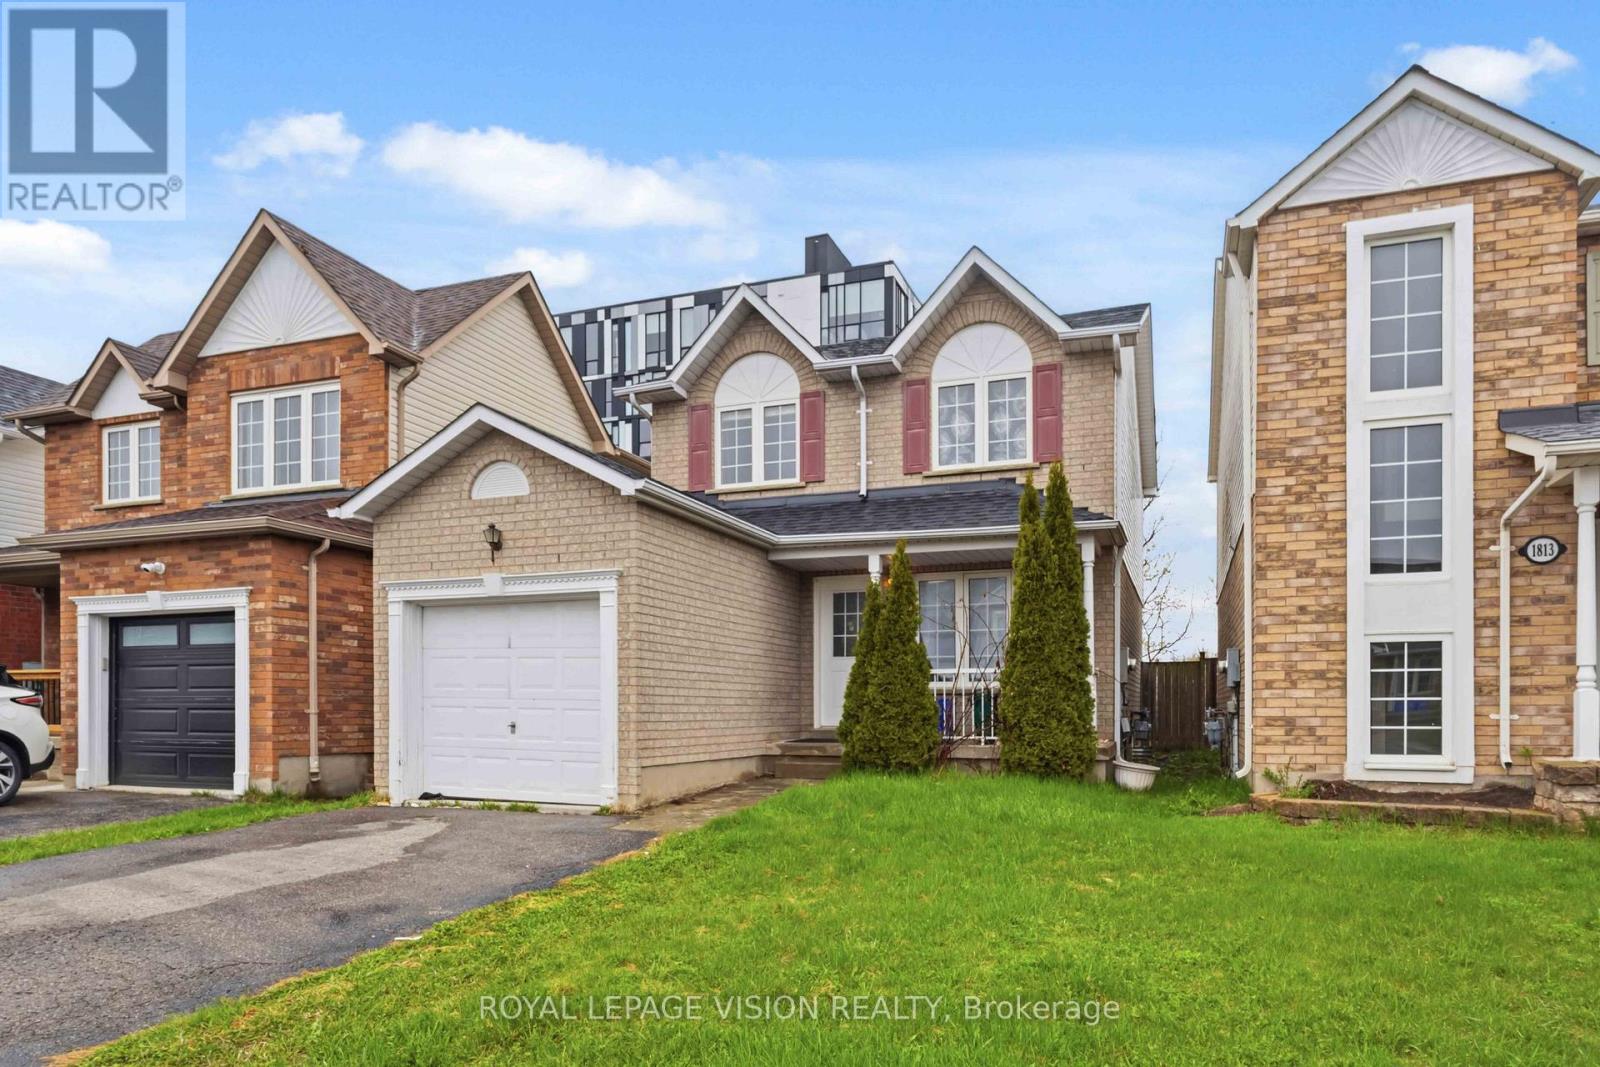
1815 Dalhousie Crescent
Samac, Oshawa, Ontario L1G8C5
For sale· Added
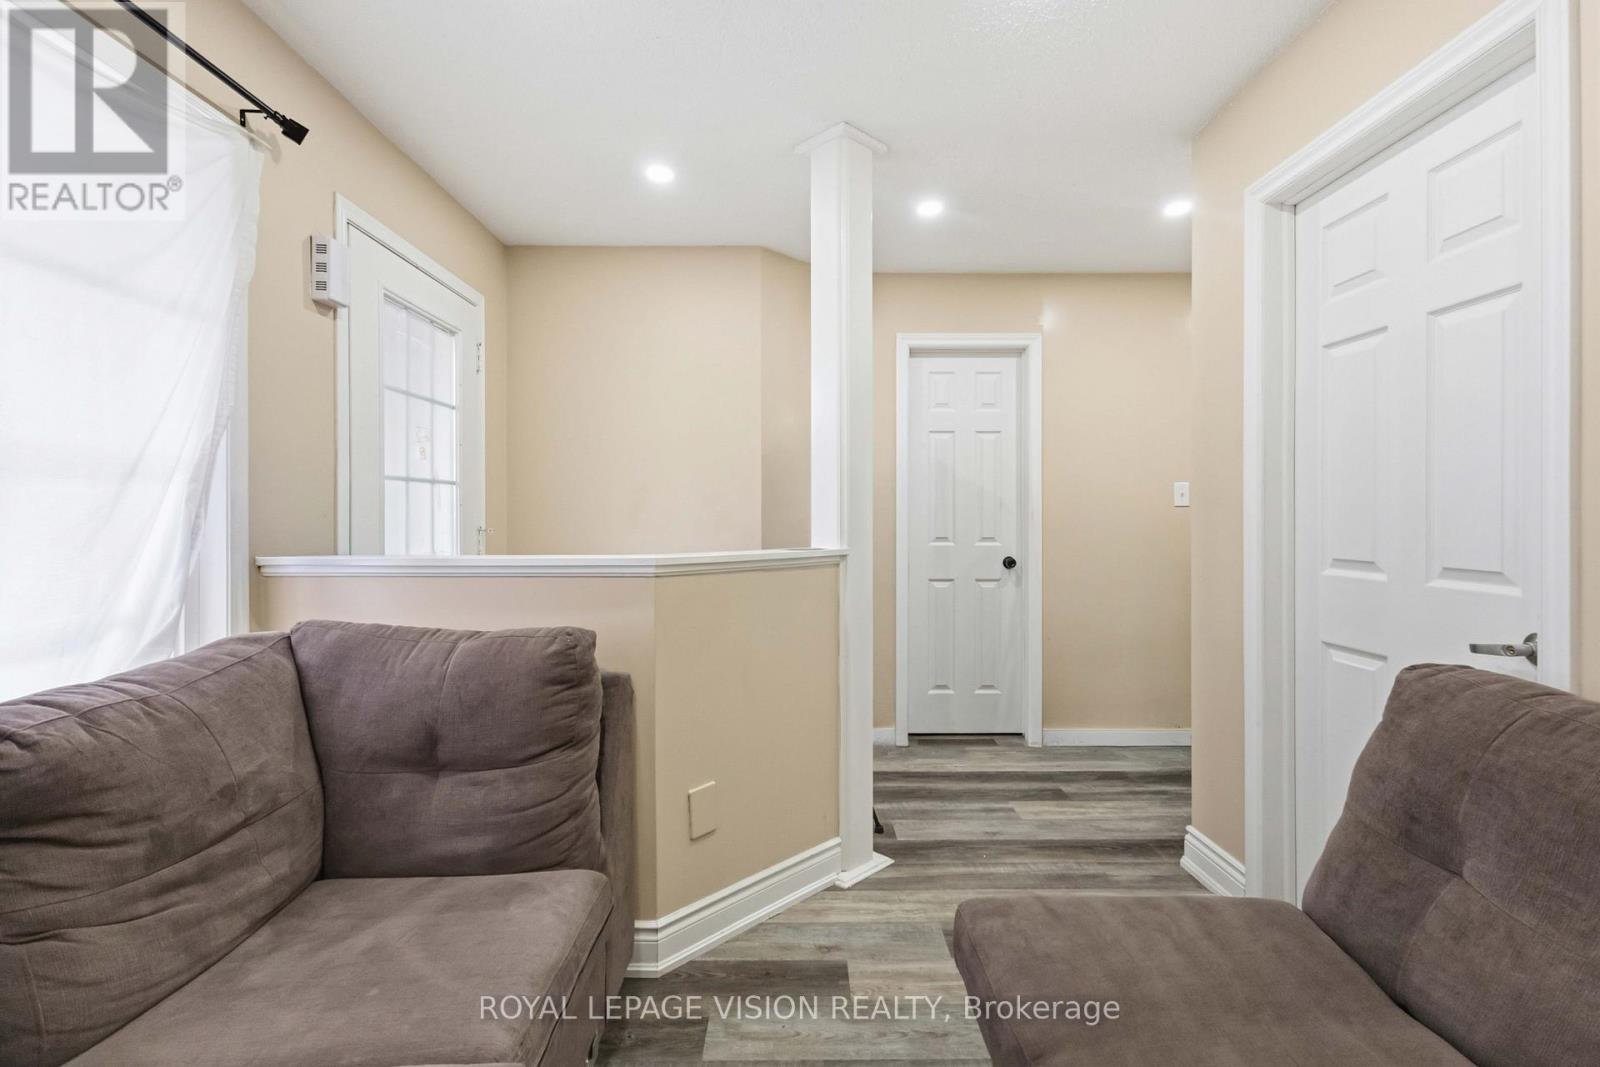
Attention Investors & Multi-Generational Families! High-yield potential meets turnkey convenience in this massive detached home. Potenial income of 4800 per month. Strategically optimized with a rare 7-bedroom layout (3 Upper, 1 Main, 3 Basement), this property is a cash-flow powerhouse located just minutes from Ontario Tech University and Durham College.Recent Capital Improvements:Brand New Flooring: Modern, durable flooring installed throughout for a fresh, low-maintenance finish.Enhanced Bathrooms: Primary suite now features a newly added private ensuite, and the main floor powder room has been upgraded with a newly installed shower, creating a full bath on the entry level.Turnkey Ready: Freshly updated and optimized to maximize per-room rental income or accommodate a large family with ease.Prime Location: High-demand North Oshawa pocket with easy access to transit, shopping, and major schools. A versatile, high-utility asset ready to perform from day one!
Map data © OpenStreetMap contributors
No open houses are scheduled for this home.
Can't make it? Request a private viewing.
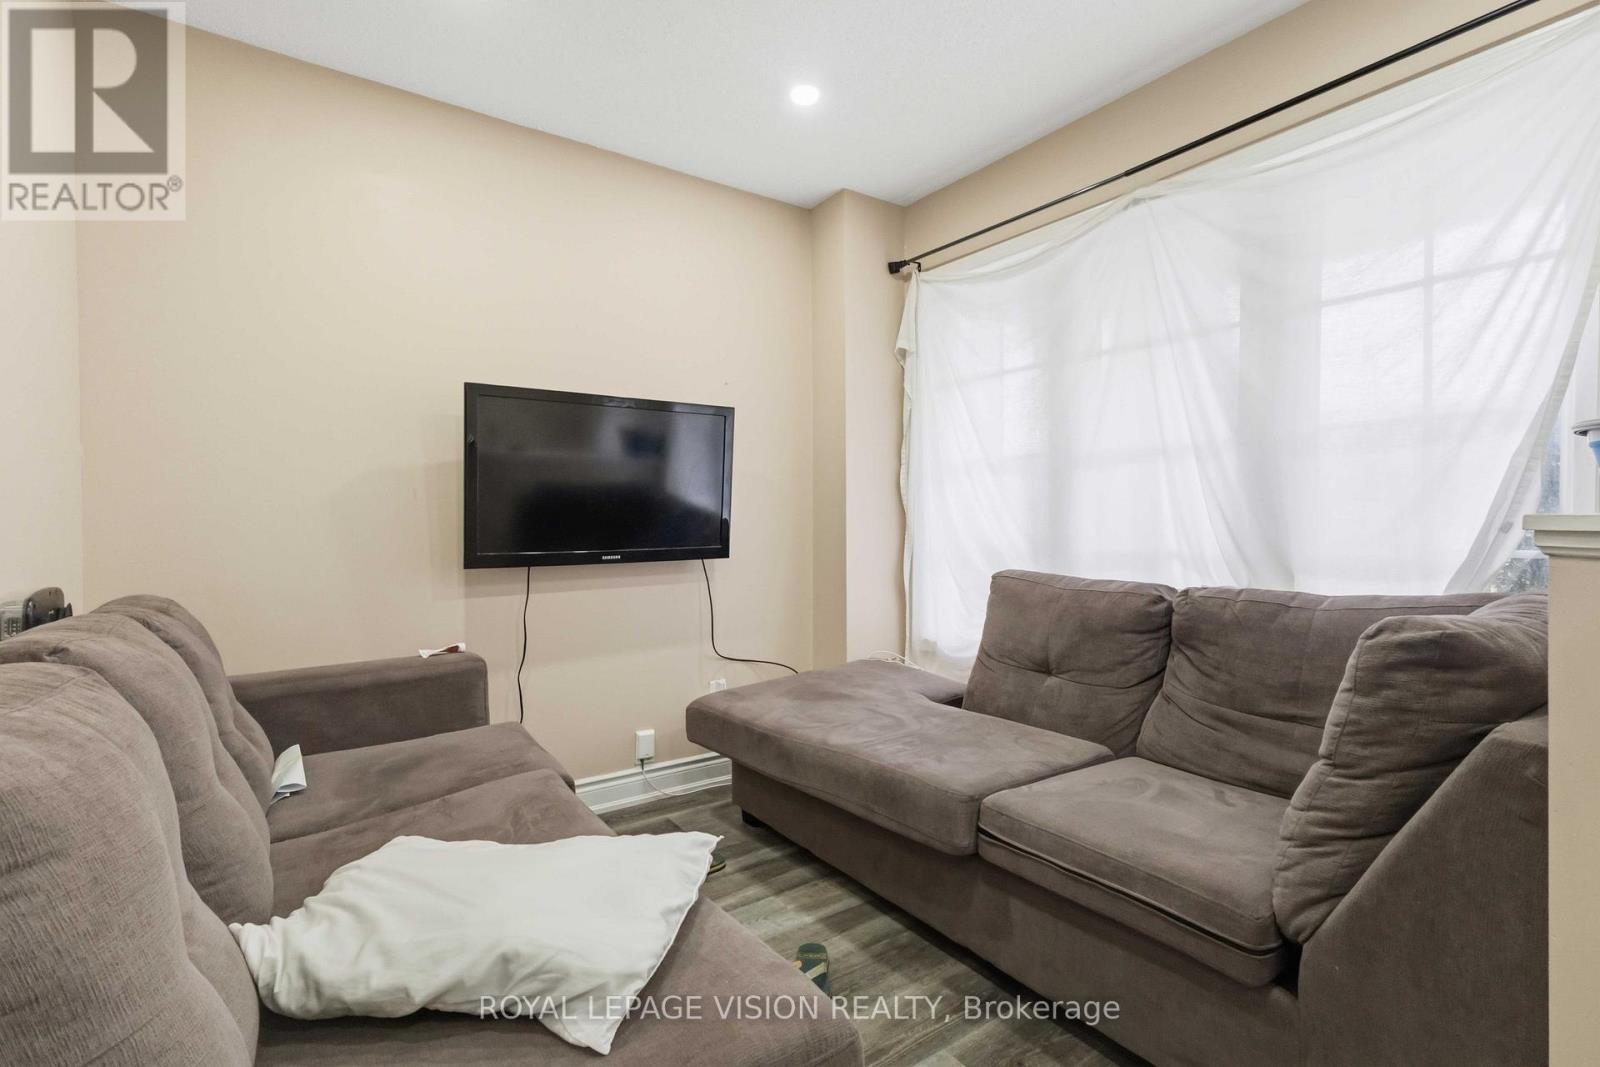
| Living room | Main level | 2.77 x 3.04 m |
| Kitchen | Main level | 5.73 x 3.04 m |
| Primary Bedroom | Upper Level | 4.57 x 3.04 m |
| Bedroom 2 | Upper Level | 3.04 x 3.29 m |
| Bedroom 3 | Upper Level | 2.86 x 3.04 m |
| Bedroom 4 | Ground level | 2.74 x 3.04 m |
| Bedroom 5 | Basement | 2.8 x 2.8 m |
| Bedroom | Basement | 2.6 x 2.7 m |
| Bedroom | Basement | 2.7 x 2.7 m |




