
 For sale 50
$590,000
3 bed3 bath1,500–2,000 sq ft
2725 Deputy Minister Path
Windfields, Oshawa
7 days agoMLS® E13869588
HOMELIFE/MIRACLE REALTY LTD
188 Hillsdale Avenue
O'Neill, Oshawa, Ontario L1G2P7
For sale· Added
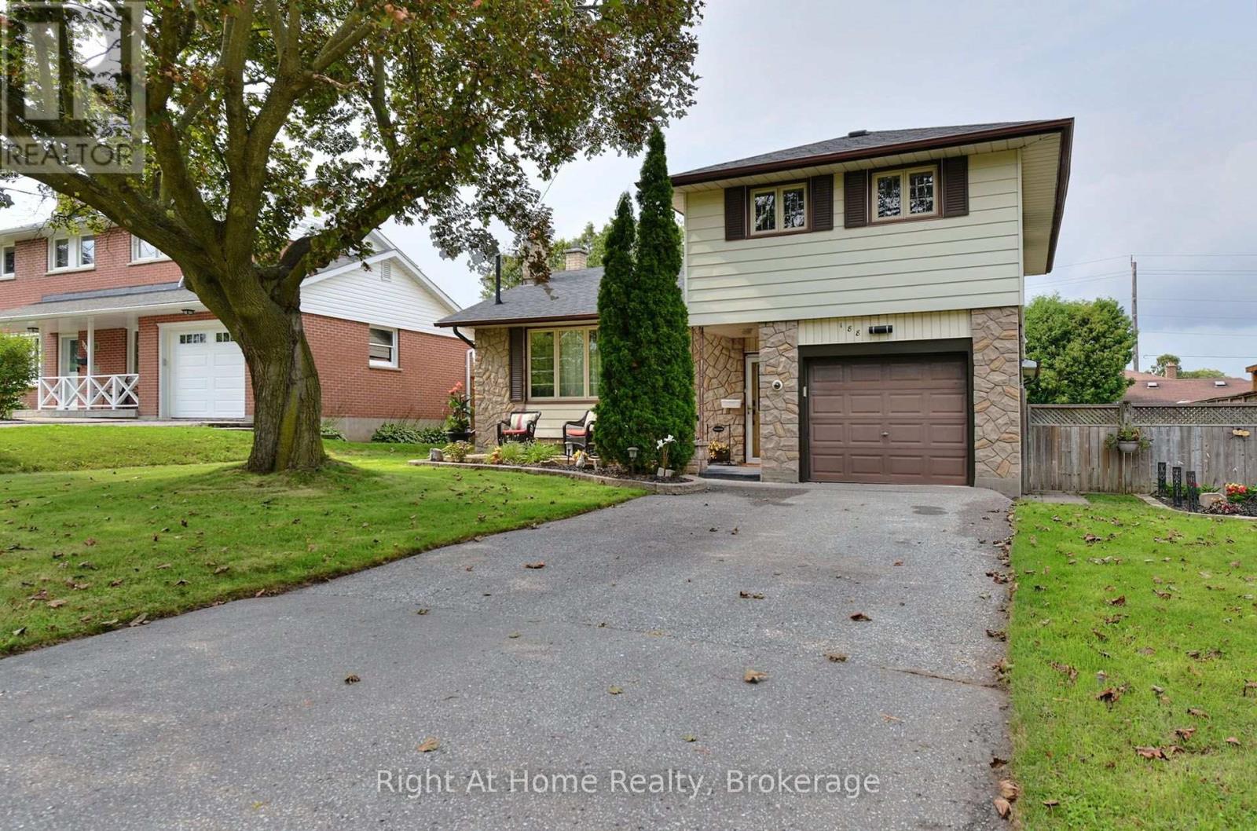
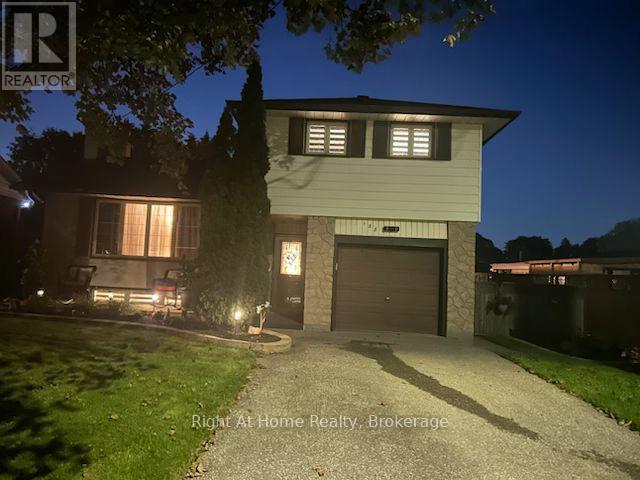
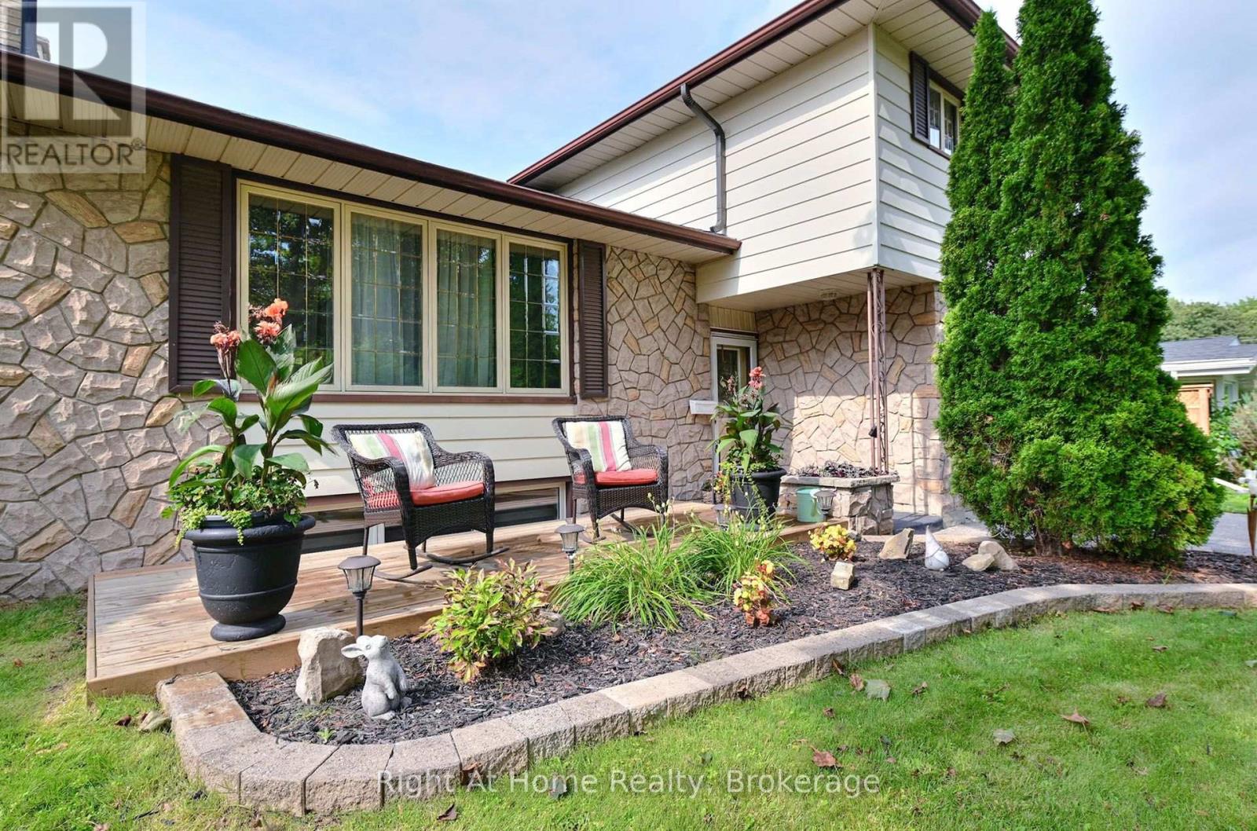
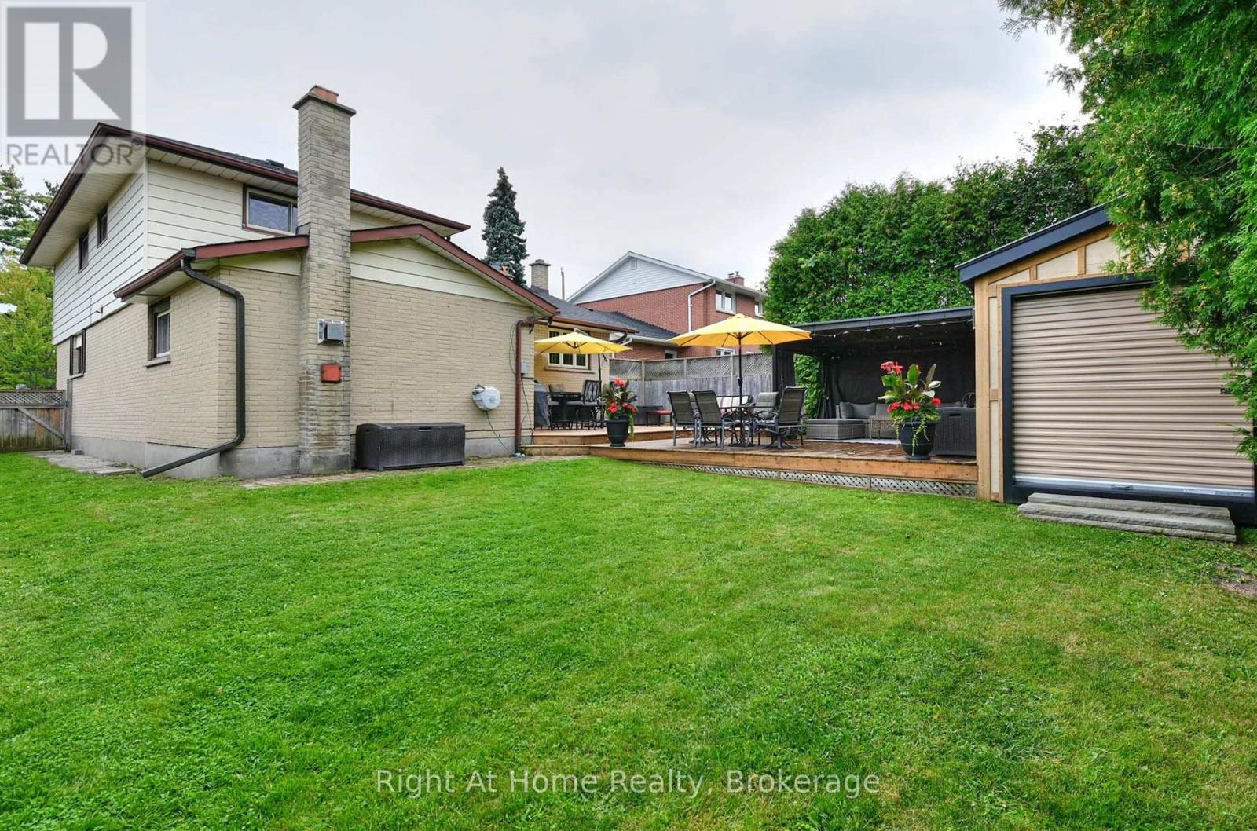
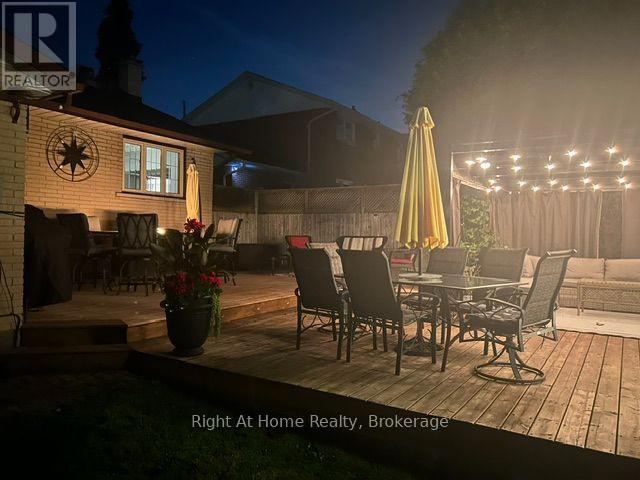
If location is important then this property is a definite MUST SEE !! Parkland directly across the street makes the short street very quiet. The back yard is an entertainers dream.. very private with a large two tiered deck with ample room for entertaining and best of all is the mancave for him, insulated and complete with hydro. Inside you will be surprised how much living space you have that has been newly renovated so you only have to move in and enjoy. Beautiful and bright kitchen with s/s fridge and the living/dining room has gorgeous new flooring with a large picture window overlooking the big front yard and the parkland across the street. Extremely large master with w/i closet. The main floor family room is large addition with gas woodstove and w/o to the rear yard. In the lower level there is an additional finished room with a floor to ceiling gas fireplace that can be used as an another bedroom or rec room.
Map data © OpenStreetMap contributors
No open houses are scheduled for this home.
Can't make it? Request a private viewing.
| Oct 7, 2026 | $769,888 | ▼ $30,000 |
| Sep 19, 2026 | $799,888 | First recorded price |
Price changes since Sep 19, 2026.
| Living room | In between | 5.1 x 3.94 m |
| Dining room | In between | 3.24 x 2.42 m |
| Kitchen | In between | 3.34 x 3.04 m |
| Family room | Ground level | 5.94 x 4.6 m |
| Primary Bedroom | Upper Level | 6.8 x 4.7 m |
| Bedroom 2 | Upper Level | 3.87 x 2.46 m |
| Bedroom 3 | Lower level | 4.84 x 3.87 m |
| Utility room | Lower level | 0 x 0 m |




