
 NewFor sale 50
$590,000
3 bed3 bath1,500–2,000 sq ft
2725 Deputy Minister Path
Windfields, Oshawa
6 days agoMLS® E13869588
HOMELIFE/MIRACLE REALTY LTD
1892 Secretariat Place
Windfields, Oshawa, Ontario L1L1C7
For sale· Added
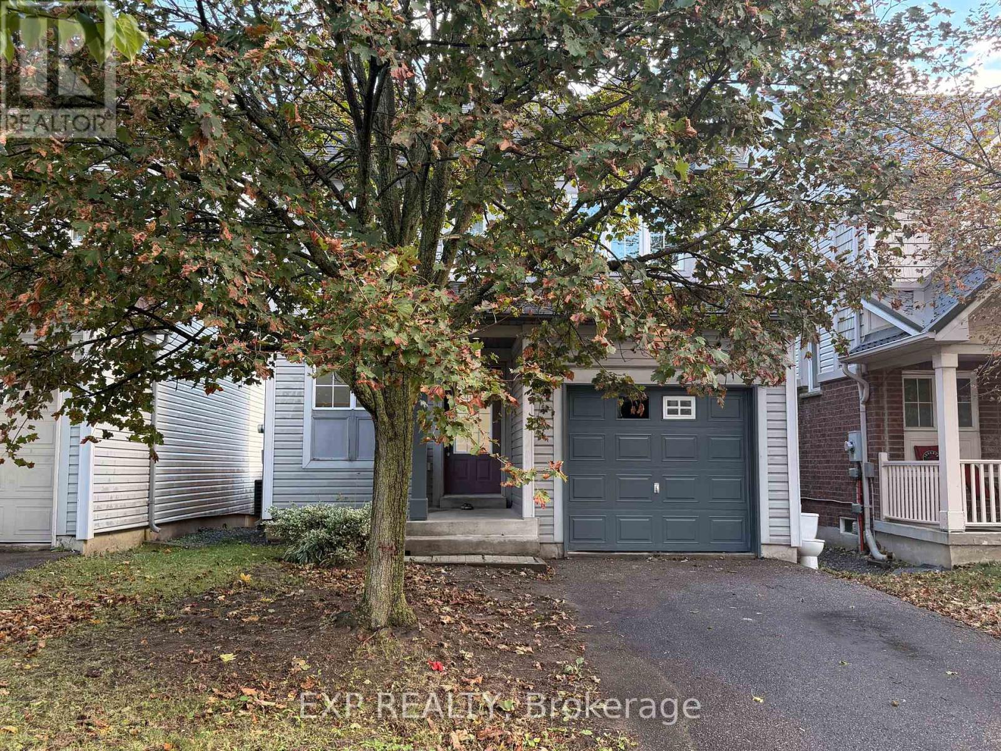
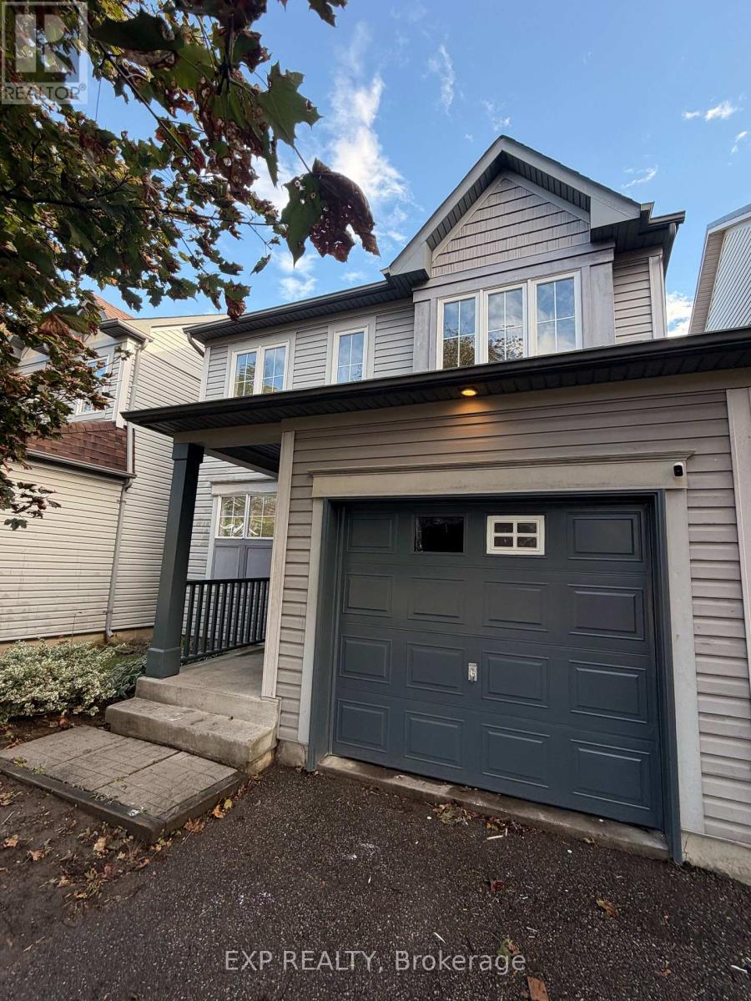
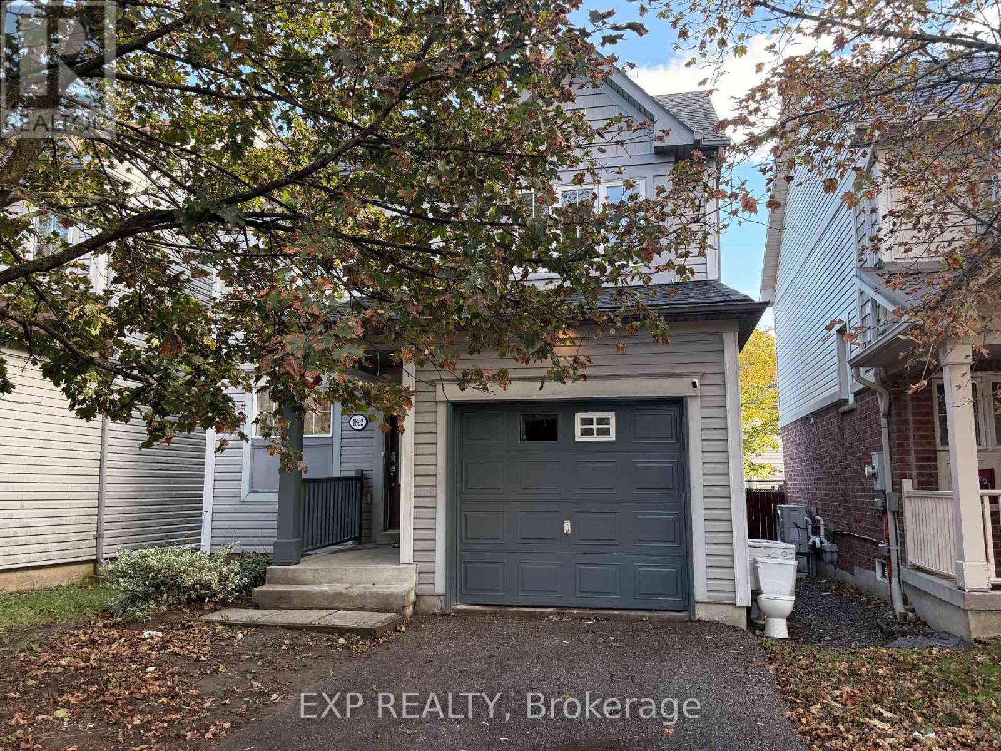
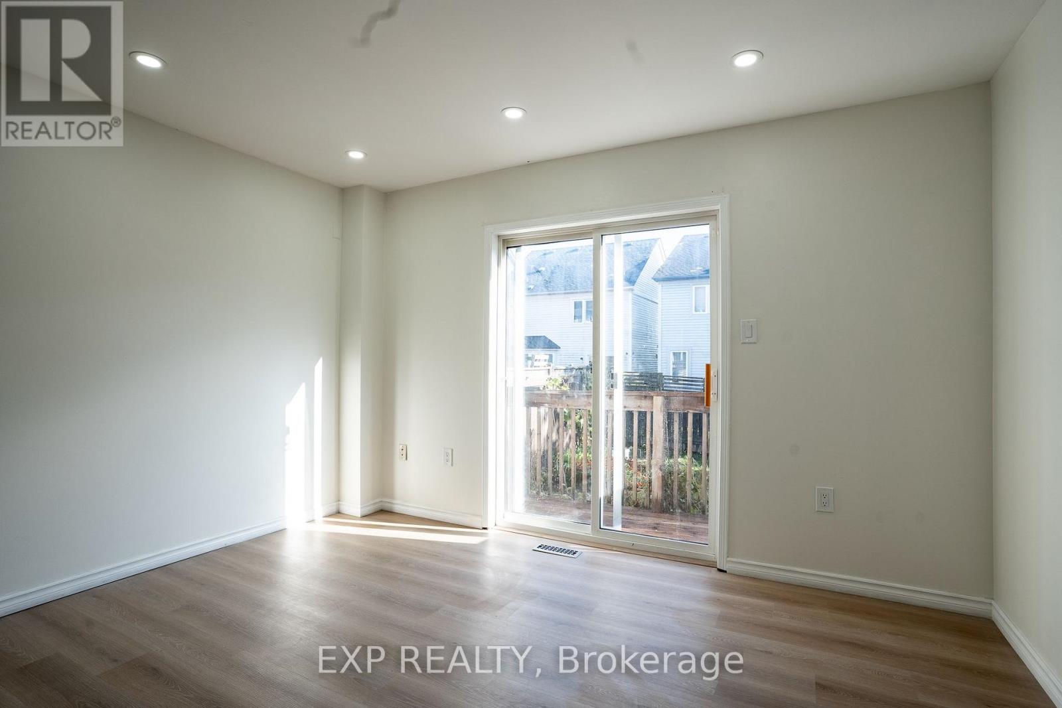
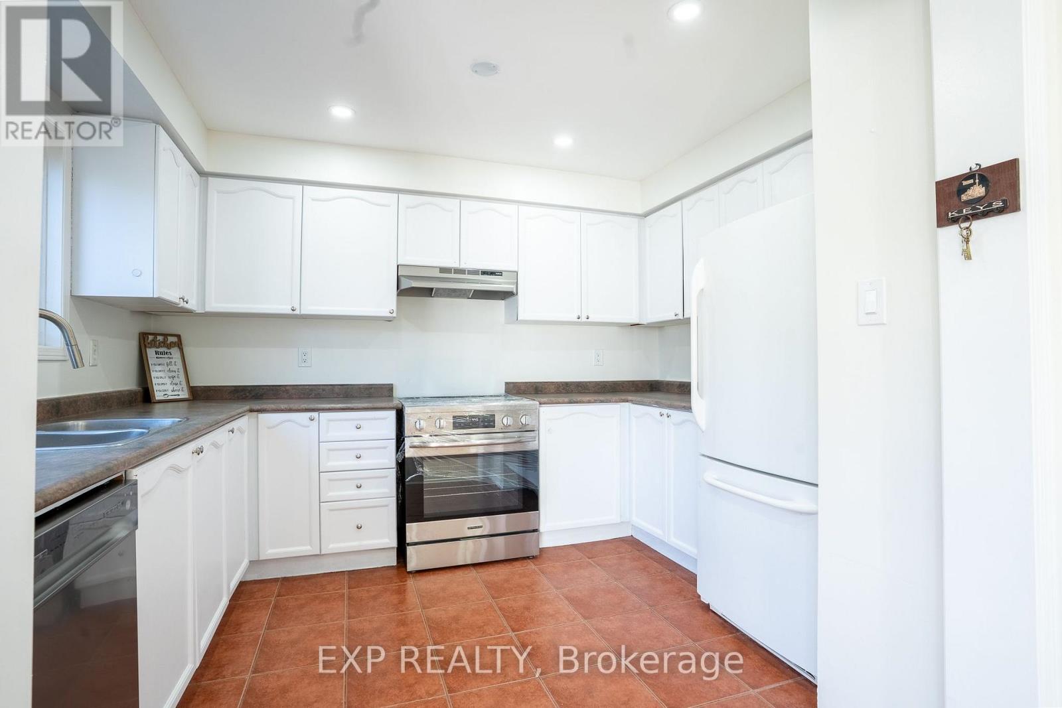
Bright, cozy, and freshly painted 2-storey detached home with a finished one-bedroom basement and walkout to the deck, ideal for families or investors alike. This move-in-ready gem has been updated throughout with new flooring, new stair carpet, and fresh paint from top to bottom. The kitchen features a new stove and dishwasher, and a new dryer is included. The lower level offers a renovated washroom and great in-law or rental potential, with excellent income opportunity. Major mechanicals are already taken care of: new hot water tank (rental), A/C (2019), and furnace (2020). Located within walking distance of a top-ranked school, and close to Ontario Tech University/Durham College, a soccer field, parks, a golf club, a shopping mall, and other amenities. A fantastic opportunity for first-time buyers, growing families, or investors. Don't miss it!
Map data © OpenStreetMap contributors
No open houses are scheduled for this home.
Can't make it? Request a private viewing.
| Great room | Main level | 4.65 x 3.51 m |
| Primary Bedroom | Second level | 3.7 x 3.05 m |
| Bedroom 2 | Second level | 3.05 x 2.14 m |
| Bedroom 3 | Second level | 2.74 x 2.9 m |
| Bedroom 4 | Basement | 3.65 x 2.9 m |




