 For sale 50
$689,888
3+1 bed3 bath1,500–2,000 sq ft
363 Okanagan Path
Donevan, Oshawa
25 days agoMLS® E13804226
THE CANADIAN HOME REALTY INC.
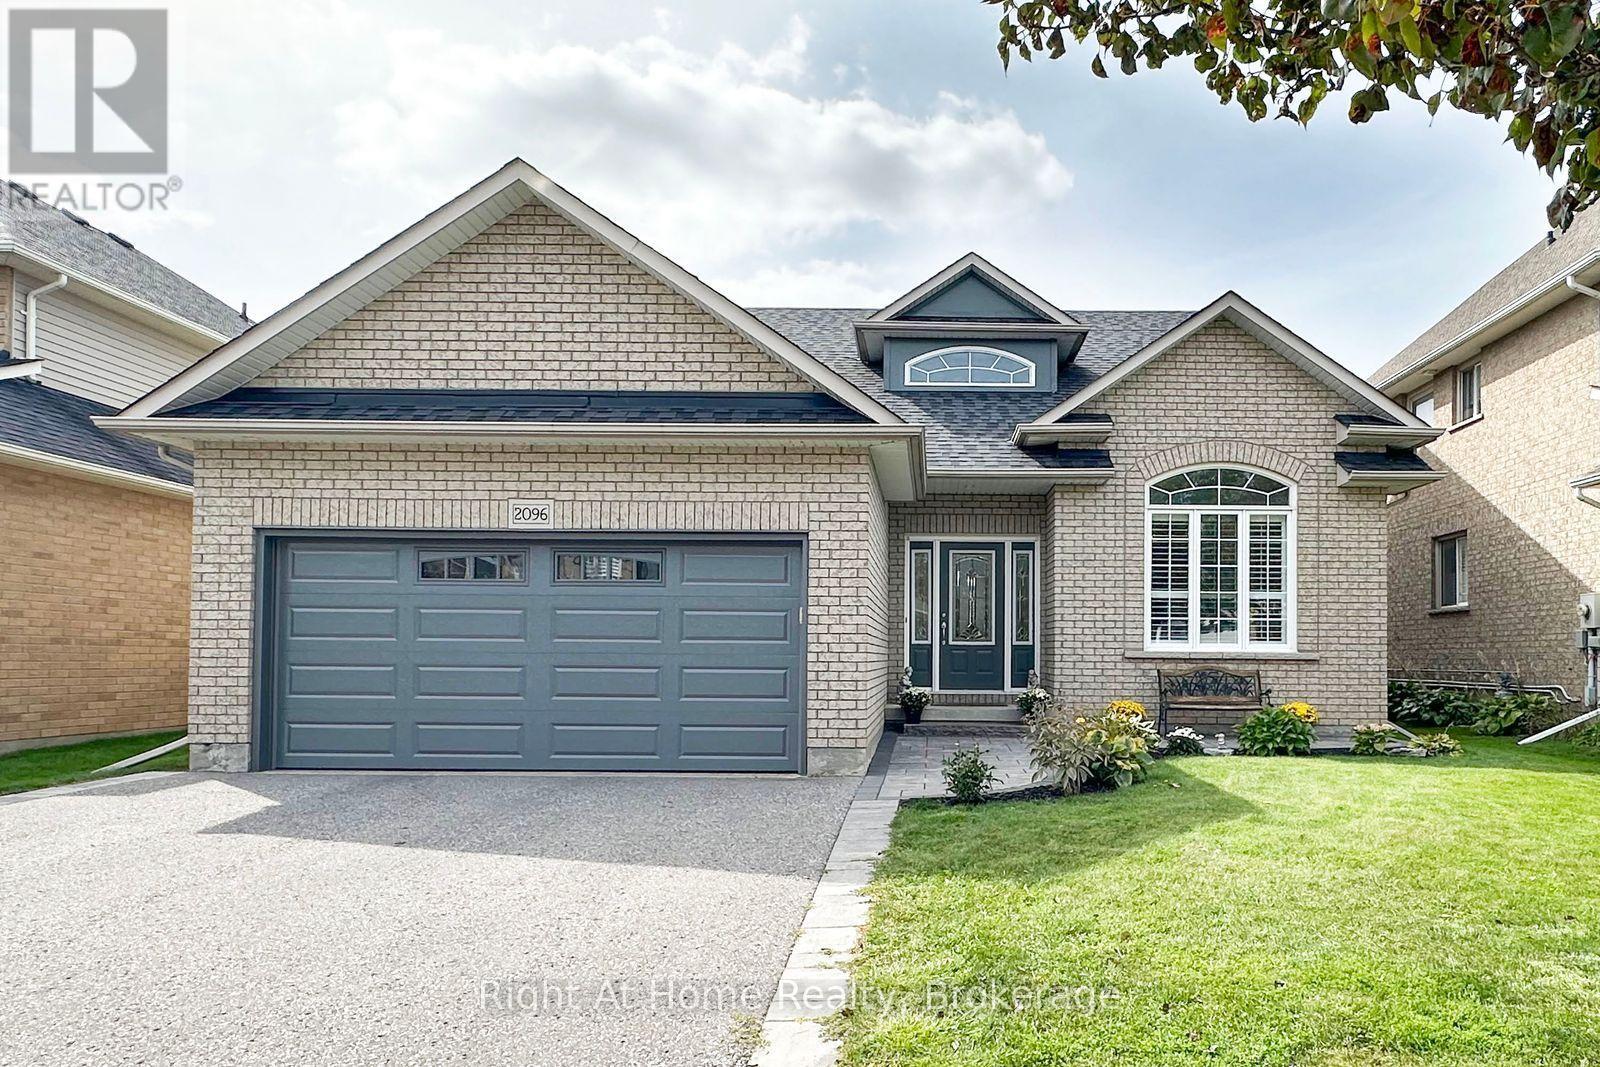
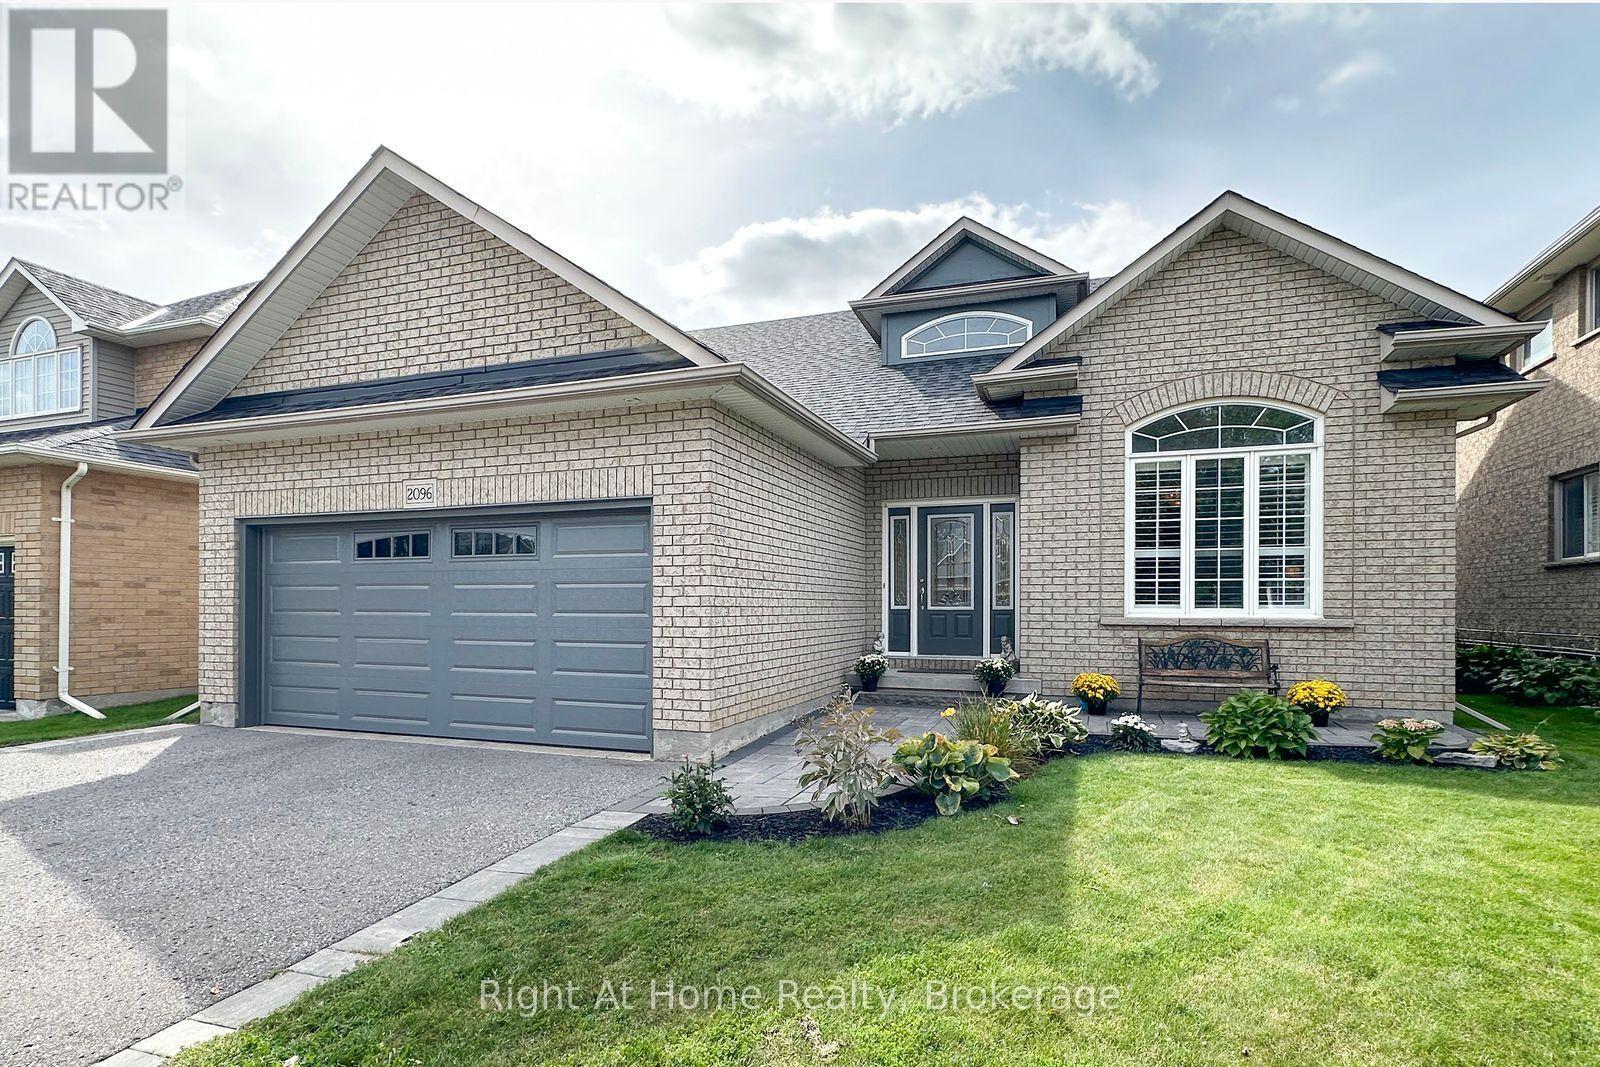
2096 Stornoway Street
Kedron, Oshawa, Ontario L1L1C3
For sale· Added
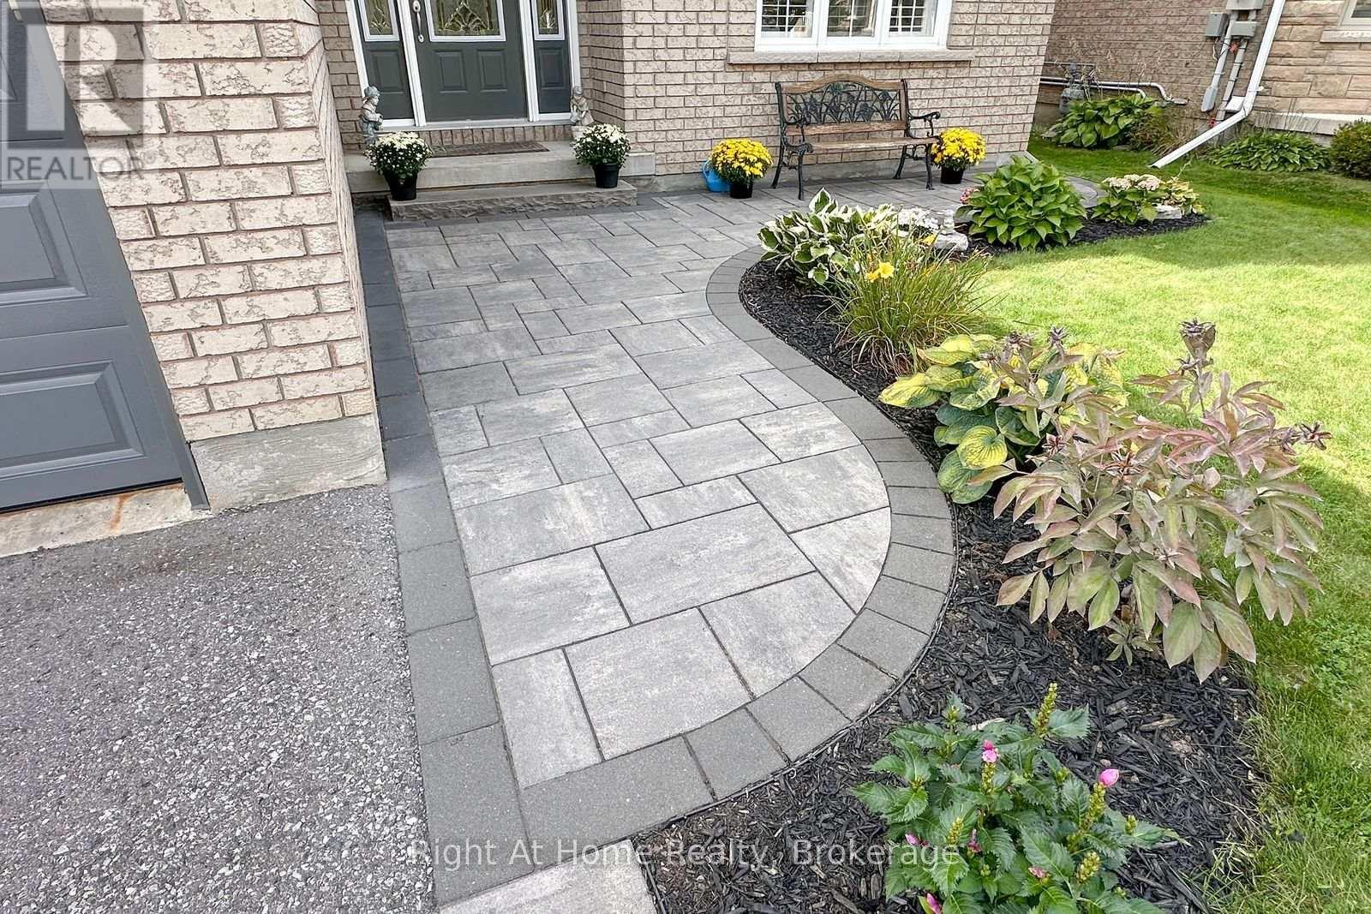
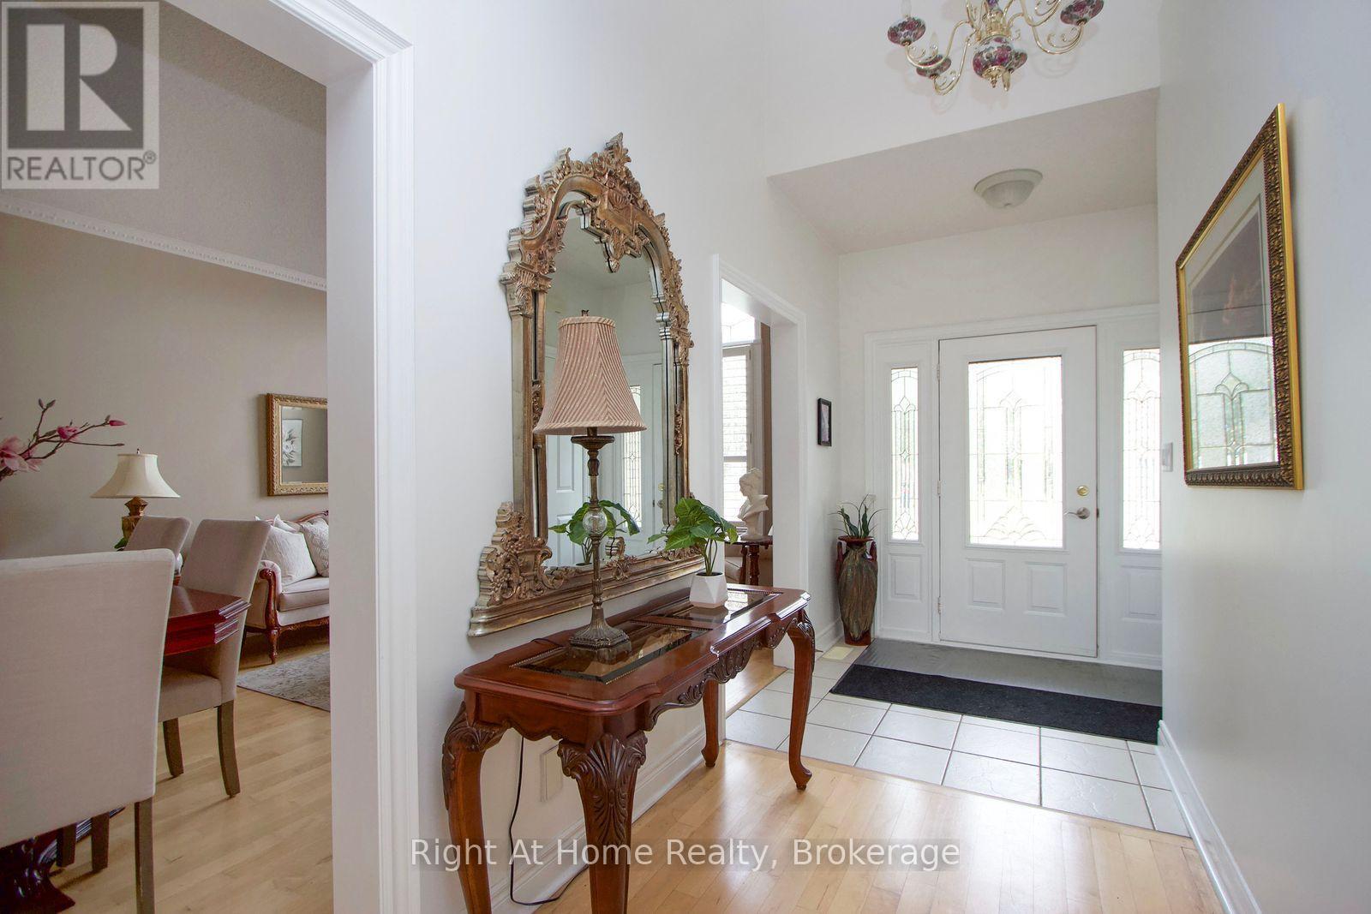
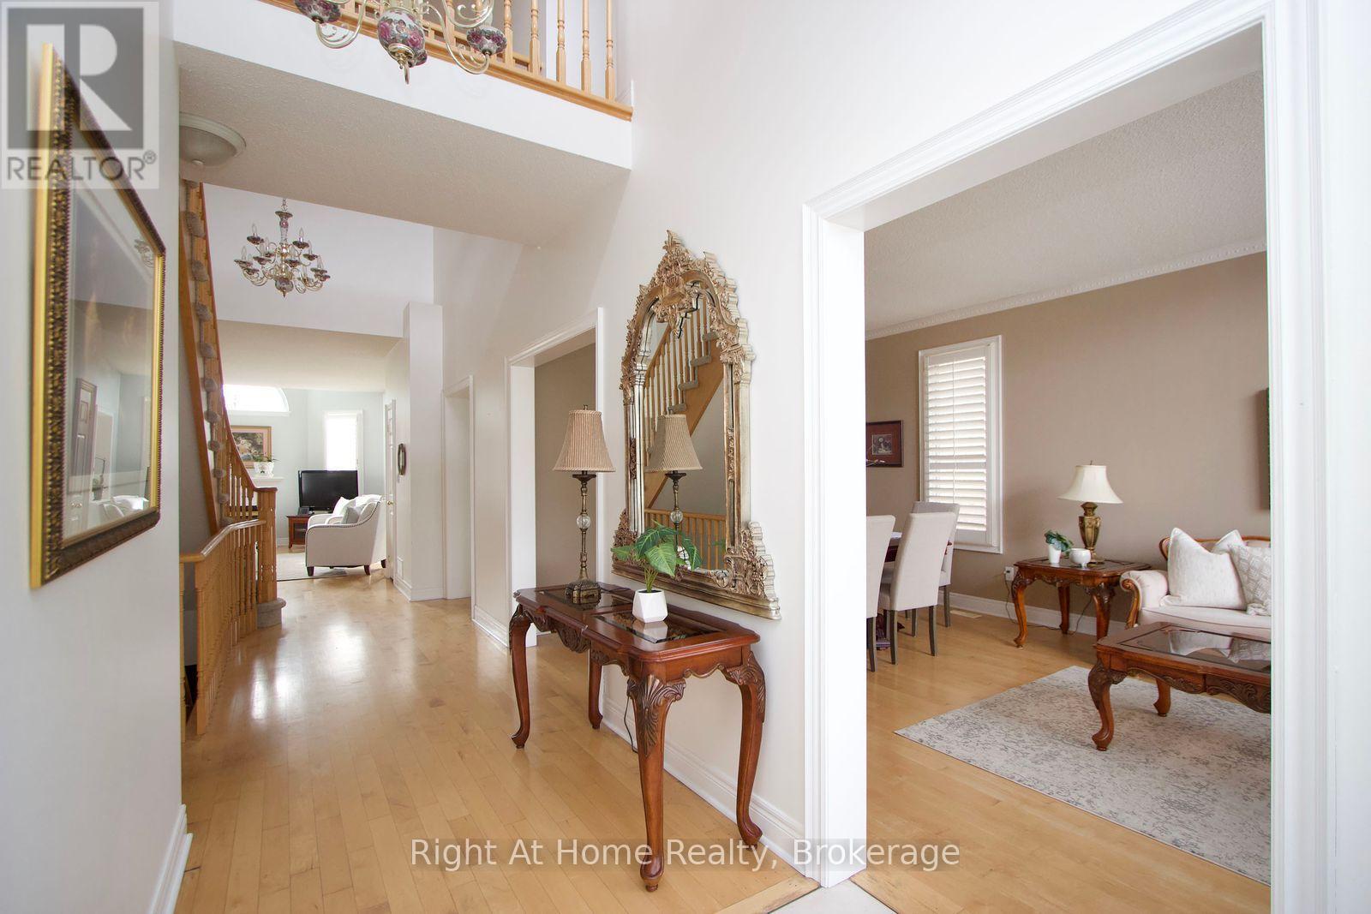
Welcome to 2096 Stornoway St - A Wonderful Bungalow Loft Backing Onto a Park! This spacious home offers a thoughtfully designed layout featuring 4 bedrooms, a large kitchen, a comfortable living room, and a generous family room perfect for everyday living and entertaining. Enjoy the added benefit of a backyard backing onto a park, creating a peaceful outdoor setting and a wonderful backdrop for family enjoyment. A fantastic opportunity to own a versatile and inviting home with room for everyone. (Roof 2019, Aircon 2025, New Garage door 2026.
Map data © OpenStreetMap contributors
No open houses are scheduled for this home.
Can't make it? Request a private viewing.
| Kitchen | Main level | 6.99 x 3.78 m |
| Family room | Main level | 5 x 4.63 m |
| Dining room | Main level | 3.06 x 3.06 m |
| Living room | Main level | 3.06 x 3.06 m |
| Primary Bedroom | Main level | 4.56 x 4.91 m |
| Bedroom 2 | Main level | 3.97 x 3.08 m |
| Bedroom 3 | Second level | 4.91 x 4.48 m |
| Bedroom 4 | Second level | 4.48 x 4.48 m |