
 For sale 50
$689,888
3+1 bed3 bath1,500–2,000 sq ft
363 Okanagan Path
Donevan, Oshawa
25 days agoMLS® E13804226
THE CANADIAN HOME REALTY INC.
2097 Stornoway Street
Kedron, Oshawa, Ontario L1L1C3
For sale· Added
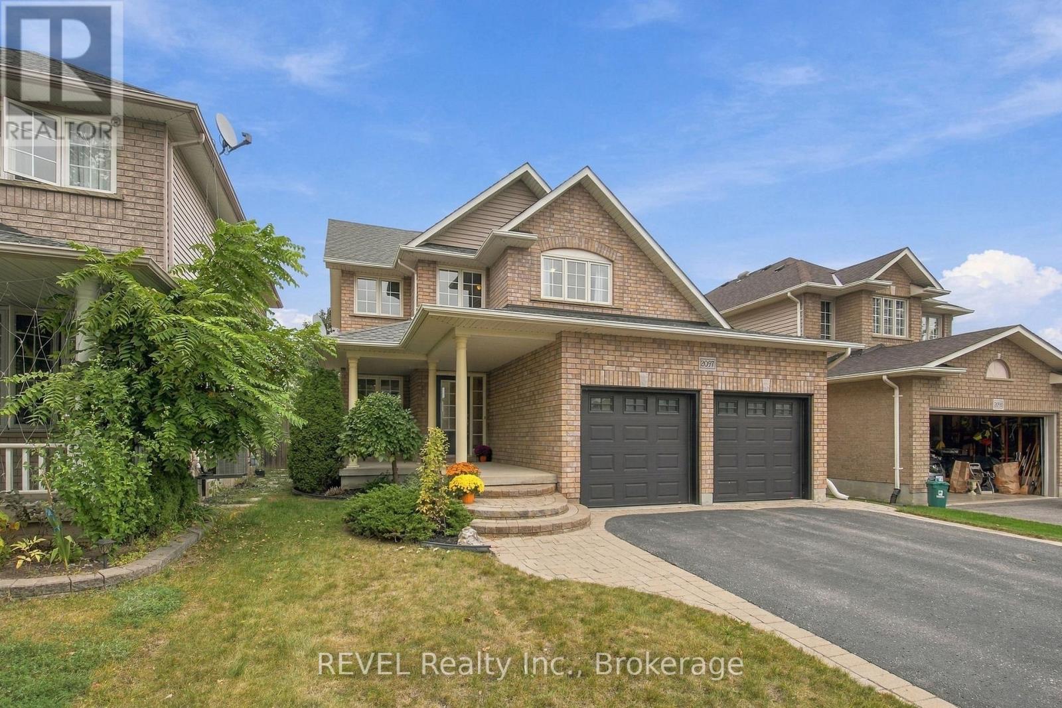
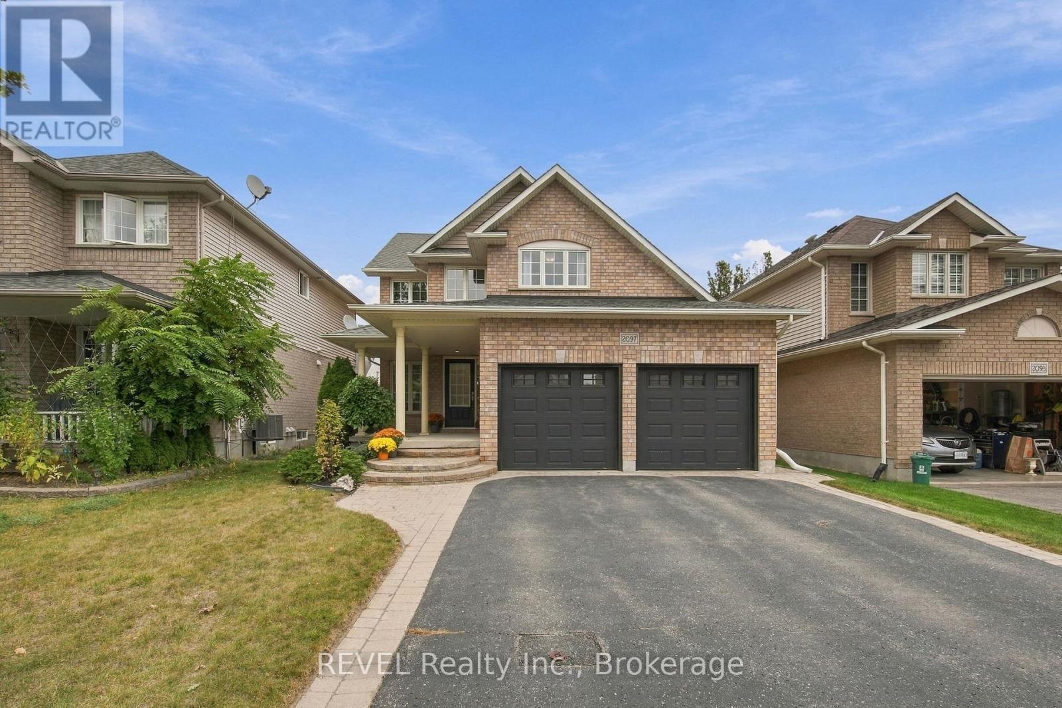
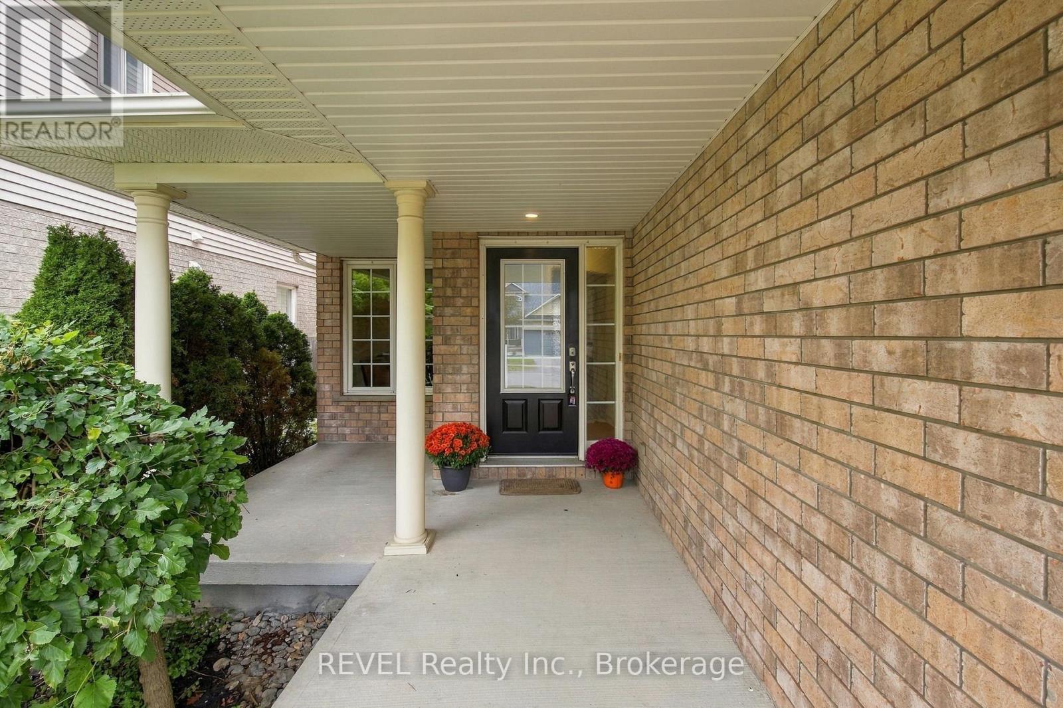
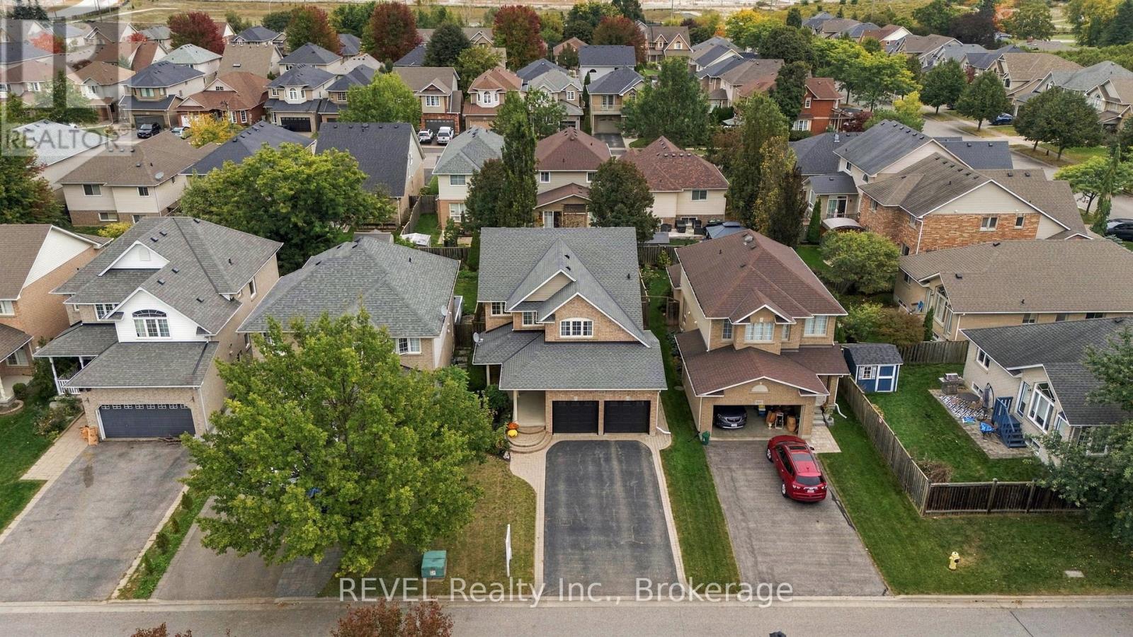
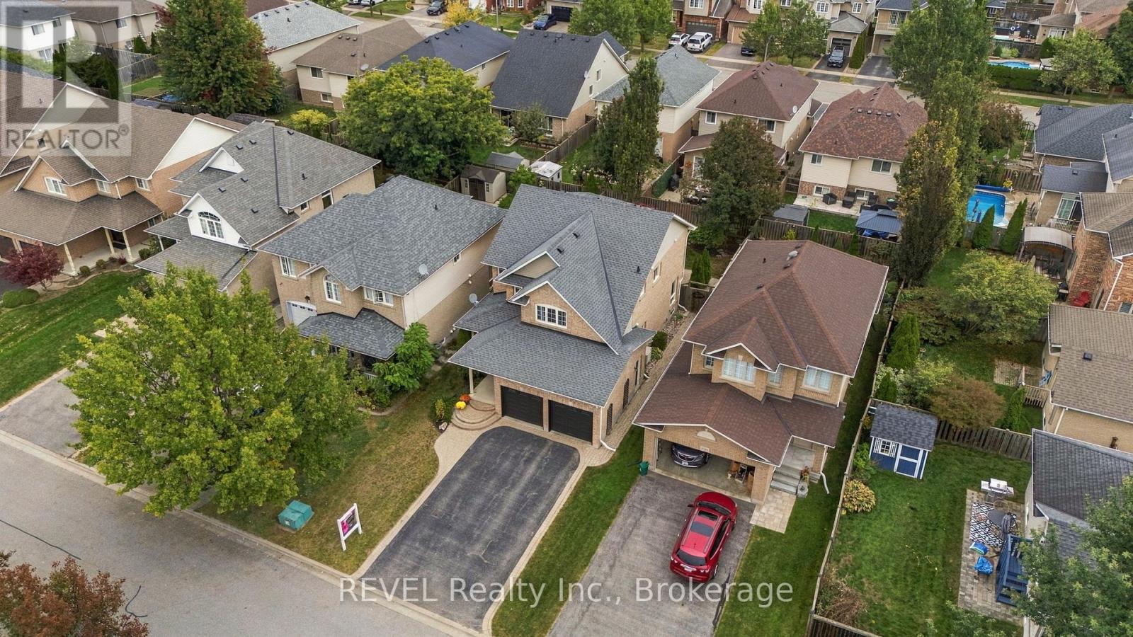
Welcome to this beautifully maintained Jeffrey Homes residence in the sought-after Kedron community. The popular Merlot model offers a functional, family-friendly layout with 4 spacious bedrooms and an inviting open-concept main floor.The bright eat-in kitchen flows seamlessly into the main living space and features a walkout to the patio and beautifully landscaped backyard-perfect for everyday living and entertaining. Convenient main-floor laundry and a powder room complete the main level.Upstairs, the spacious primary bedroom offers a comfortable retreat, complemented by three additional well-sized bedrooms.Pride of ownership is evident throughout, with several important updates already completed, including hardwood flooring and carpet (2007), garage door (2014), owned hot water tank (2019), shingles (2022), and furnace & central air conditioning (2024).Located in a desirable North Oshawa neighbourhood close to schools, parks, shopping, transit and everyday amenities, this is a wonderful opportunity to own a well-cared-for home in an established family-friendly community.
Map data © OpenStreetMap contributors
No open houses are scheduled for this home.
Can't make it? Request a private viewing.
| Kitchen | Main level | 6.17 x 3.96 m |
| Eating area | Main level | 6.17 x 3.96 m |
| Living room | Main level | 4.81 x 3.42 m |
| Dining room | Main level | 3.74 x 3.5 m |
| Primary Bedroom | Second level | 5.45 x 4.74 m |
| Bedroom 2 | Second level | 3.18 x 3.13 m |
| Bedroom 3 | Second level | 3.81 x 2.75 m |
| Bedroom 4 | Second level | 3.1 x 3.08 m |




