
 NewFor sale 50
$488,000
4+2 bed3 bath1,100–1,500 sq ft
317 Gliddon Avenue
Central, Oshawa
1 day agoMLS® E14029406
ROYAL LEPAGE SIGNATURE REALTY
218 Quetico Avenue
Lakeview, Oshawa, Ontario L1J1G1
For sale· Added
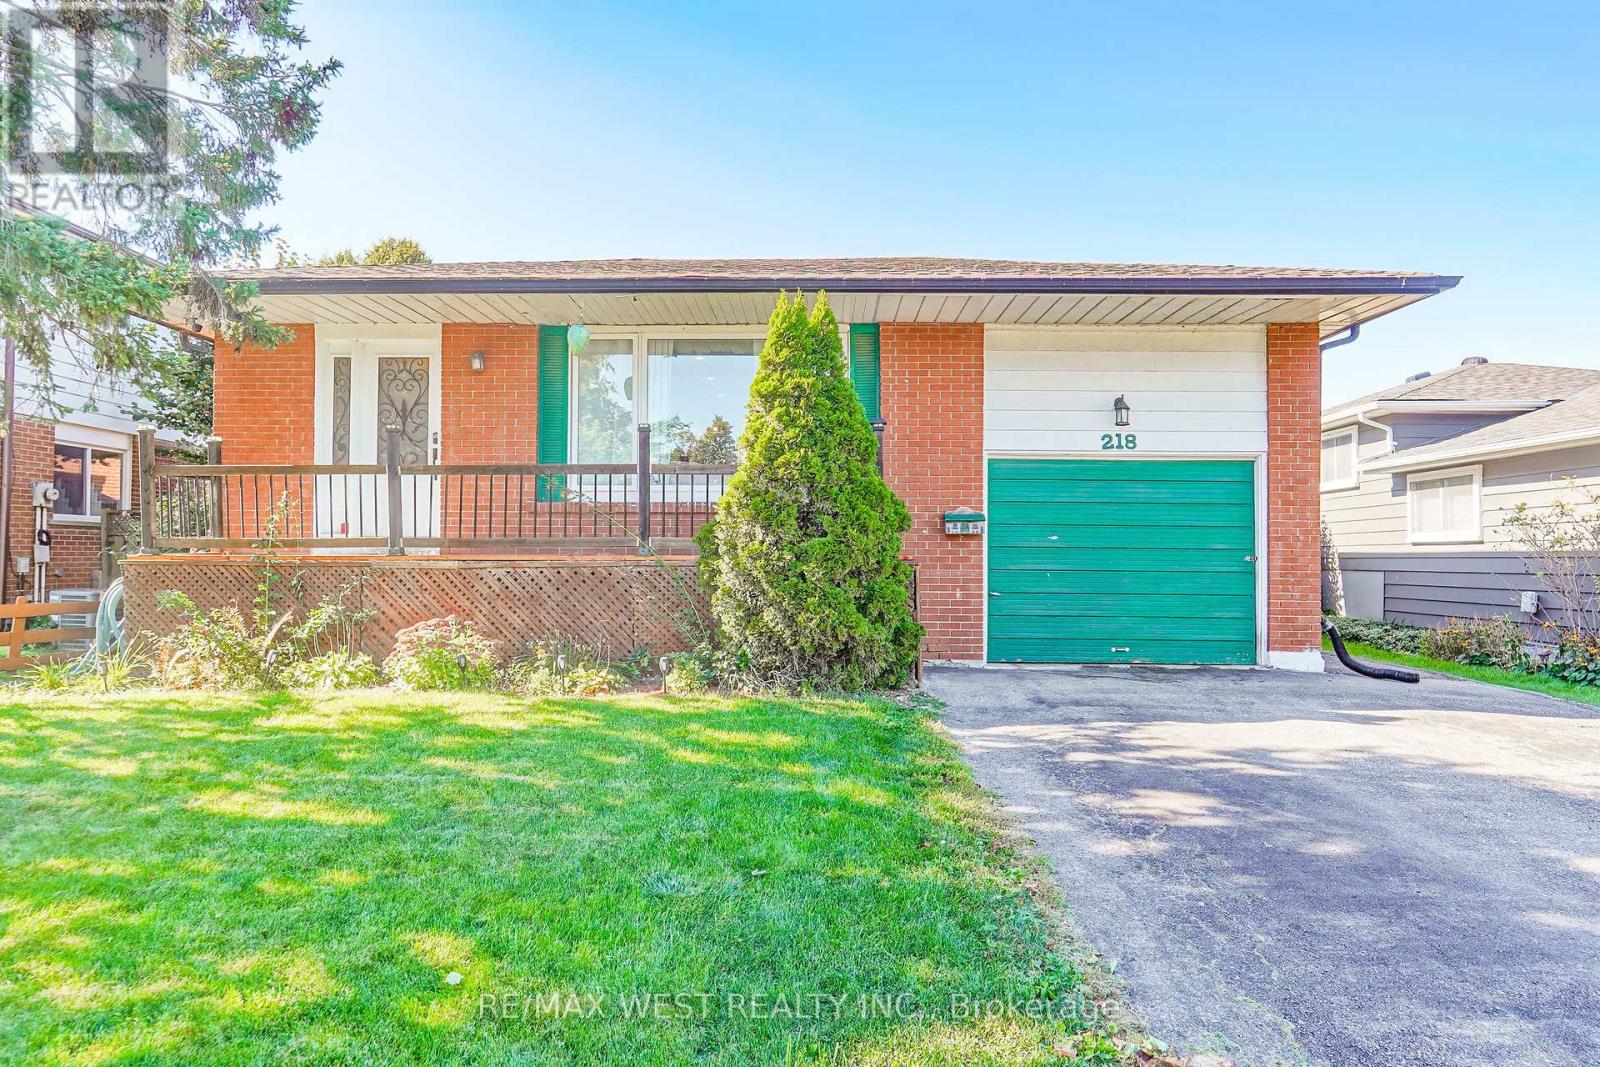
Welcome to the Desirable Lakeview Community of Oshawa! This 3-bedroom detached home offers an appealing combination of comfortable family living, outdoor enjoyment and versatile living space. Ideally located just a short stroll from Lake Ontario, scenic trails and bike paths, this home is perfect for those who appreciate an active lifestyle and the beauty of the outdoors. An added highlight is the separate 1-bedroom plus den in-law suite, complete with its own entrance, offering excellent flexibility for extended family or multi-generational living with laundry facilities accessible to both living areas, adding to everyday convenience. Plus enjoy summer days in the fully fenced backyard featuring an inviting in-ground swimming pool. Close to multiple schools, shopping and everyday amenities, this property offers a wonderful opportunity to enjoy the sought-after Lakeview lifestyle, with lakeside recreation and convenient urban amenities close to home. Don't miss the opportunity to make this home yours. A quick closing is possible.
Map data © OpenStreetMap contributors
No open houses are scheduled for this home.
Can't make it? Request a private viewing.
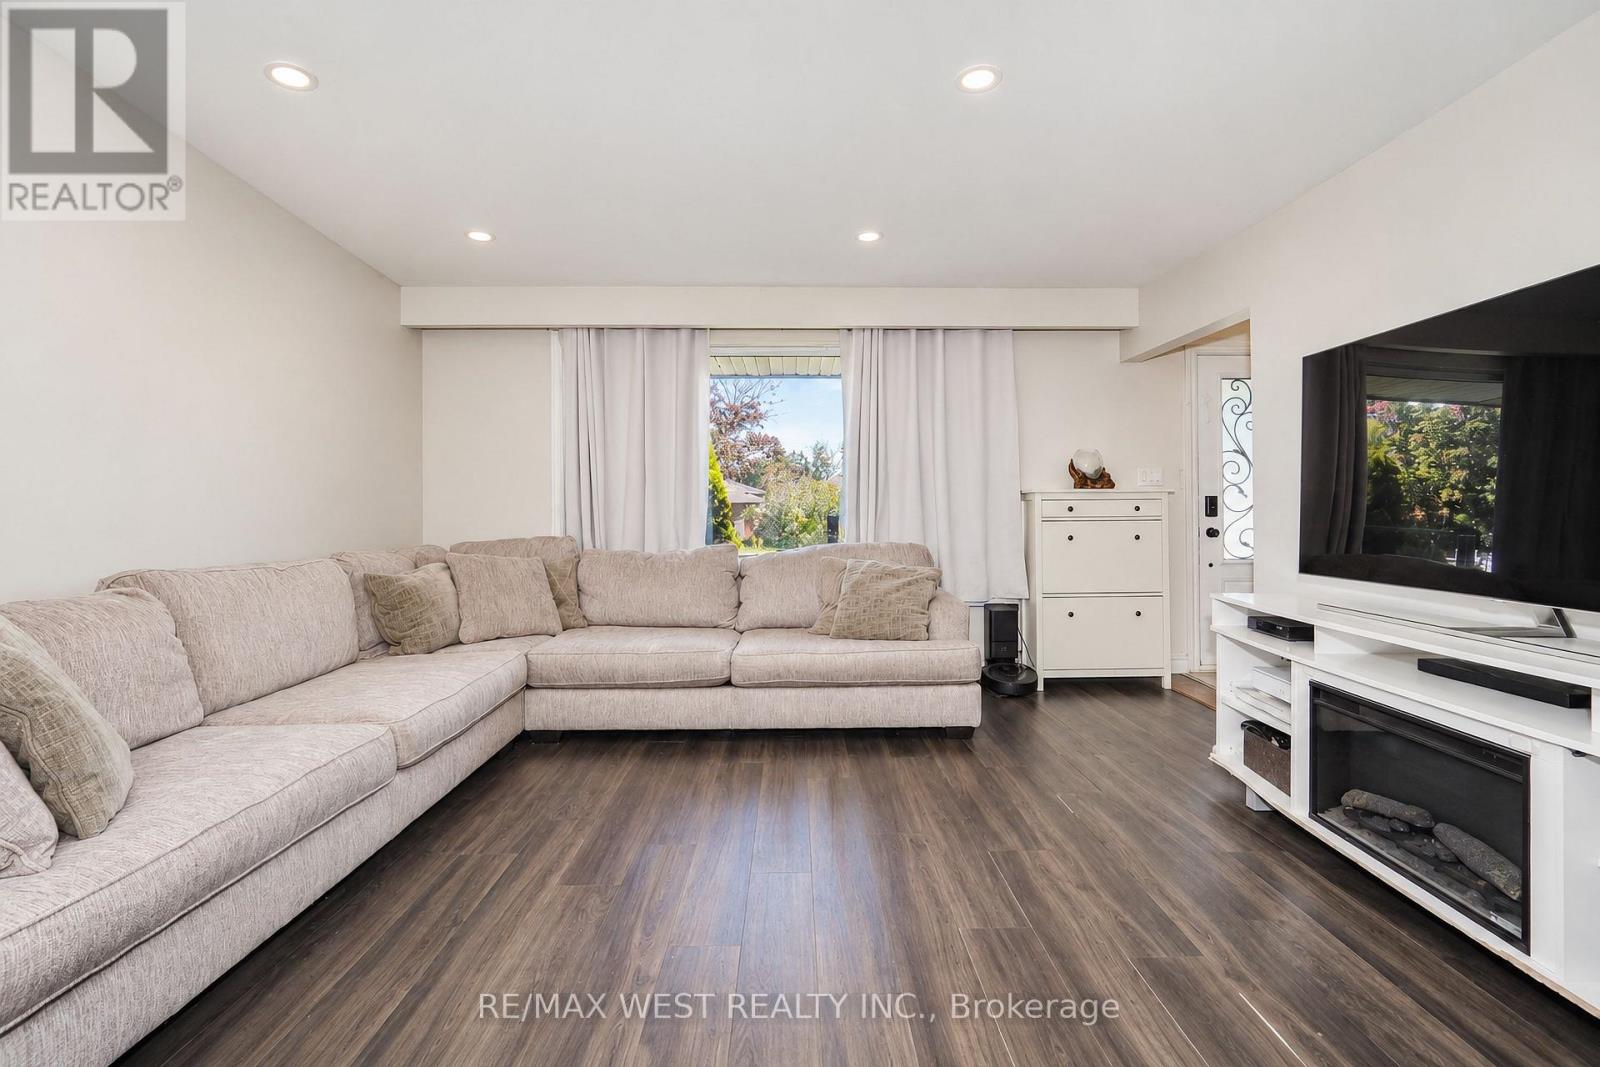
| Living room | Main level | 6.15 x 4.55 m |
| Utility room | Lower level | 3.49 x 4.05 m |
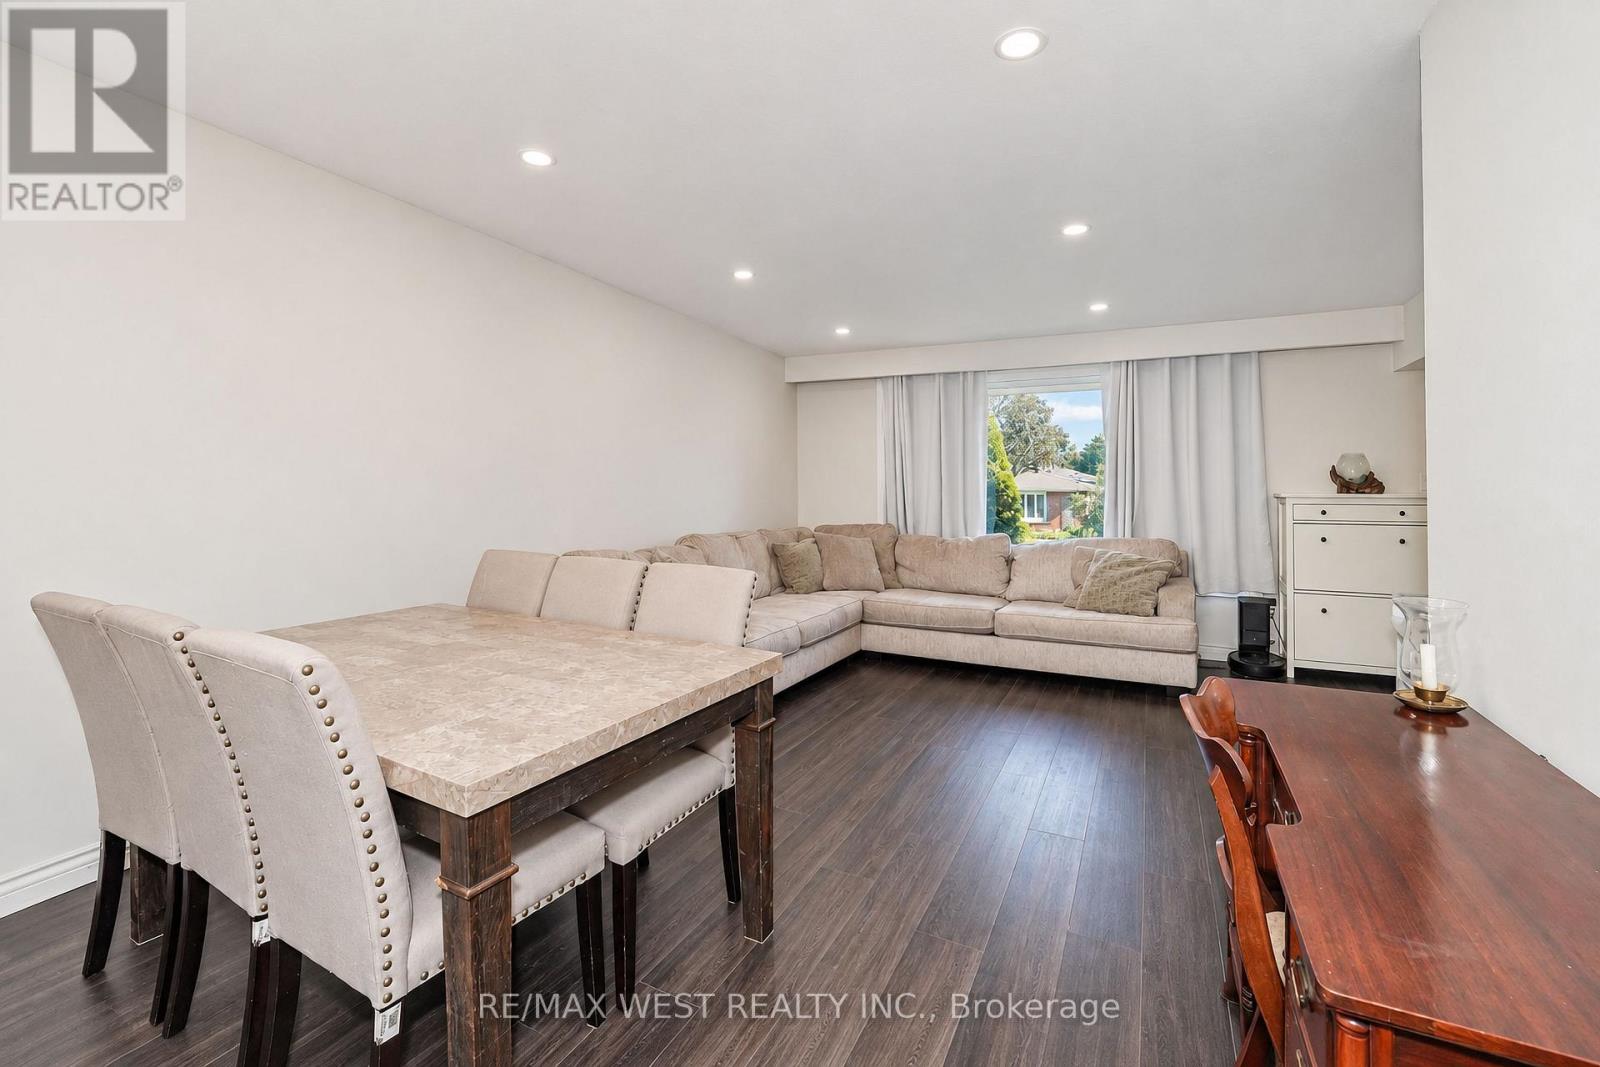
| Dining room | Main level | 6.15 x 4.55 m |
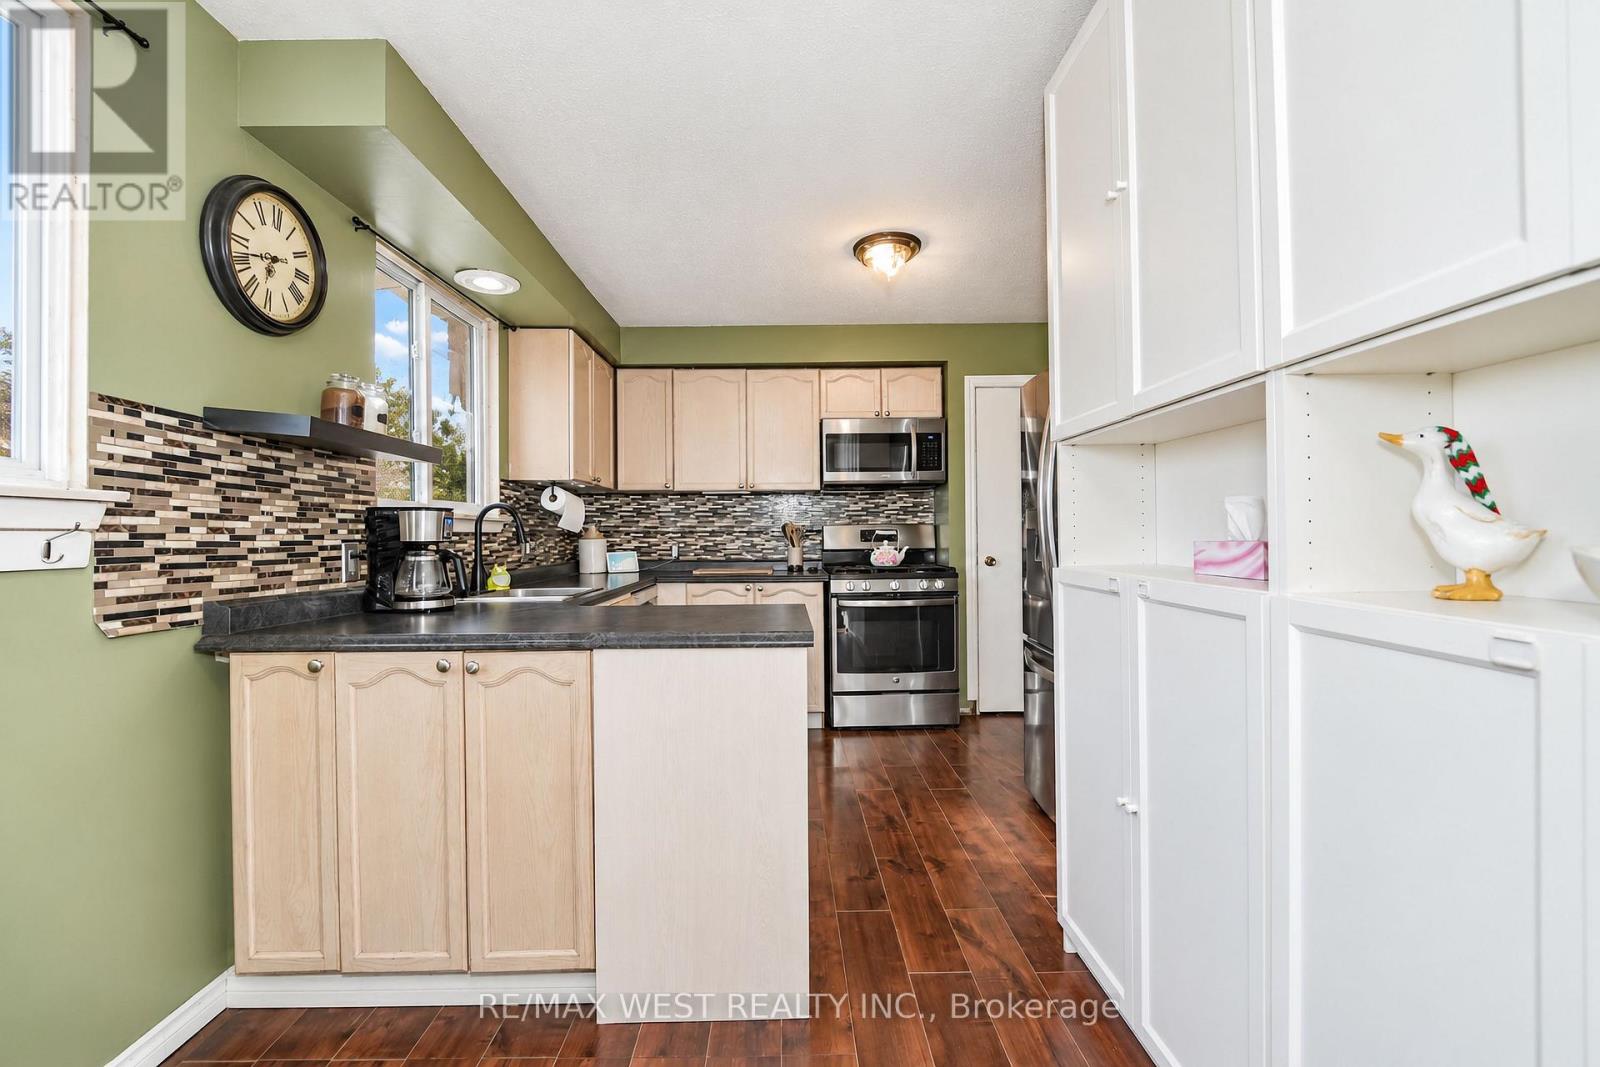
| Kitchen | Main level | 5.01 x 2.26 m |
| Primary Bedroom | Main level | 3.2 x 3.62 m |
| Bedroom 2 | Main level | 2.9 x 3.96 m |
| Bedroom 3 | Main level | 3.16 x 2.65 m |
| Living room | Lower level | 3.49 x 4.98 m |
| Kitchen | Lower level | 3.49 x 4.7 m |
| Bedroom | Lower level | 3.45 x 3.92 m |
| Den | Lower level | 2.44 x 3.36 m |




