 For sale 50
$715,000
3 bed3 bath1,100–1,500 sq ft
2383 Winlord Place
Windfields, Oshawa
16 days agoMLS® E13832808
HOMELIFE GALAXY BALU'S REALTY LTD.
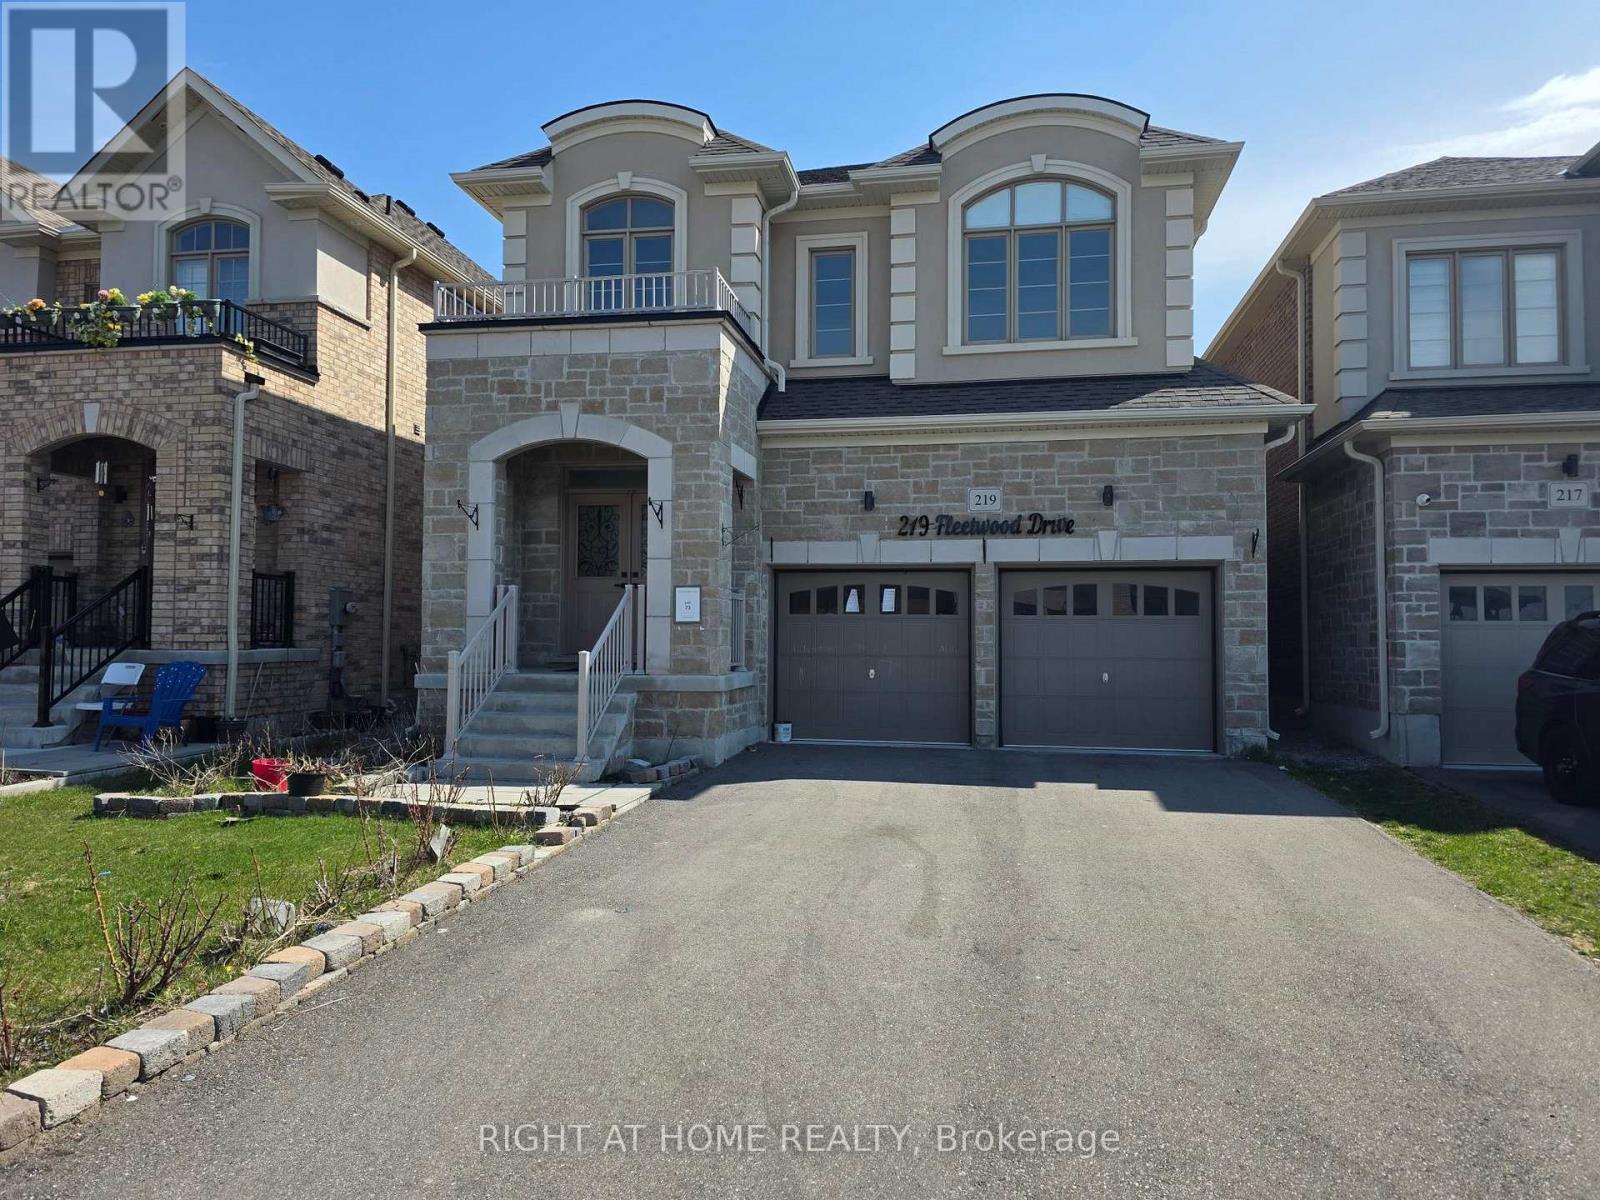
219 Fleetwood Drive
Eastdale, Oshawa, Ontario L1K3E7
For sale· Added
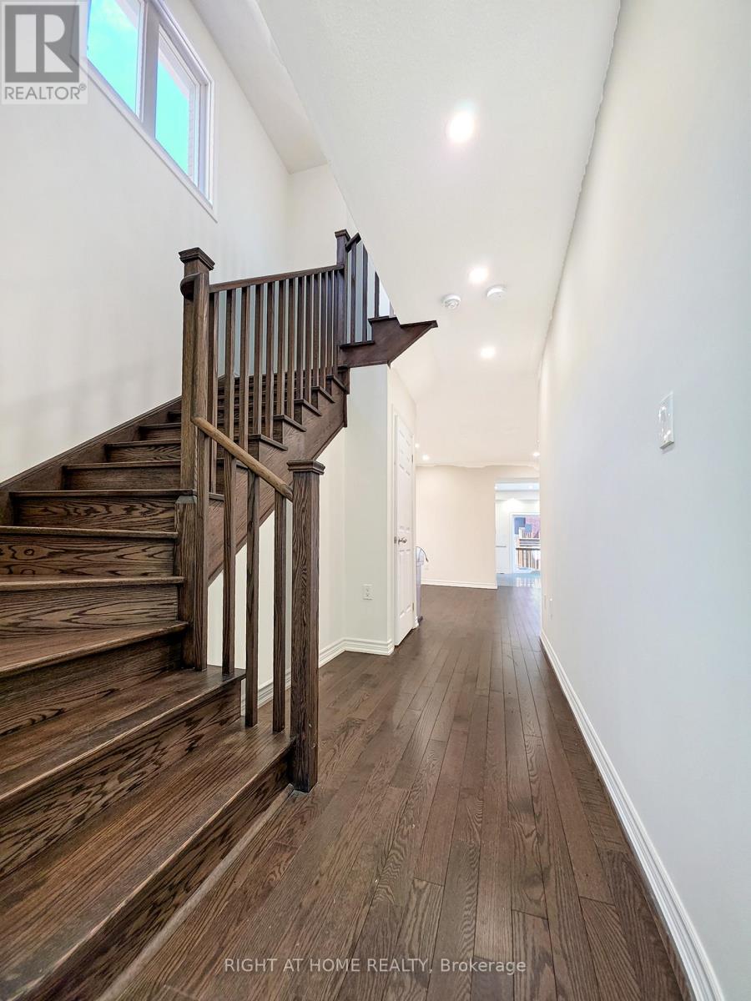
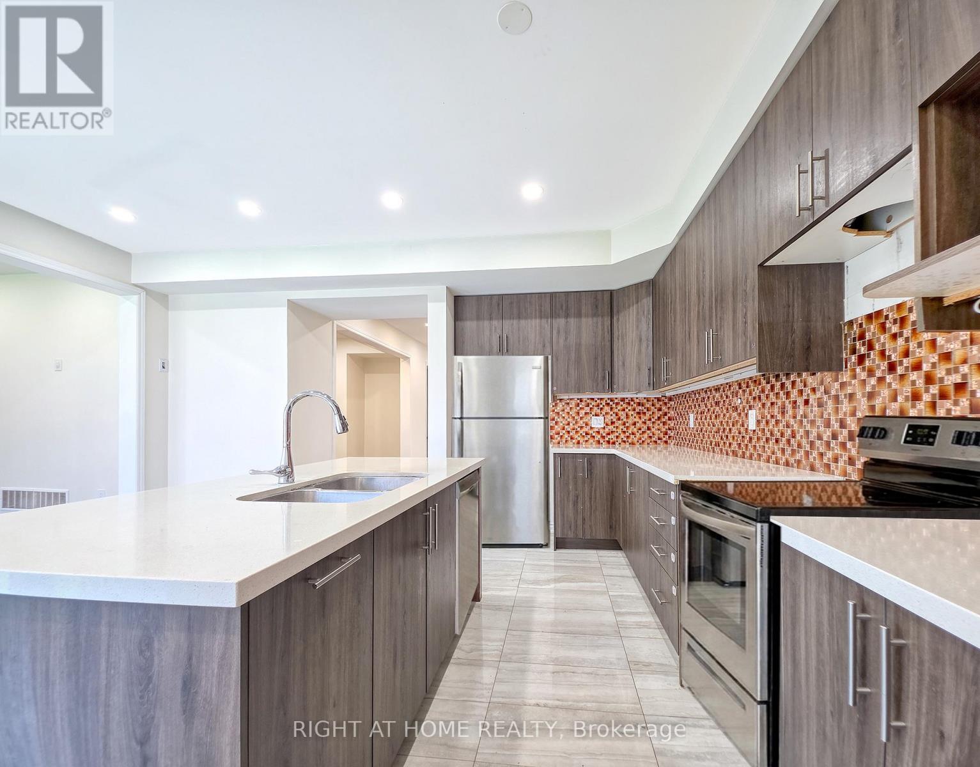
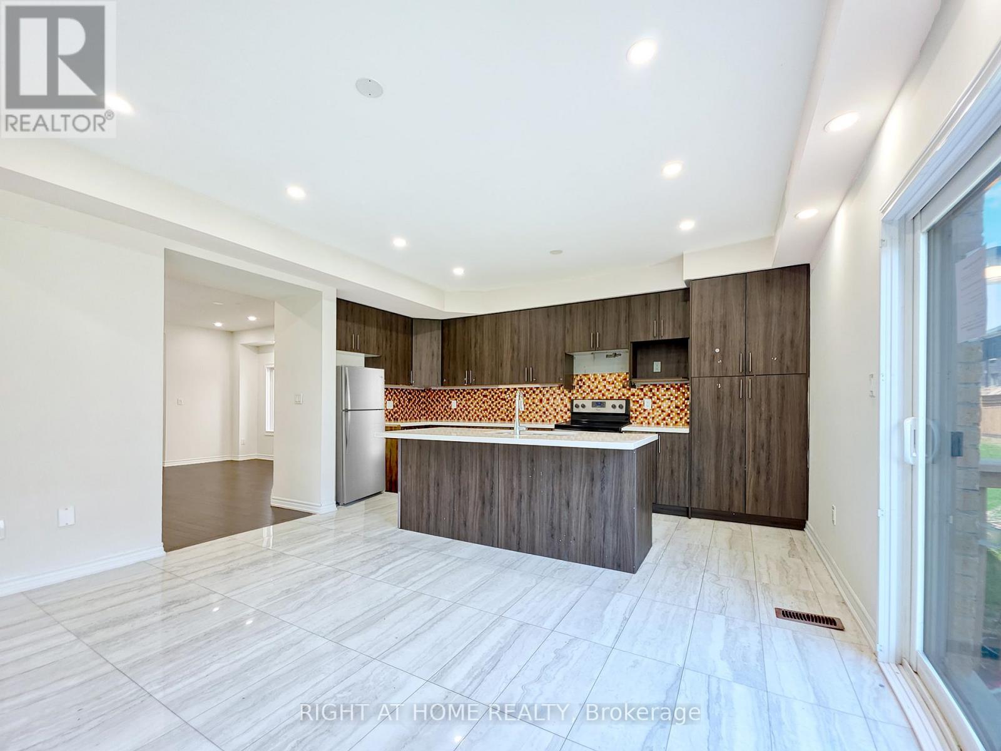
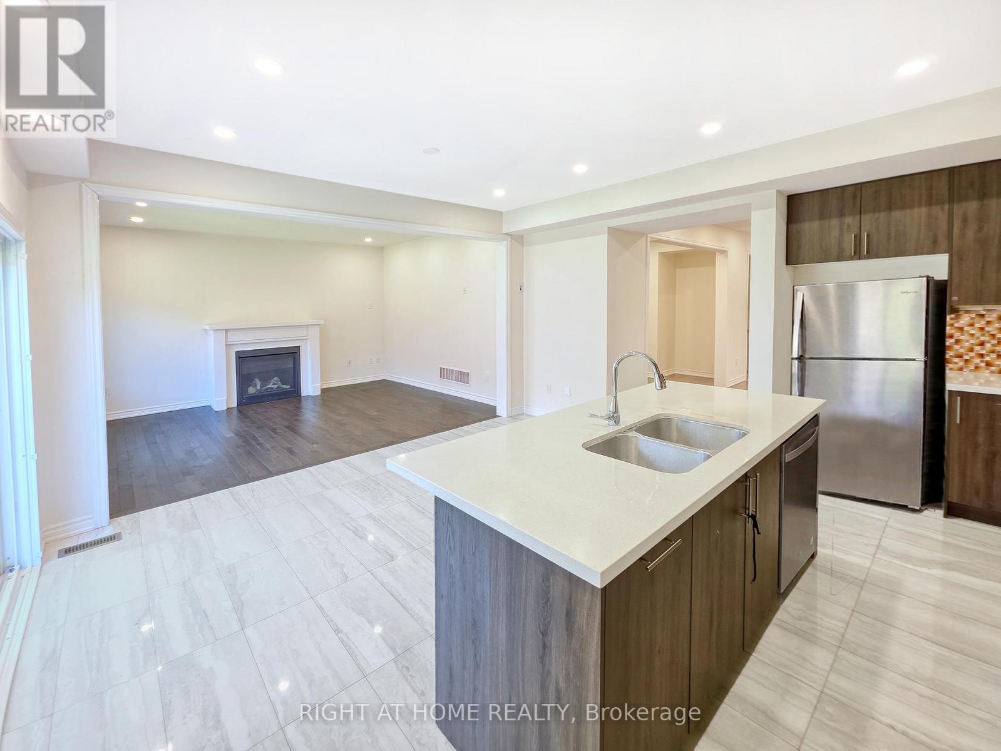
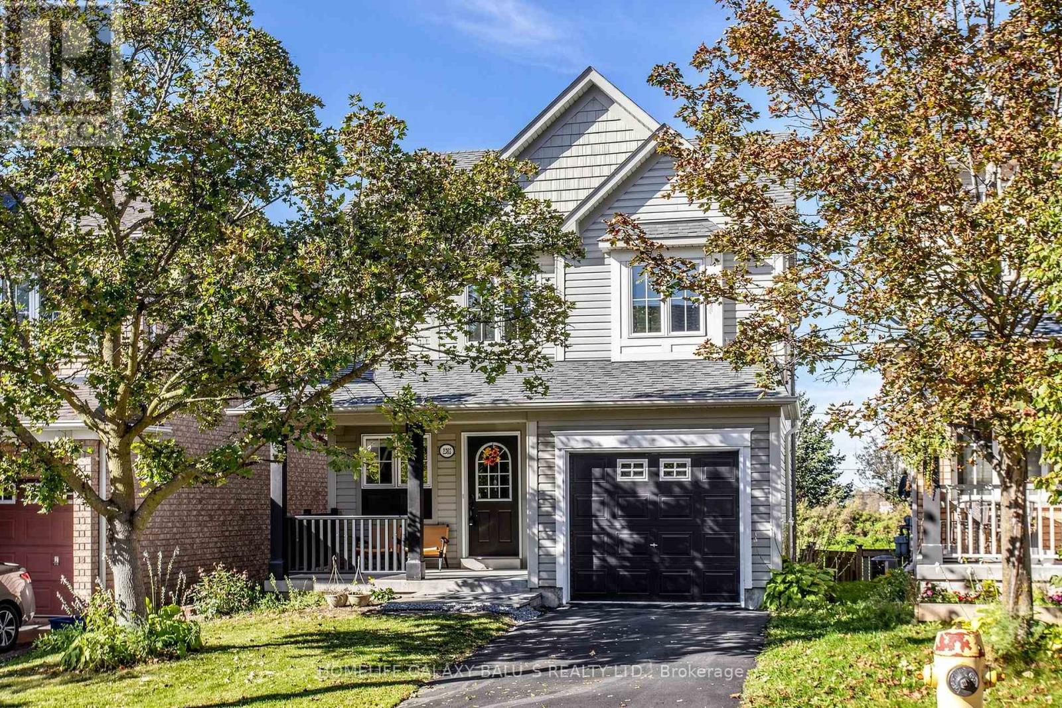
Situated on pie-shaped lot, 4 spacious bedrooms, 3.5 bathrooms, and a 2-car garage. The open-concept design with 9-ft ceilings and hardwood floors on the main level, abundance of natural light. Family room with a fireplace. New water tank and AC unit, pot lights throughout. Brand new carpet in all bedrooms. Clean, Move-in Ready. Surrounded by top-rated schools, beautiful parks, shops and restaurants. Sold Under Power Of Sale Therefore As Is/Where Is Without Any Warranties From The Seller.
Map data © OpenStreetMap contributors
No open houses are scheduled for this home.
Can't make it? Request a private viewing.
| Bathroom | Second level | 3.5 x 2.7 m |
| Bathroom | Second level | 2.5 x 1.6 m |
| Bathroom | Second level | 3.1 x 1.7 m |
| Partial bathroom | Main level | 1.85 x 1.6 m |
| Dining room | Main level | 3.8 x 3.2 m |
| Family room | Main level | 4.4 x 3.6 m |
| Living room | Main level | 4.2 x 3.4 m |
| Kitchen | Main level | 4.8 x 4.1 m |
| Great room | Second level | 4.27 x 4.9 m |
| Bedroom 2 | Second level | 3.3 x 3.6 m |
| Bedroom 3 | Second level | 3.2 x 3.2 m |
| Bedroom 4 | Second level | 3.7 x 5 m |
| Library | Second level | 2.2 x 2.5 m |