
 NewFor sale 50
$590,000
3 bed3 bath1,500–2,000 sq ft
2725 Deputy Minister Path
Windfields, Oshawa
6 days agoMLS® E13869588
HOMELIFE/MIRACLE REALTY LTD
226 Cromwell Avenue
Vanier, Oshawa, Ontario L1J4T8
For sale· Added
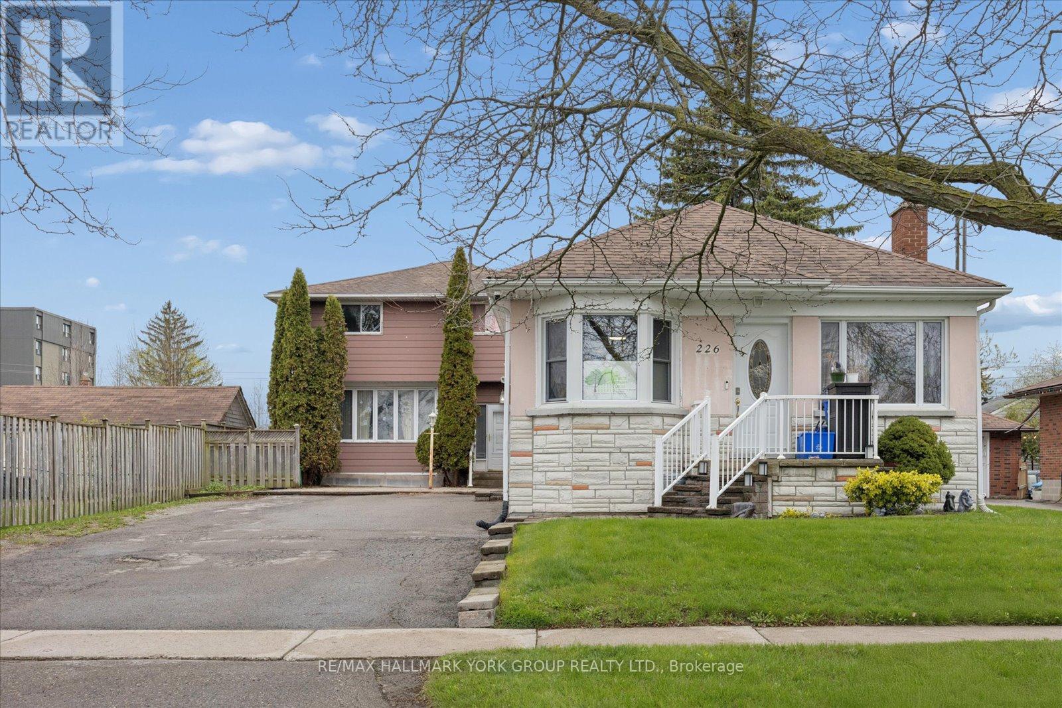
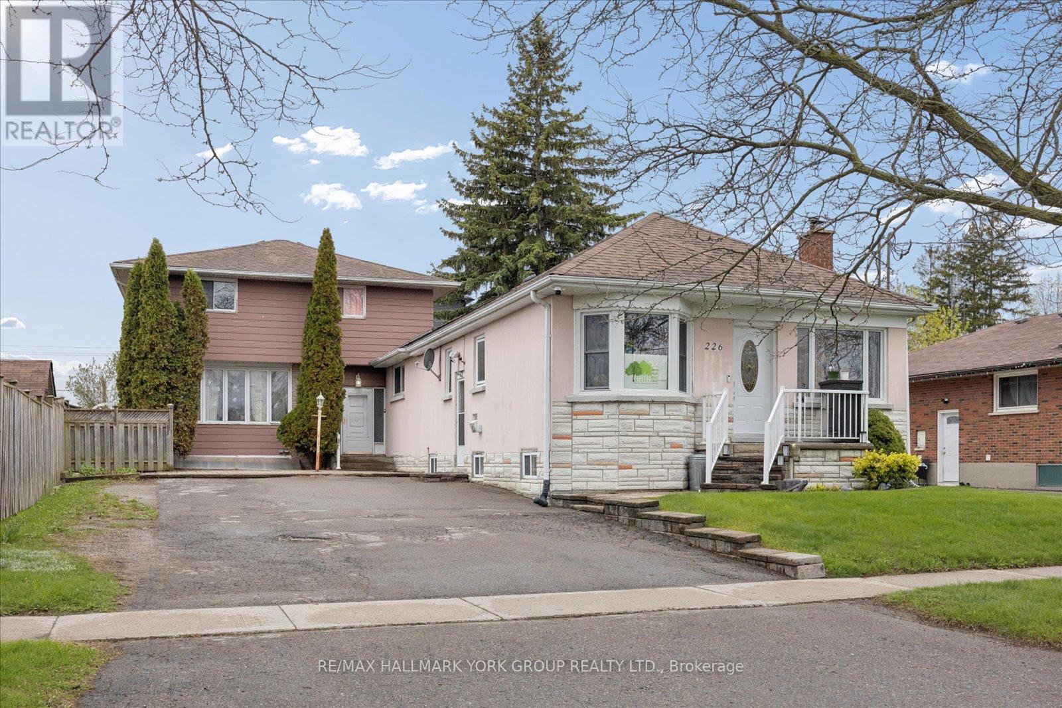
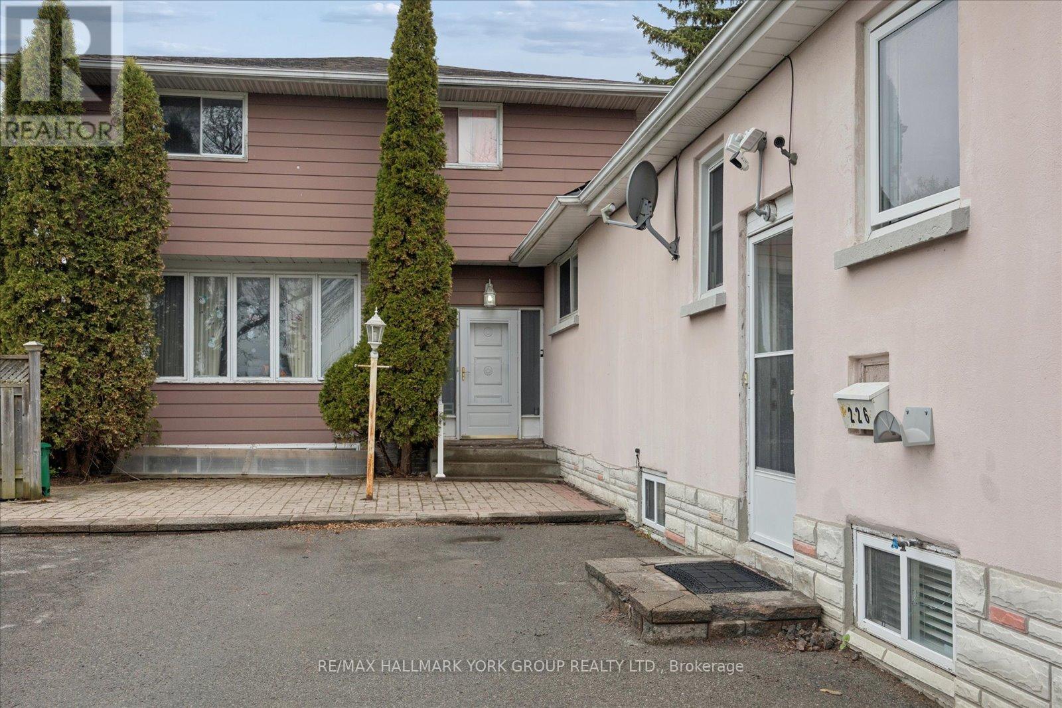
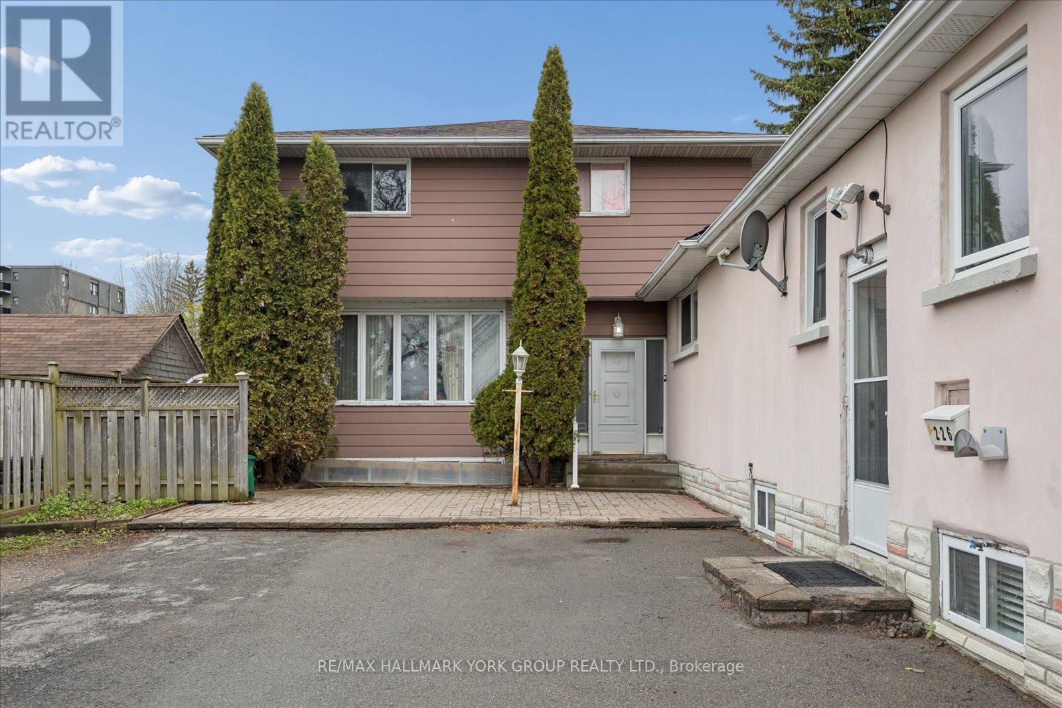
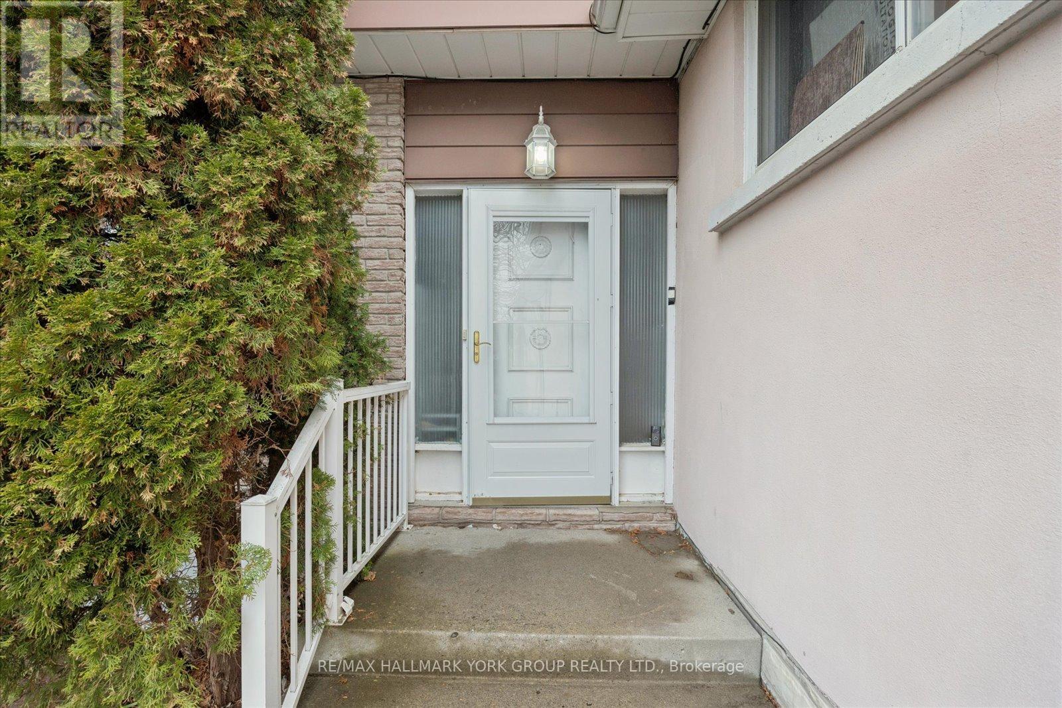
A Standout Opportunity Offering Two Connected Living Spaces Designed For Multi-Generational Living At Its Finest. This Distinctive Property Comprises Two Thoughtfully Linked Homes On One Generous Parcel - Perfect For Extended Families Looking To Stay Close While Maintaining Their Own Space, Privacy, And Independence. Whether It's Aging Parents, Adult Children, Or A Growing Blended Family, This Layout Was Made For The Way Families Actually Live Today. Situated On A Wide 65' X 115' Lot With Parking For Up To Six Vehicles, Each Space Maintains Its Own Sense Of Separation While Remaining Intentionally Connected - Creating A Practical, Adaptable Home That Evolves As Your Family Does. Generous Interior Proportions And Flexible Living Zones Provide Comfort Across Generations, While Walkouts And A Separate Entrance Enhance Everyday Functionality And Privacy For Everyone Under One Roof. Located In An Established Oshawa Neighbourhood With Easy Access To Transit, Local Amenities, Schools, And Major Commuter Routes - Everything Multiple Generations Need, Right At Your Doorstep. A Rare Chance To Secure A Home That Truly Grows With Your Family - Offering Space, Connection, And Long-Term Livability For Years To Come.
Map data © OpenStreetMap contributors
No open houses are scheduled for this home.
Can't make it? Request a private viewing.
| Living room | Second level | 3.58 x 4.47 m |
| Bedroom 5 | Third level | 4.38 x 3.47 m |
| Foyer | Main level | 1.46 x 5.24 m |
| Kitchen | Main level | 1.91 x 4.85 m |
| Sitting room | Main level | 5.32 x 5.8 m |
| Office | Main level | 2.36 x 4.85 m |
| Bedroom | Main level | 5.24 x 5.23 m |
| Bedroom | Third level | 3.47 x 3.75 m |
| Bedroom | Third level | 4.27 x 3.23 m |
| Dining room | Second level | 3.12 x 3.27 m |
| Utility room | Third level | 1.38 x 10.12 m |
| Recreational, Games room | Basement | 8.71 x 3.55 m |
| Bedroom | Basement | 3.7 x 3.08 m |
| Laundry room | Basement | 2.11 x 2.37 m |
| Kitchen | Second level | 3.11 x 3.6 m |
| Primary Bedroom | Second level | 3.11 x 4.45 m |
| Bedroom 2 | Second level | 3.58 x 3.3 m |
| Bedroom 3 | Second level | 2.61 x 3.32 m |
| Bedroom 4 | Second level | 3.11 x 3.56 m |
| Dining room | Second level | 2.27 x 3.07 m |
| Kitchen | Second level | 5.05 x 3.06 m |
| Family room | Second level | 7.14 x 3.57 m |




