
 NewFor sale 50
$590,000
3 bed3 bath1,500–2,000 sq ft
2725 Deputy Minister Path
Windfields, Oshawa
6 days agoMLS® E13869588
HOMELIFE/MIRACLE REALTY LTD
2364 Winlord Place
Windfields, Oshawa, Ontario L1L0B9
For sale· Added
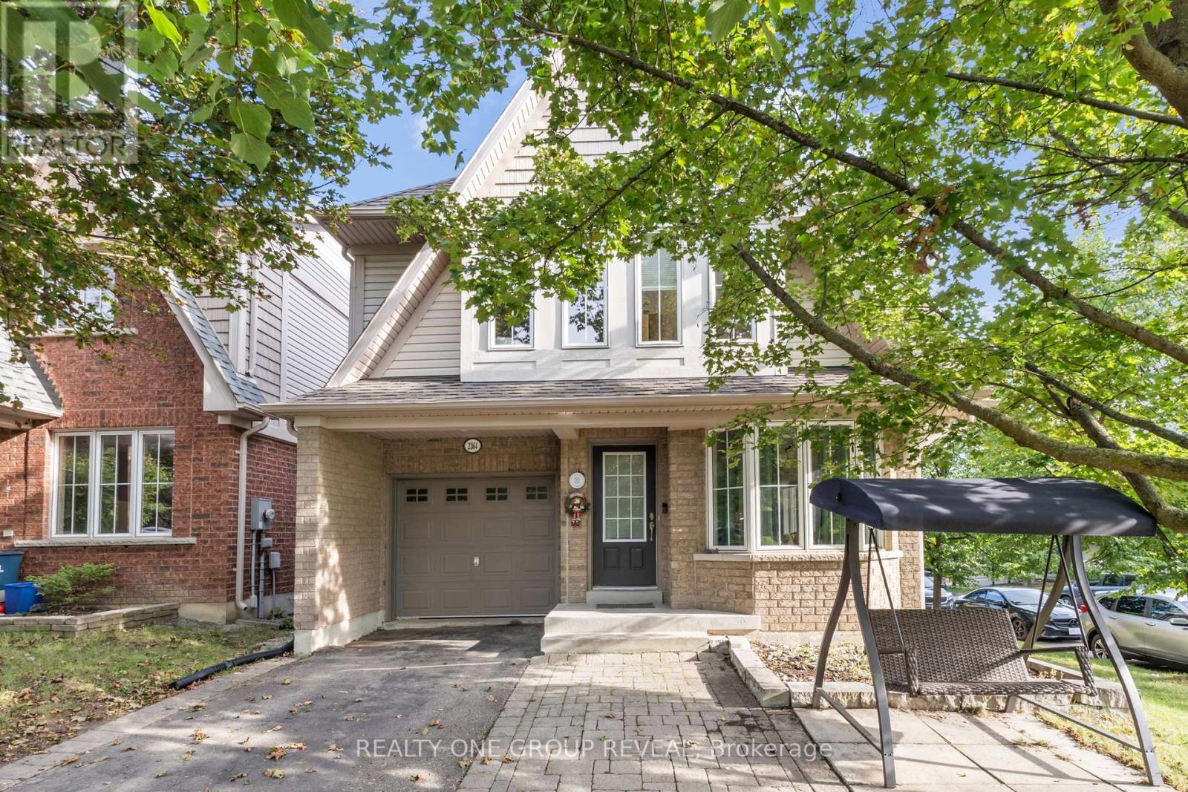
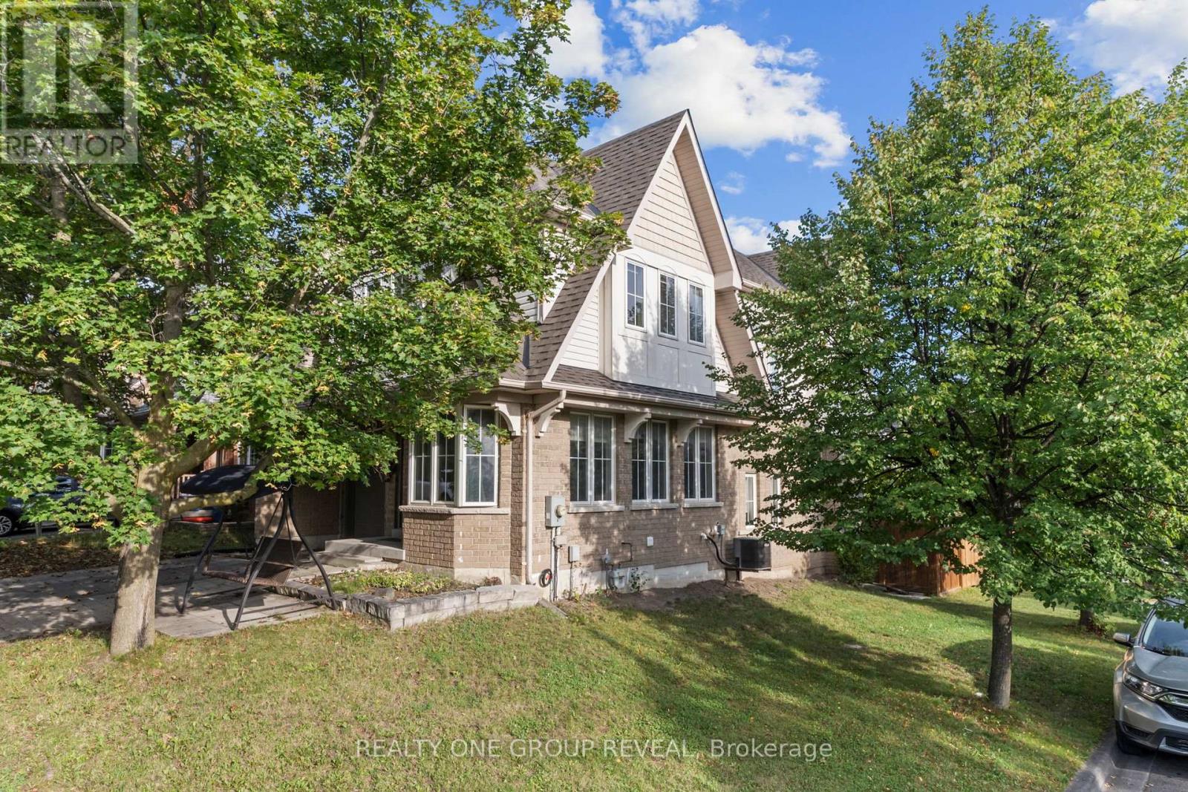
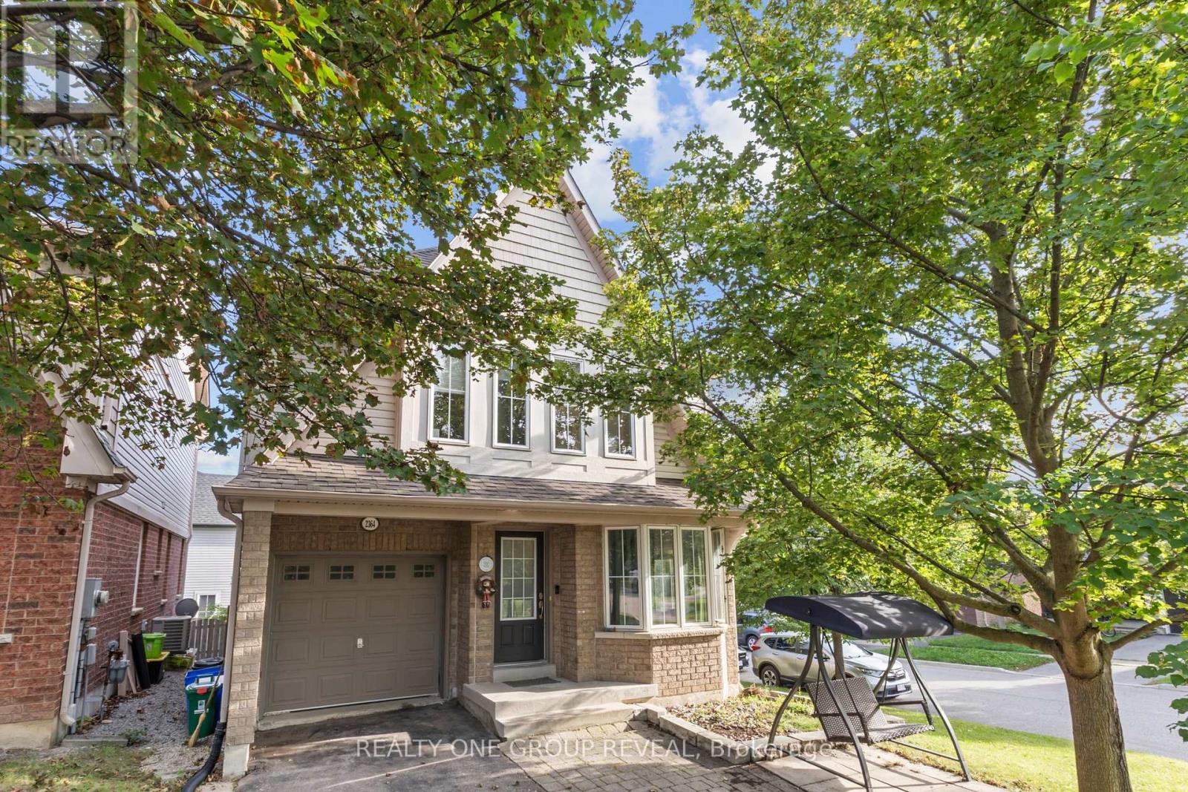
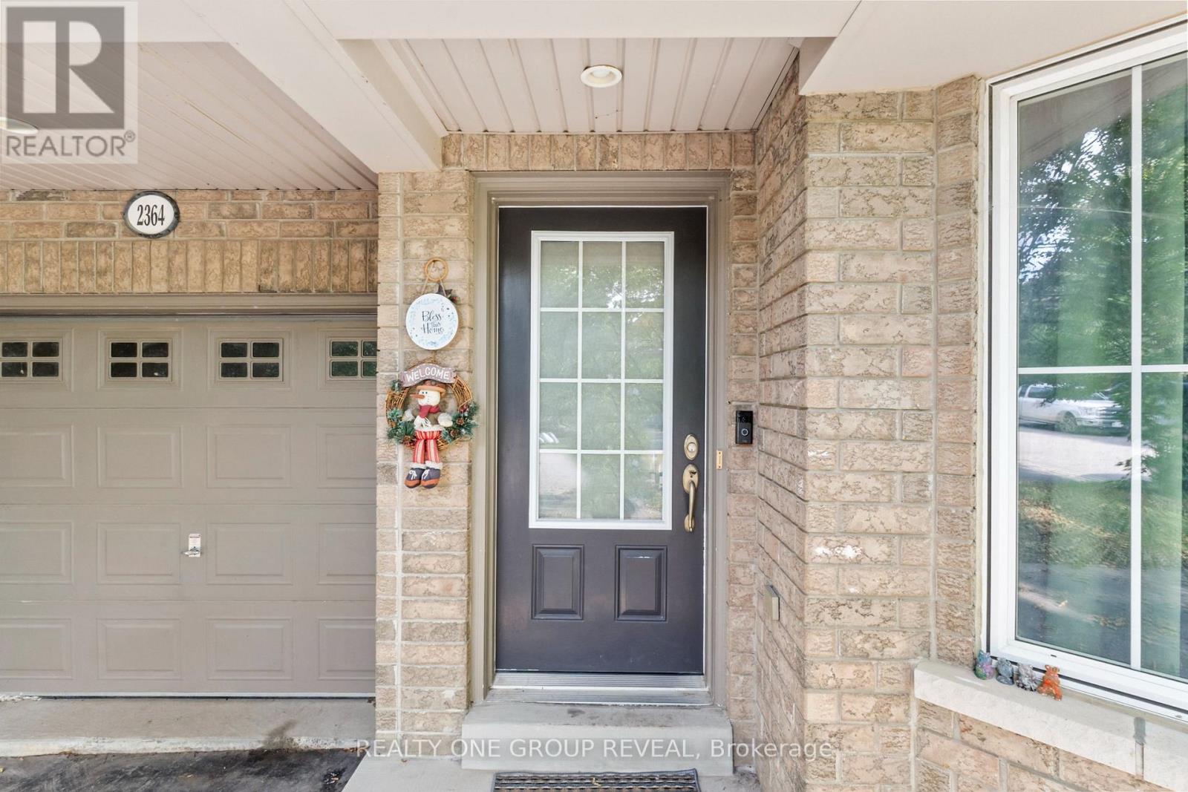
Stunning Corner-Lot Family Home - Impeccable Design Near University District Sunlight floods every corner of this breathtaking, open-concept family home. Situated on a private, fully fenced corner lot, the property boasts premium engineered hardwood flooring across the main level and extra windows throughout that maximize natural light. The bright, finished basement features look-out window, recreation space for a music studio or home gym. Enjoy ultimate convenience with top-tier recreation facilities, Ontario Tech University (UOIT), Durham College, and major shopping hubs all within walking distance. Quick, easy access to the 407 extension makes commuting a breeze.
Map data © OpenStreetMap contributors
No open houses are scheduled for this home.
Can't make it? Request a private viewing.
| Living room | Main level | 3.6253 x 2.53 m |
| Dining room | Main level | 6.5 x 4.1 m |
| Kitchen | Main level | 5.2 x 3.39 m |
| Family room | Main level | 4.07 x 3.35 m |
| Primary Bedroom | Upper Level | 5.12 x 3.85 m |
| Bedroom 2 | Upper Level | 4.6 x 3.62 m |
| Bedroom 3 | Upper Level | 3.78 x 3.63 m |
| Bedroom 4 | Upper Level | 3.78 x 3.78 m |




