
 For sale 50
$598,000
3 bed2 bath1,100–1,500 sq ft
865 Gentry Crescent
Eastdale, Oshawa
13 days agoMLS® E13845468
BOSLEY REAL ESTATE LTD.
247 Overbank Drive
McLaughlin, Oshawa, Ontario L1J7X1
For sale· Added
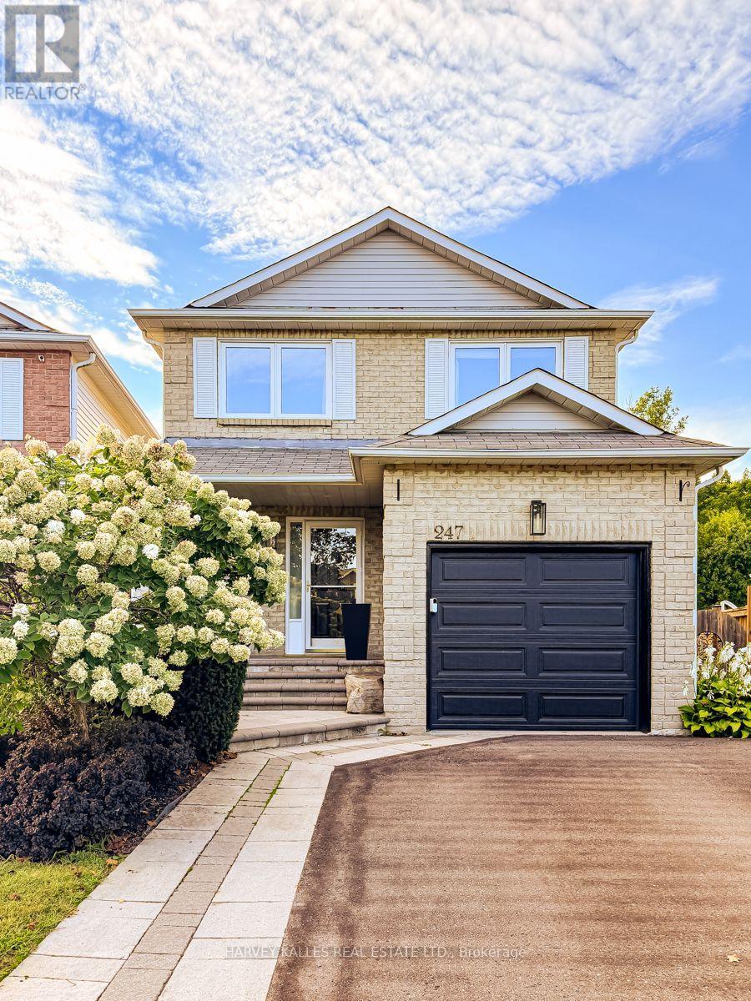
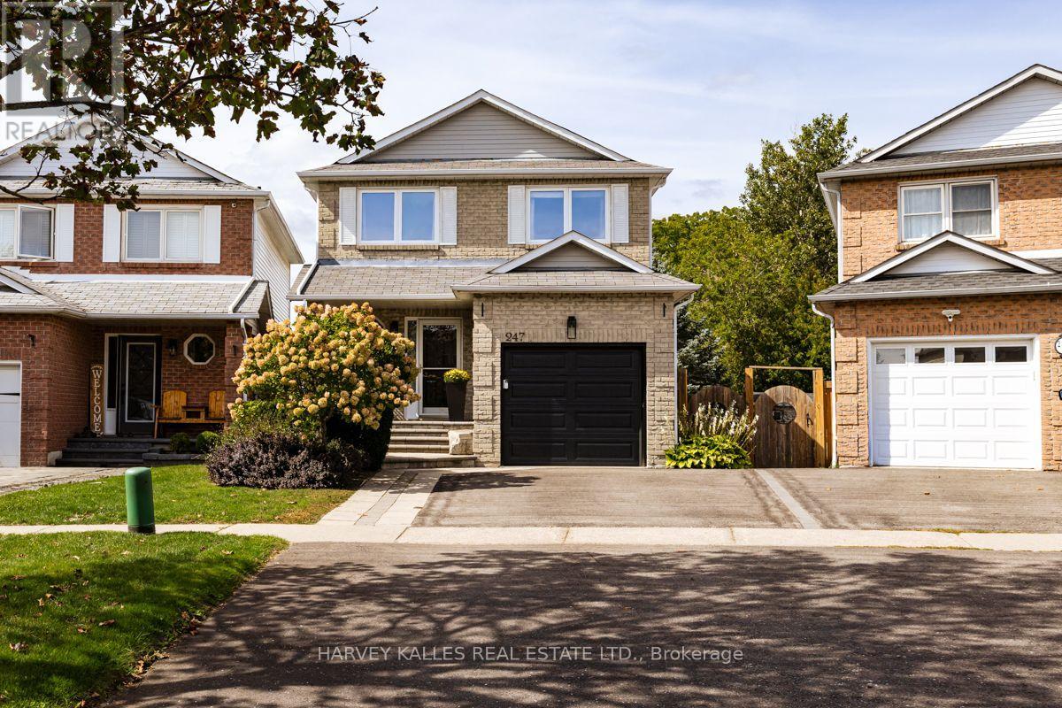
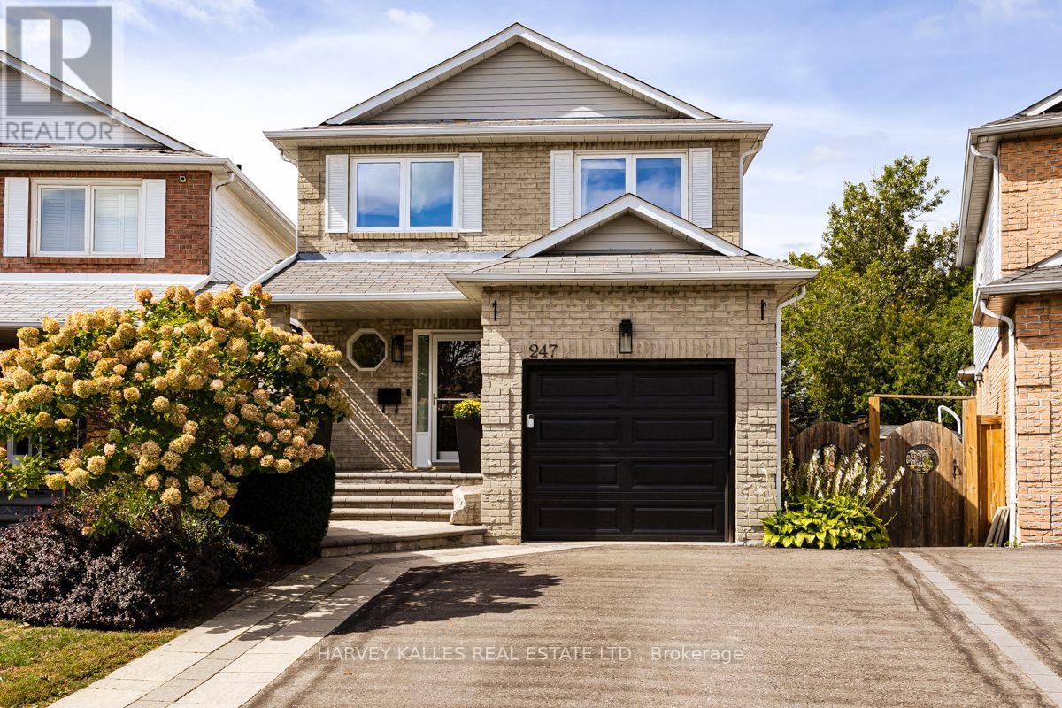
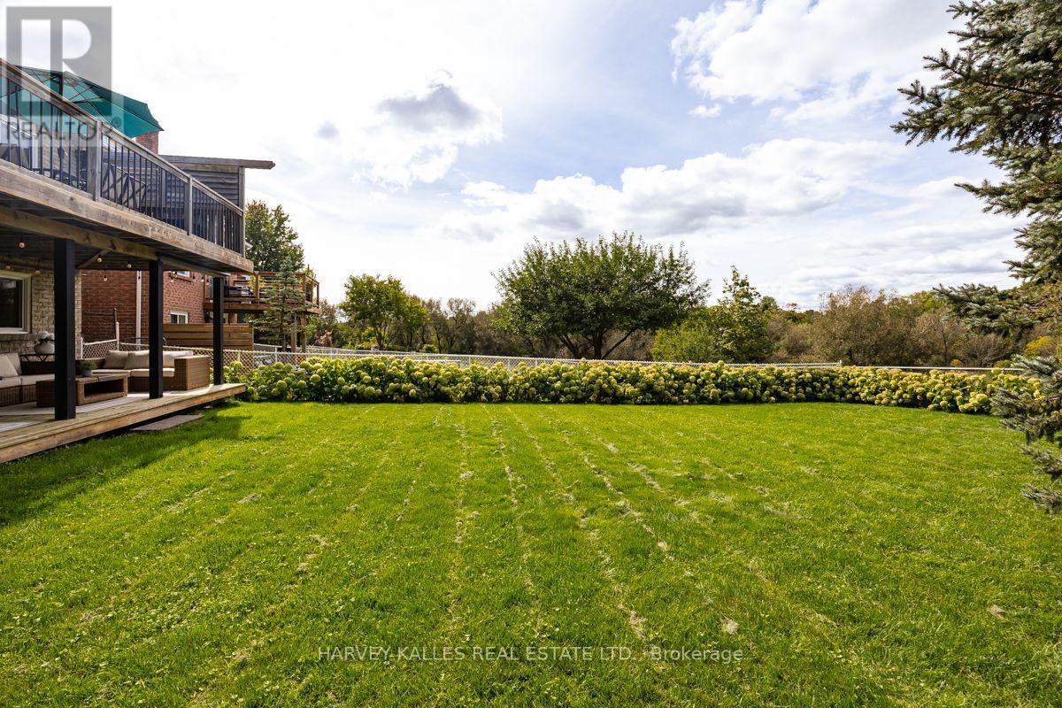
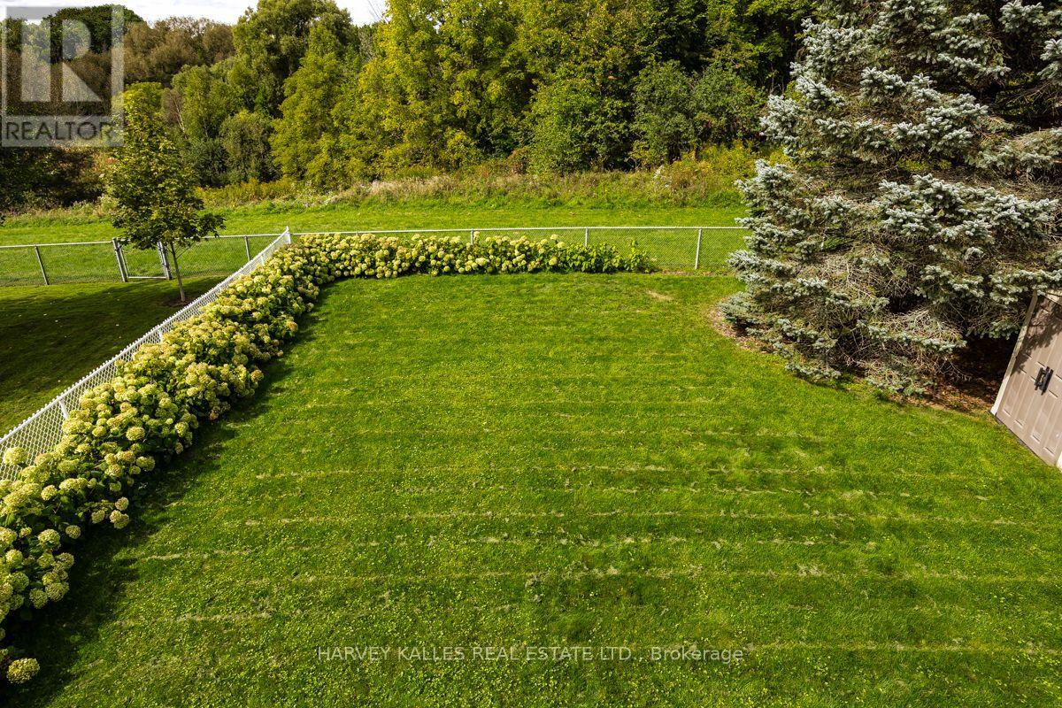
Welcome to this beautifully appointed 3 bedroom, 4 bathroom home where thoughtful design and inviting open concept living spaces come together. Beautifully Appointed with Elegant Finishes and Recessed Lighting creating a warm and sophisticated atmosphere. The chef inspired kitchen is a true showpiece, featuring custom backsplash, double undermout sink, quartz counters and stainless steel appliances, creating a refined and practical setting for both everyday living and entertaining. The spacious primary bedroom offers a walk-in closet and updated 2 piece ensuite. Enjoy the walkout from the main floor onto a spacious deck complete with natural gas BBQ hookup perfect to relax or entertain,while the finished basement provides a walkout overlooking a generous private backyard. Backing onto a beautiful green space, this home offers a wonderful sense of privacy and tranquility. Direct garage access offers exceptional everyday convenience, especially on busy days and in inclement weather. This is truly a special home that exudes pride of ownership. ** This is a linked property.**
Map data © OpenStreetMap contributors
No open houses are scheduled for this home.
Can't make it? Request a private viewing.
| Oct 13, 2026 | $775,000 | ▼ $40,000 |
| Sep 24, 2026 | $815,000 | First recorded price |
Price changes since Sep 24, 2026.
| Living room | Main level | 5.52 x 3.53 m |
| Laundry room | Basement | 4.21 x 3 m |
| Bathroom | Basement | 2.81 x 1.87 m |
| Other | Basement | 2.81 x 2.45 m |
| Dining room | Main level | 2.91 x 2 m |
| Kitchen | Main level | 6.05 x 2.81 m |
| Partial bathroom | Main level | 1.53 x 1.34 m |
| Primary Bedroom | Second level | 4.83 x 3.18 m |
| Bathroom | Second level | 1.53 x 1.34 m |
| Bedroom 2 | Second level | 3.7 x 2.81 m |
| Bedroom 3 | Second level | 3.53 x 2.53 m |
| Bathroom | Second level | 2.81 x 2.29 m |
| Recreational, Games room | Basement | 6.44 x 4.48 m |




