
 NewFor sale 50
$590,000
3 bed3 bath1,500–2,000 sq ft
2725 Deputy Minister Path
Windfields, Oshawa
6 days agoMLS® E13869588
HOMELIFE/MIRACLE REALTY LTD
317 Dwight Avenue
Lakeview, Oshawa, Ontario L1J1K8
For sale· Added
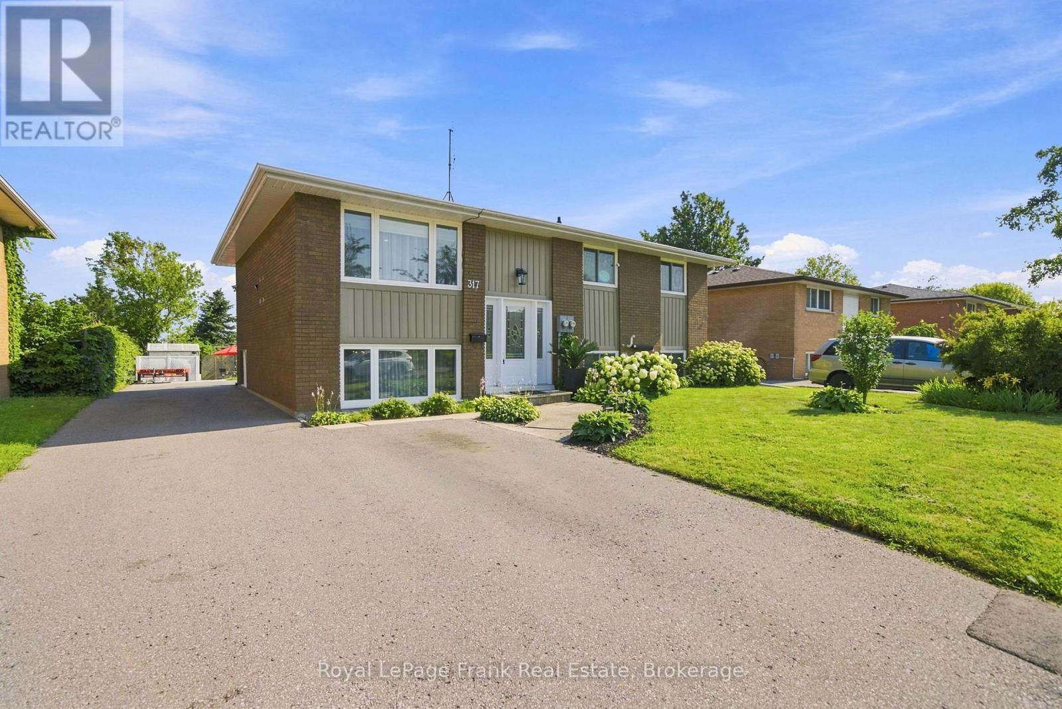
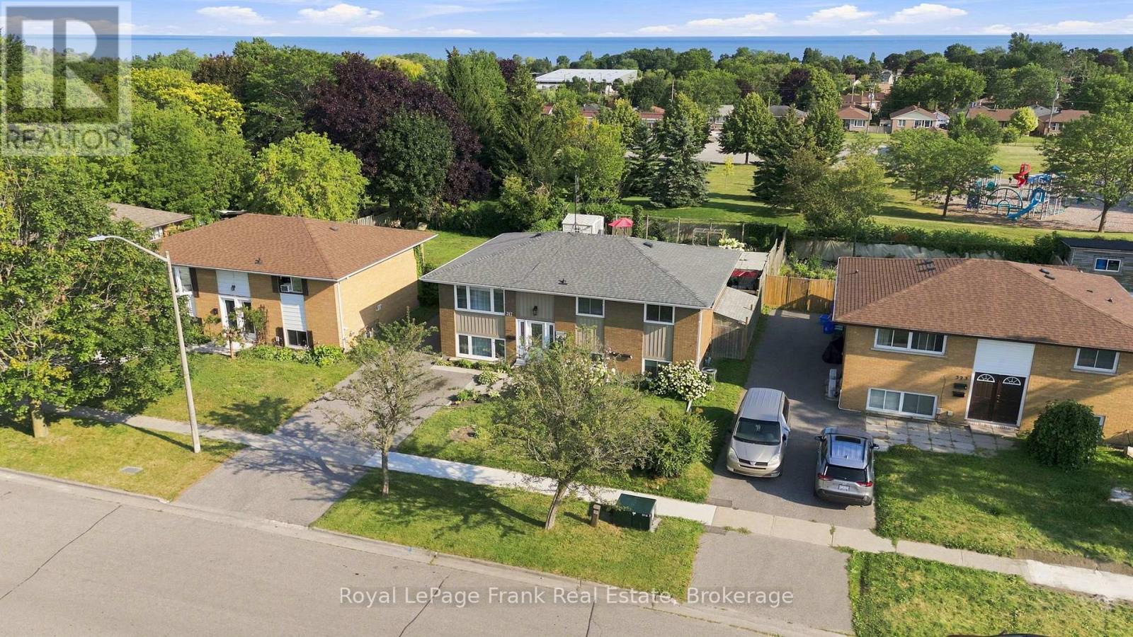
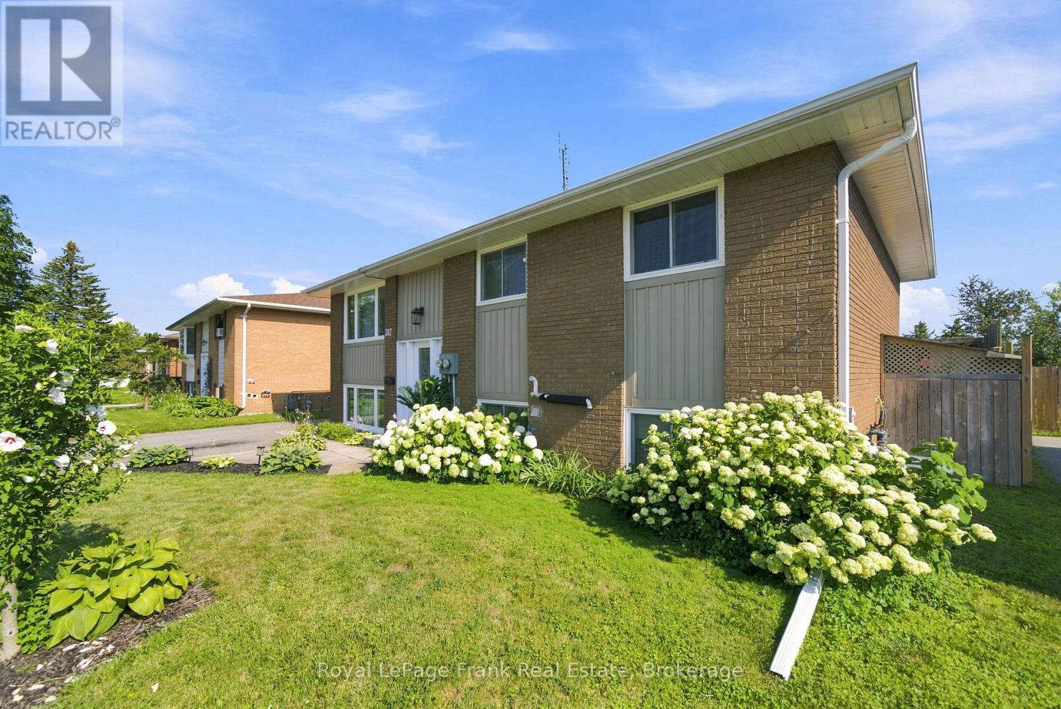
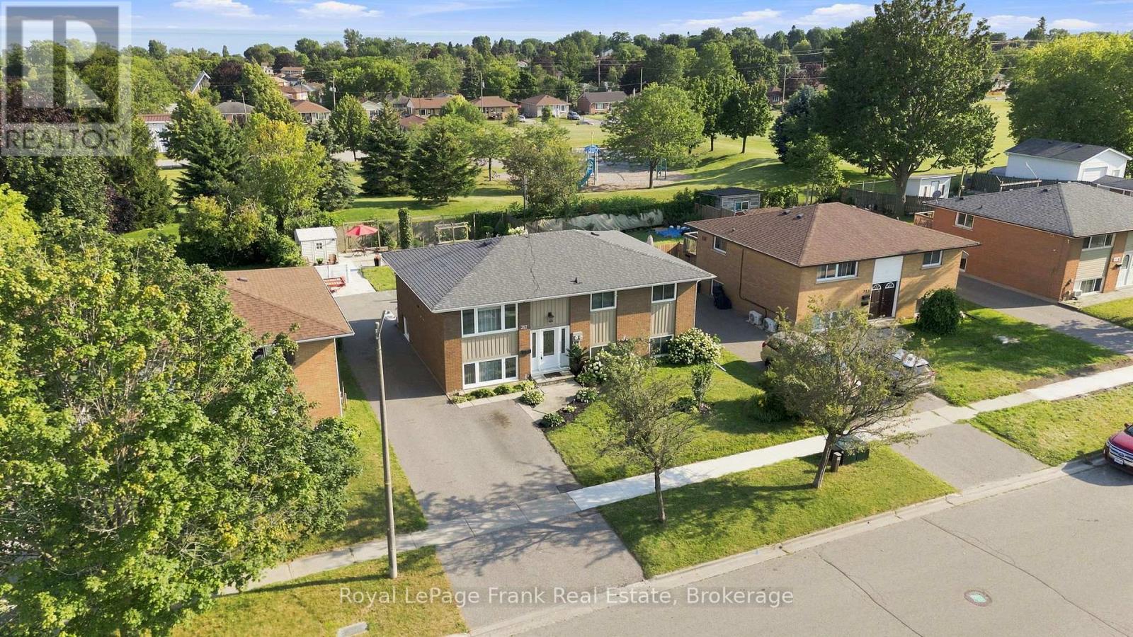
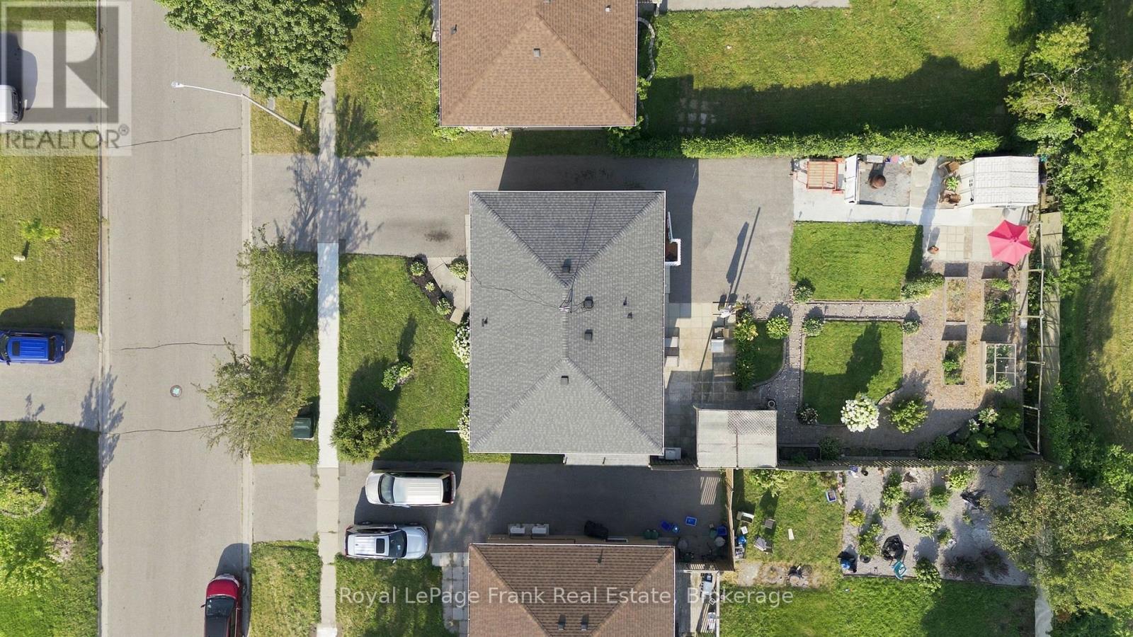
Rental income, multi-generational living, or a smart investment-this beautifully upgraded legal duplex offers endless possibilities. Nestled on a quiet street in Oshawa's established Lakeview community, you're just a short walk to the lake, the Waterfront Trail, and Gold Point Wildlife Reserve Conservation Area, with schools, shopping, restaurants, transit, and every daily convenience just minutes away. Owner-occupied since 2001, this thoughtfully designed legal duplex backs on to Lake Vista Park and features two fully self-contained units, each with its own private entrance, separate hydro meter, and separate electrical panel. The bright upper unit offers three spacious bedrooms, a beautifully updated four-piece bathroom, a modern eat-in kitchen with quartz countertops and stainless steel appliances, an open-concept living area, plus a primary bedroom complete with a walk-in closet. The lower unit features two bedrooms, a full bathroom, an open-concept kitchen and living space, generous storage, and its own private entrance. Outside, enjoy an extra-long driveway with ample parking, a beautifully landscaped oversized lot, mature gardens, raised garden beds, and a garden shed, creating a peaceful outdoor retreat minutes from everyday conveniences. Extensively updated over the years, this home offers exceptional peace of mind with a new roof (2019), driveway (2019), updated windows and exterior doors (2015), conversion to forced-air gas heating with central air conditioning (2015), updated kitchens, renovated bathrooms, fresh paint throughout (2025), new lower-level flooring (2025), pot lights, upgraded lighting, and much more. Whether you're looking to offset your mortgage with rental income, accommodate multiple generations under one roof, or add a turnkey investment to your portfolio, this move-in ready legal duplex offers outstanding flexibility in one of Oshawa's most desirable lakeside neighbourhoods.
Map data © OpenStreetMap contributors
No open houses are scheduled for this home.
Can't make it? Request a private viewing.
| Oct 2, 2026 | $769,999 | ▼ $10,000 |
| Sep 4, 2026 | $779,999 | First recorded price |
Price changes since Sep 4, 2026.
| Living room | Upper Level | 3.84 x 5.55 m |
| Primary Bedroom | Lower level | 3.82 x 3.26 m |
| Laundry room | Lower level | 2.6 x 3.59 m |
| Kitchen | Upper Level | 4.86 x 3.26 m |
| Primary Bedroom | Upper Level | 3.82 x 3.26 m |
| Bedroom 2 | Upper Level | 2.78 x 3.95 m |
| Bedroom 3 | Upper Level | 3.21 x 3.59 m |
| Bathroom | Upper Level | 1.47 x 3.27 m |
| Dining room | Lower level | 2.45 x 3.04 m |
| Kitchen | Lower level | 2.41 x 3.06 m |
| Family room | Lower level | 3.39 x 5 m |
| Bathroom | Lower level | 1.47 x 3.26 m |




