
 For sale 50
$649,900
5 bed3 bath1,400–1,599 sq ft
241 Danzatore Path
Windfields, Oshawa
18 days agoMLS® E13829028
THE CANADIAN HOME REALTY INC.
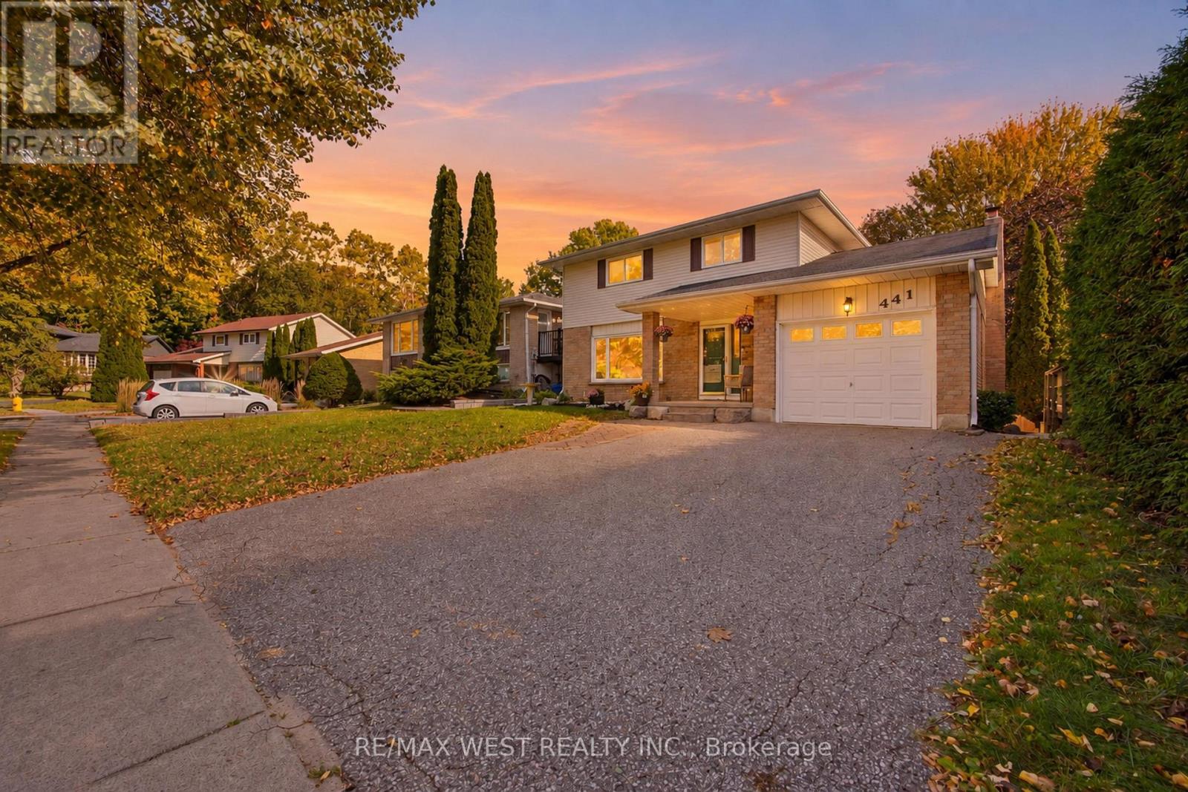
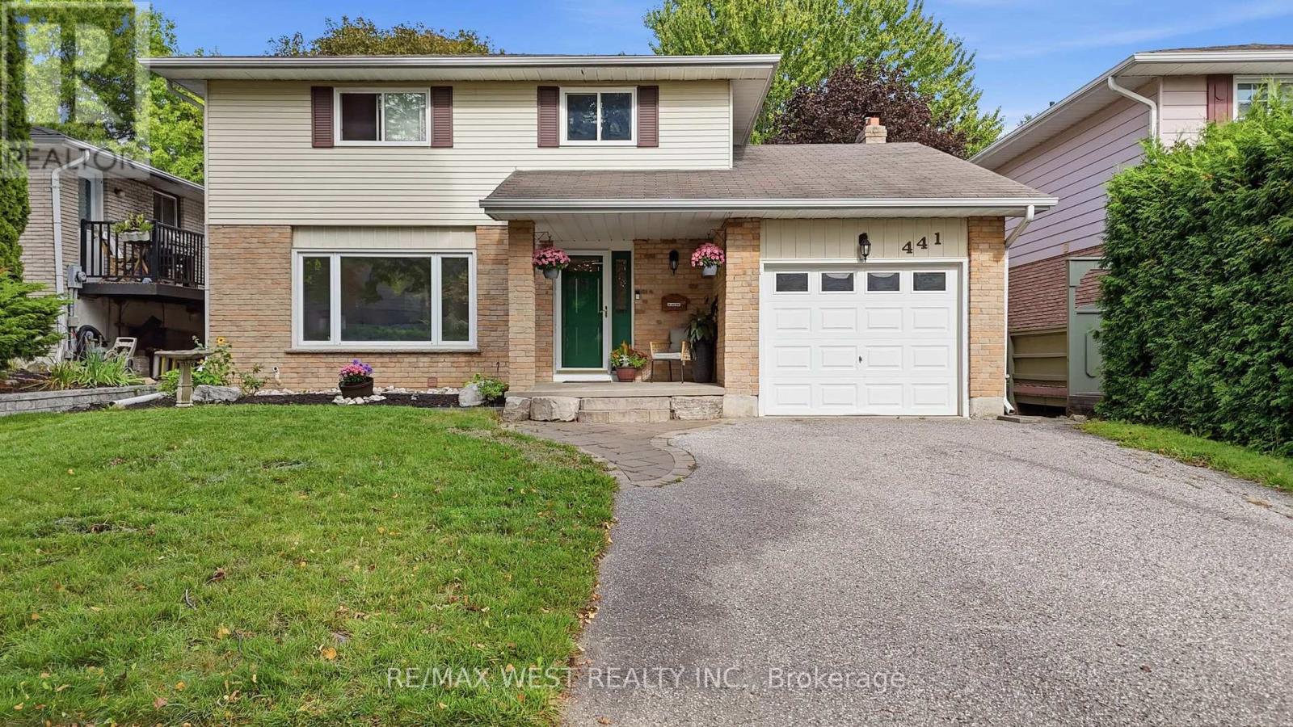
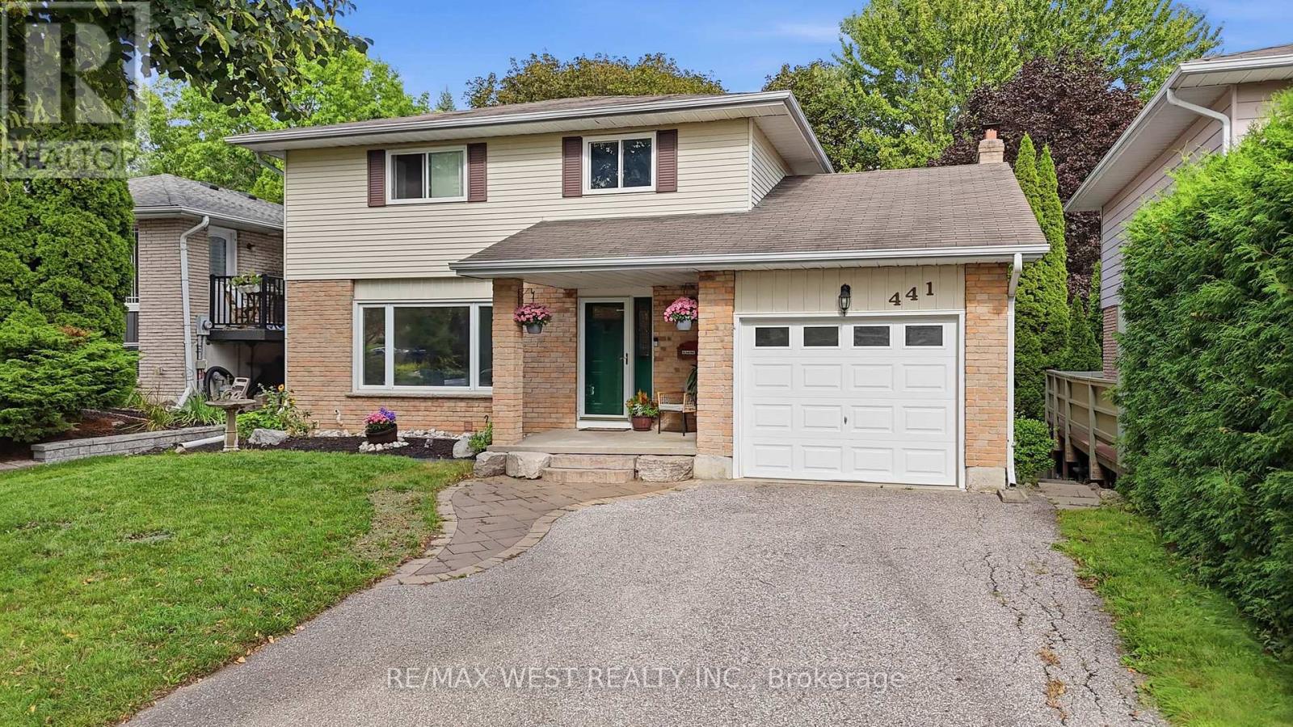
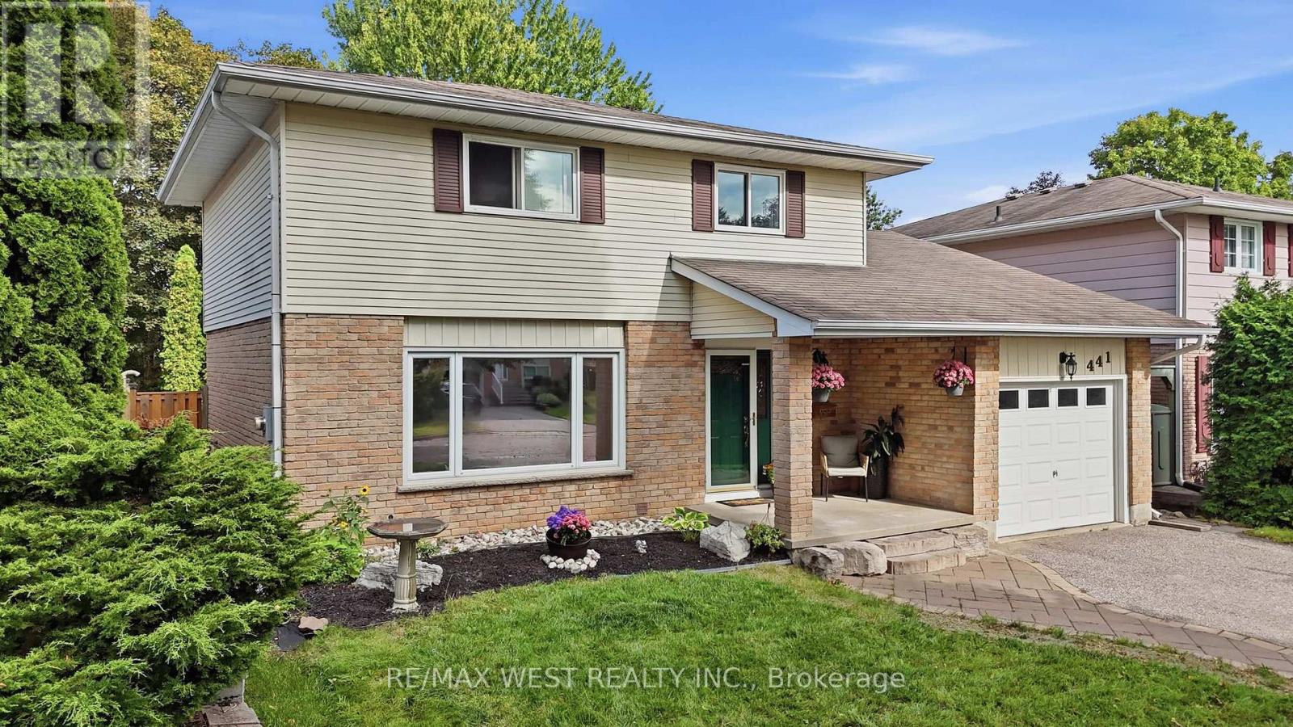
441 Paddington Crescent
Centennial, Oshawa, Ontario L1G7P3
For sale· Added
Gorgeous 3+2 bedroom, 2-storey home backing onto a breathtaking ravine with NO direct rear neighbours! Your own private outdoor retreat featuring a natural creek, mature greenery, stunning ravine views, heated inground pool and brand-new backyard deck (2025)-perfect for relaxing and entertaining. Pool features a new liner and pump (2025) and heater replaced in 2022. Enjoy summer BBQs, pool days and peaceful evenings surrounded by nature and complete privacy. Inside, this move-in-ready home offers an updated kitchen with custom maple cabinetry, quartz counters and modern upgrades, a spacious family room with wood-burning fireplace and walk-out to the deck, plus a professionally finished basement with recreation area, gas fireplace, office and walk-out to the large patio. Furnace and A/C replaced in 2021, fence in 2022 and balcony deck in 2024. Close to parks, trails, schools, shopping, major roads and GO Transit. A rare opportunity to enjoy resort-style outdoor living in the city!
Map data © OpenStreetMap contributors
No open houses are scheduled for this home.
Can't make it? Request a private viewing.
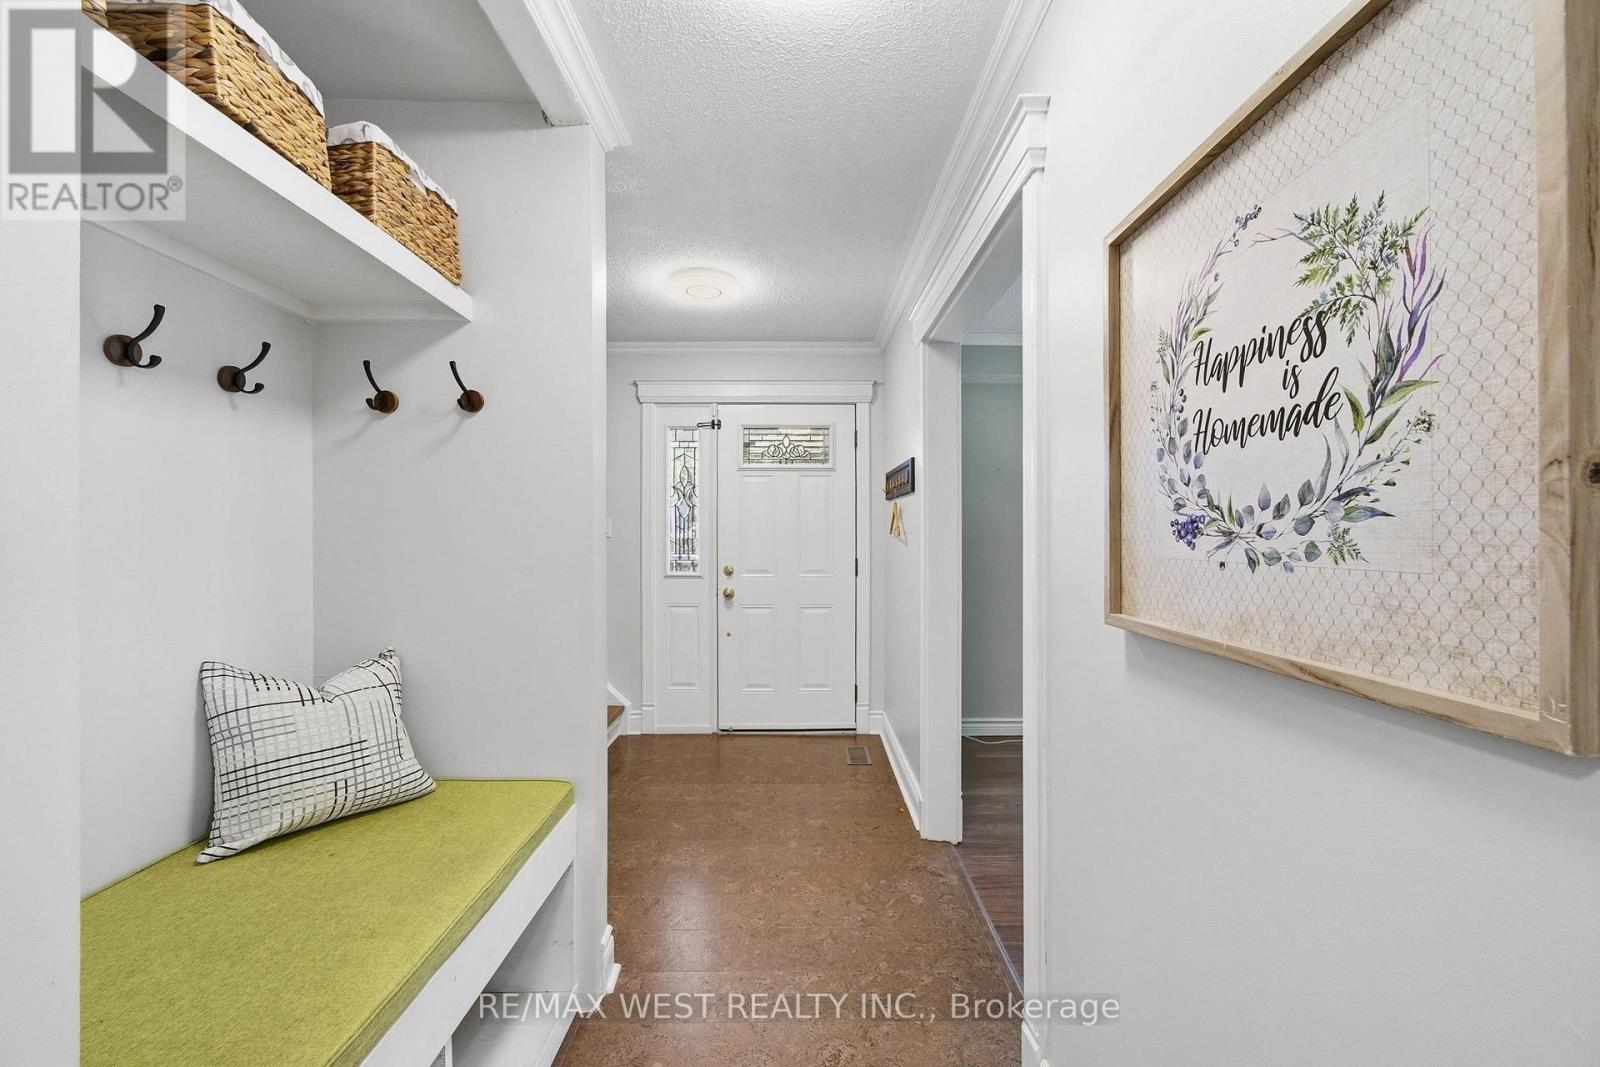
| Foyer | Main level | 1.98 x 4.05 m |
| Family room | Basement | 3.72 x 4.42 m |
| Recreational, Games room | Basement | 5.67 x 7.04 m |
| Den | Basement | 2.84 x 2.29 m |
| Den | Basement | 2.44 x 3.17 m |
| Bathroom | Basement | 1.52 x 2.44 m |
| Utility room | Basement | 2.44 x 4.05 m |
| Family room | Main level | 3.14 x 4.91 m |
| Living room | Main level | 4.94 x 4.05 m |
| Kitchen | Main level | 3.66 x 3.41 m |
| Dining room | Main level | 2.59 x 3.41 m |
| Bathroom | Main level | 1.71 x 2.23 m |
| Primary Bedroom | Second level | 4.69 x 3.44 m |
| Bedroom 2 | Second level | 5.21 x 2.99 m |
| Bedroom 3 | Second level | 2.47 x 4.05 m |
| Bathroom | Second level | 2.23 x 3.44 m |




