 For sale 50
$689,888
3+1 bed3 bath1,500–2,000 sq ft
363 Okanagan Path
Donevan, Oshawa
25 days agoMLS® E13804226
THE CANADIAN HOME REALTY INC.
48 Alpine Symphony Path #48
Windfields, Oshawa, Ontario L1L0P9
For sale· Added
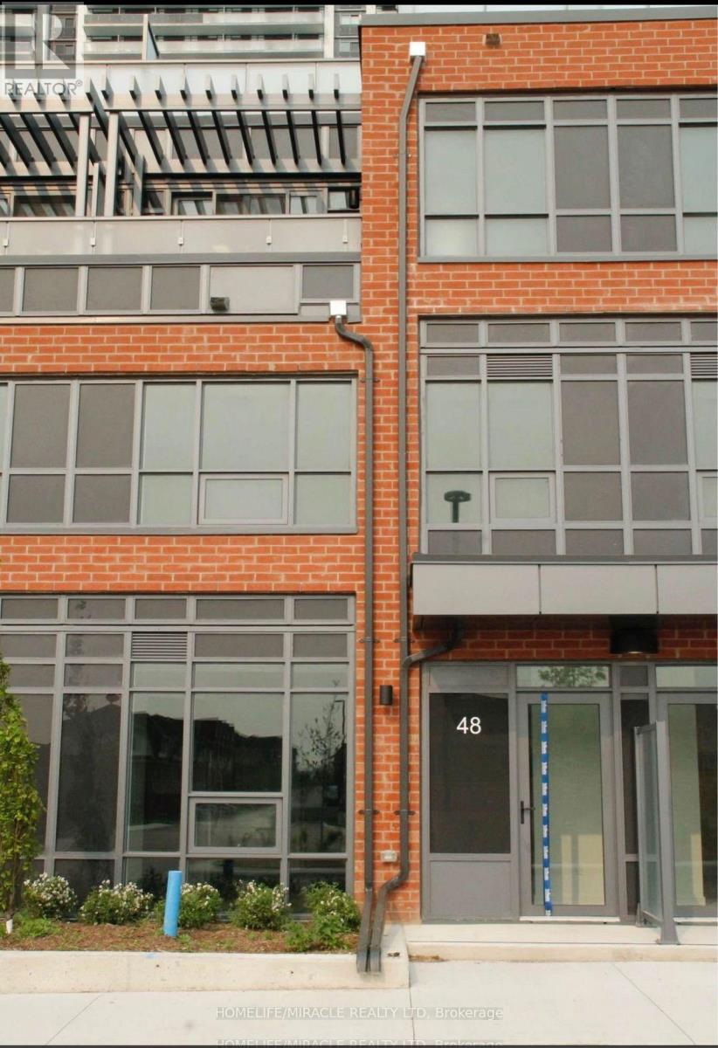
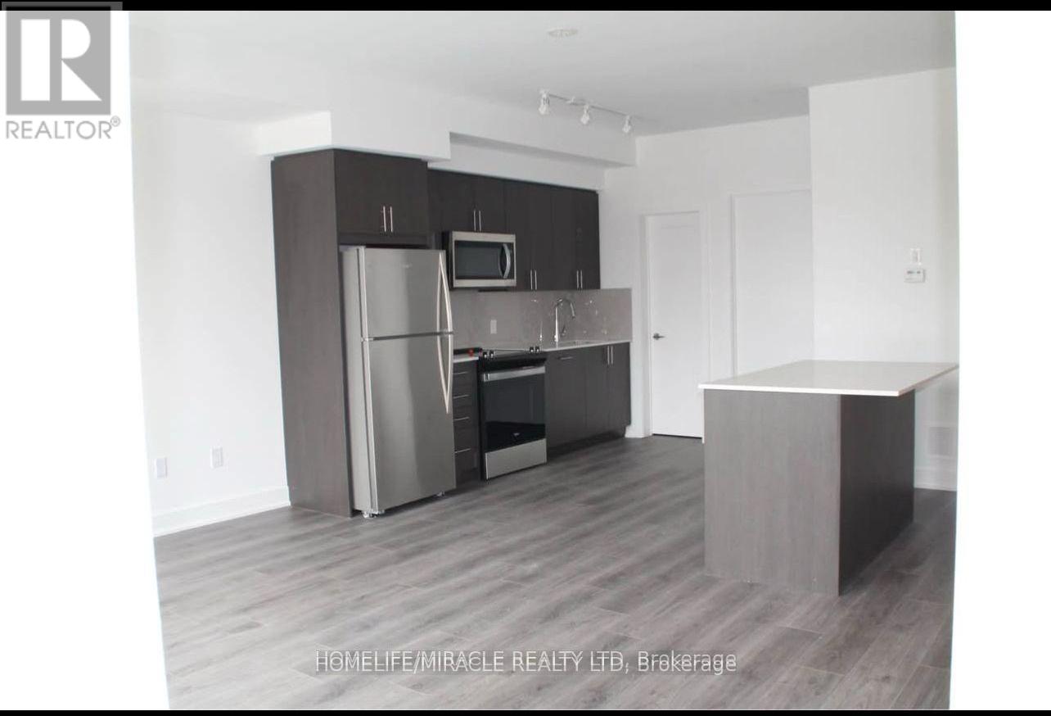
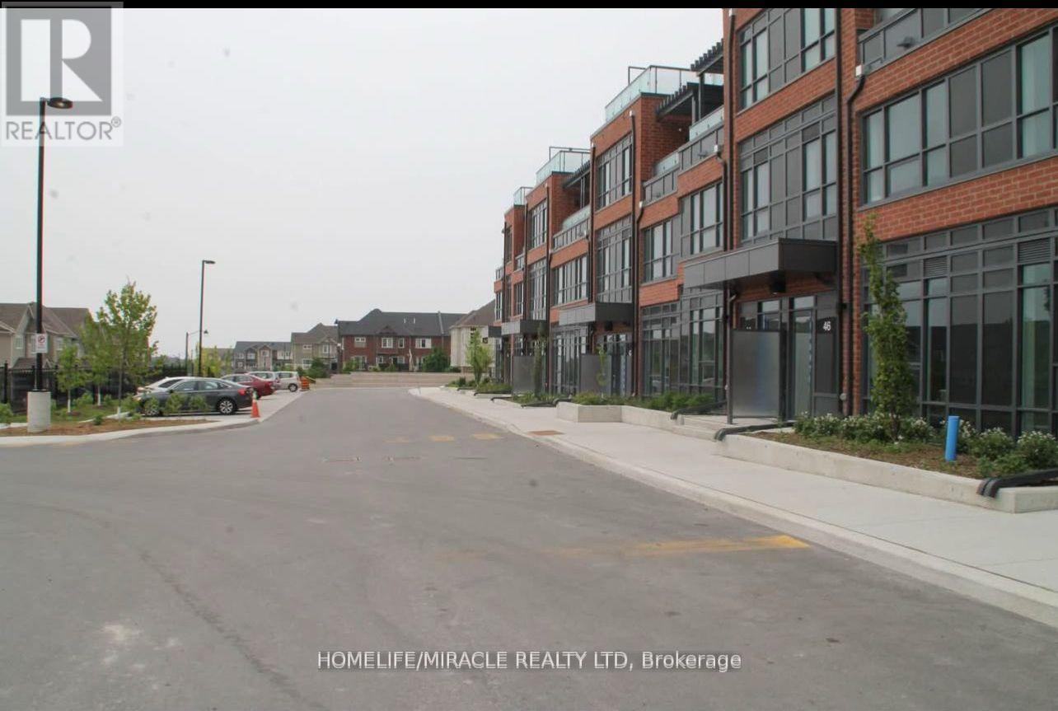
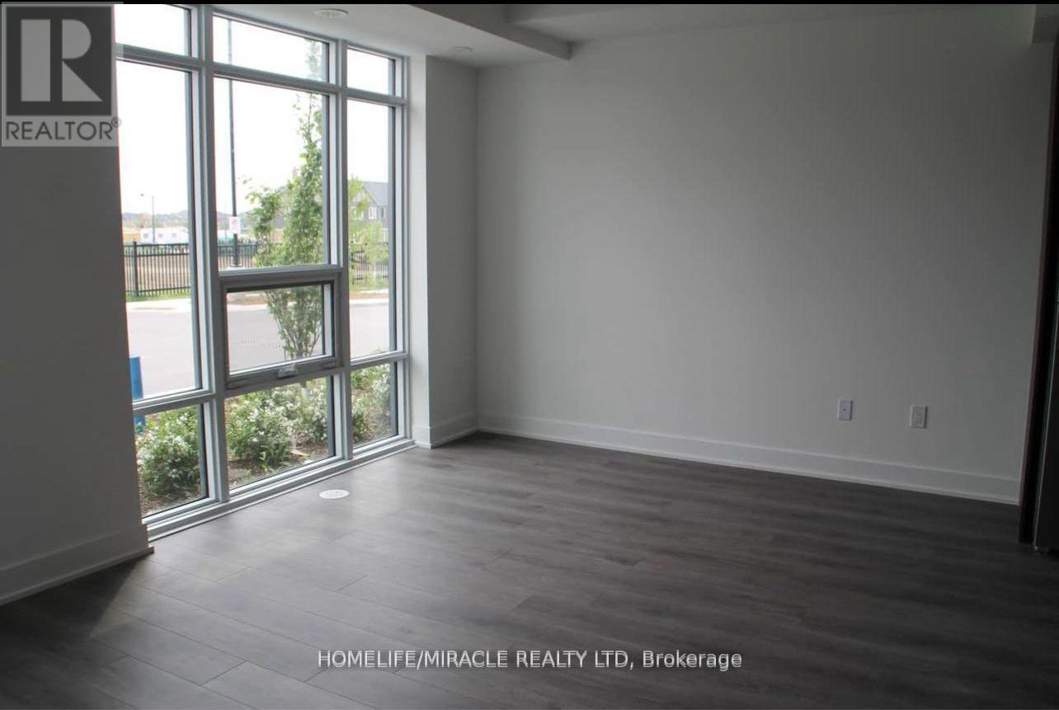
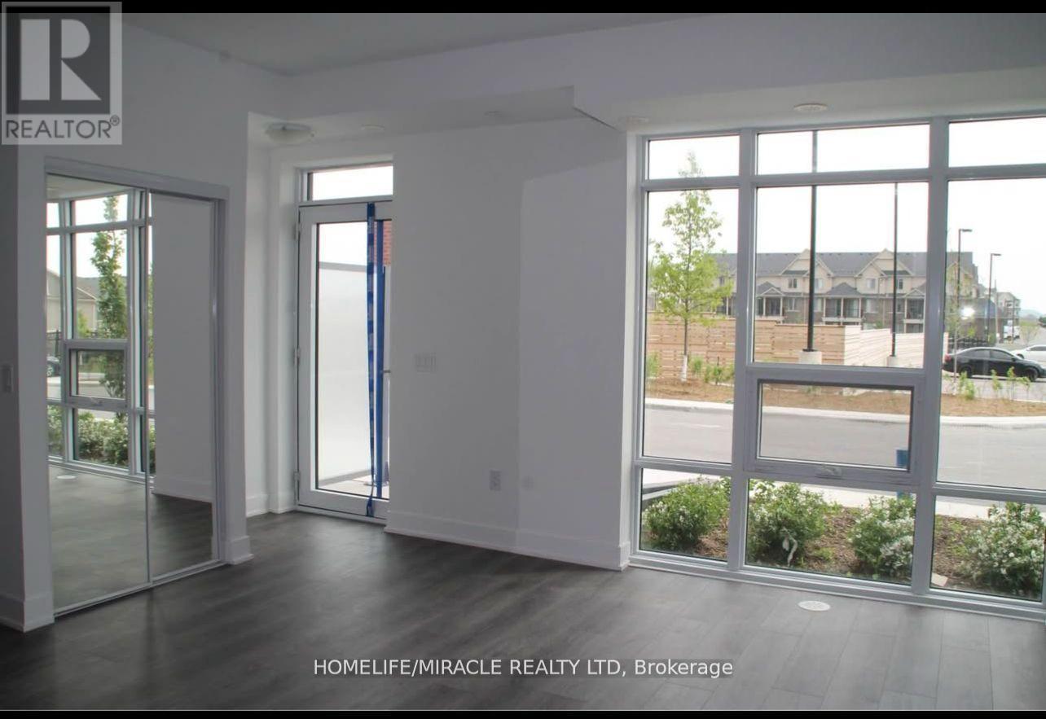
Welcome to this One year old built, contemporary condo townhouse offering a perfect mix of style, space, and convenience. This stunning unit features 3 bedrooms, a functional den (perfect for office or guest room), and 3 washrooms, all thoughtfully designed with modern finishes. The open-concept kitchen flows seamlessly into the living and dining area, ideal for entertaining. Enjoy your private terrace, perfect for morning coffee or evening relaxation. Located in a sought-after community, this property offers premium building amenities, including: Fully equipped fitness centre, Serene yoga room, Spin studio and many more Luxury Amenities. Includes 1 parking space . Conveniently located near transit and shopping. Walking distance to Costco. just move in and enjoy elevated urban living.
Map data © OpenStreetMap contributors
No open houses are scheduled for this home.
Can't make it? Request a private viewing.
| Living room | Main level | 4.54 x 3.35 m |
| Dining room | Main level | 4.54 x 3.35 m |
| Kitchen | Main level | 4.54 x 3.58 m |
| Pantry | Main level | 0 x 0 m |
| Bedroom 2 | Second level | 2.74 x 2.67 m |
| Bedroom 3 | Second level | 2.67 x 2.38 m |
| Den | Second level | 2.36 x 2.01 m |
| Primary Bedroom | Third level | 4.16 x 3.54 m |