
 For sale 50
$580,000
4 bed3 bath1,800–1,999 sq ft
32 Foal Path South #258
Windfields, Oshawa
3 months agoMLS® E13550340
CENTURY 21 HERITAGE GROUP LTD.
489 Crestwood Drive
O'Neill, Oshawa, Ontario L1G2R4
For sale· Added
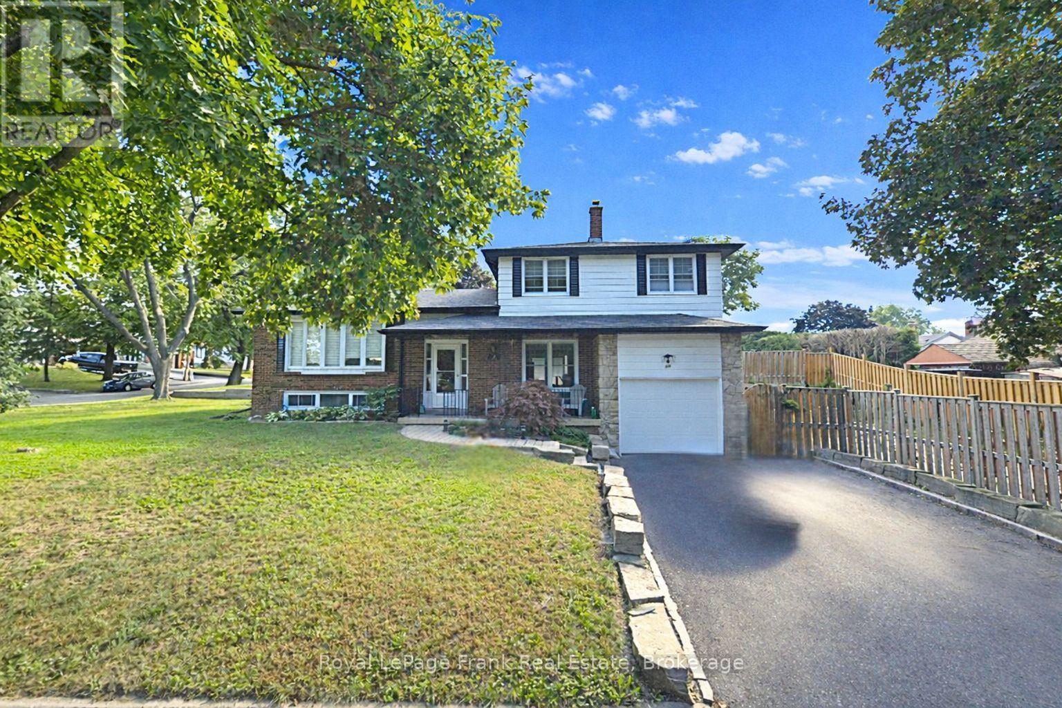
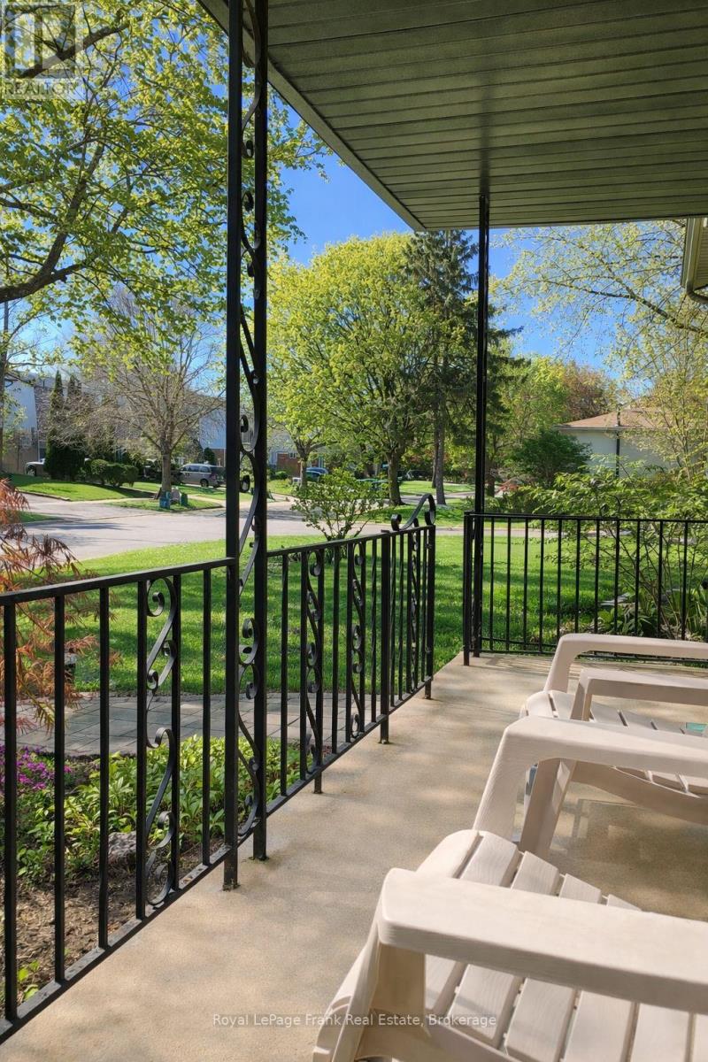
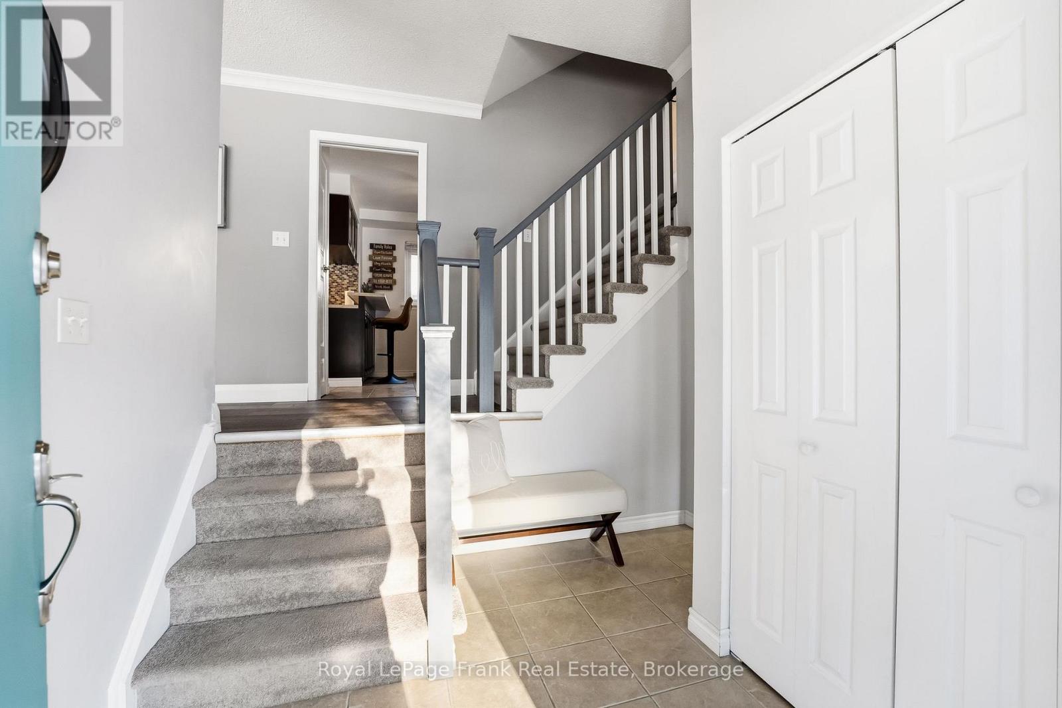
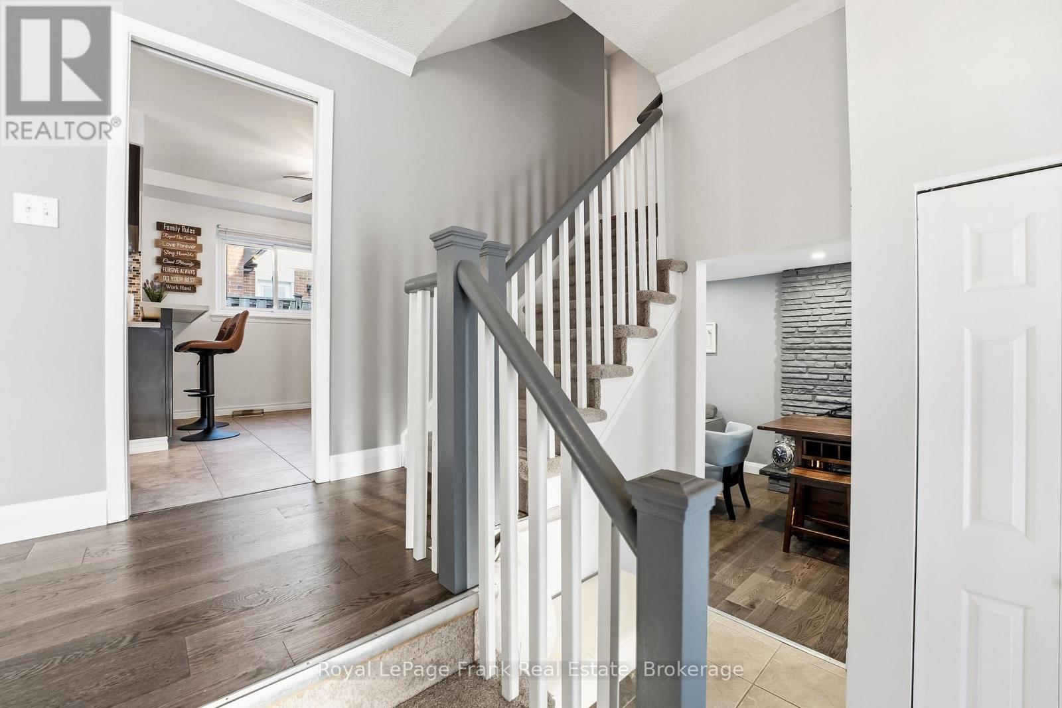
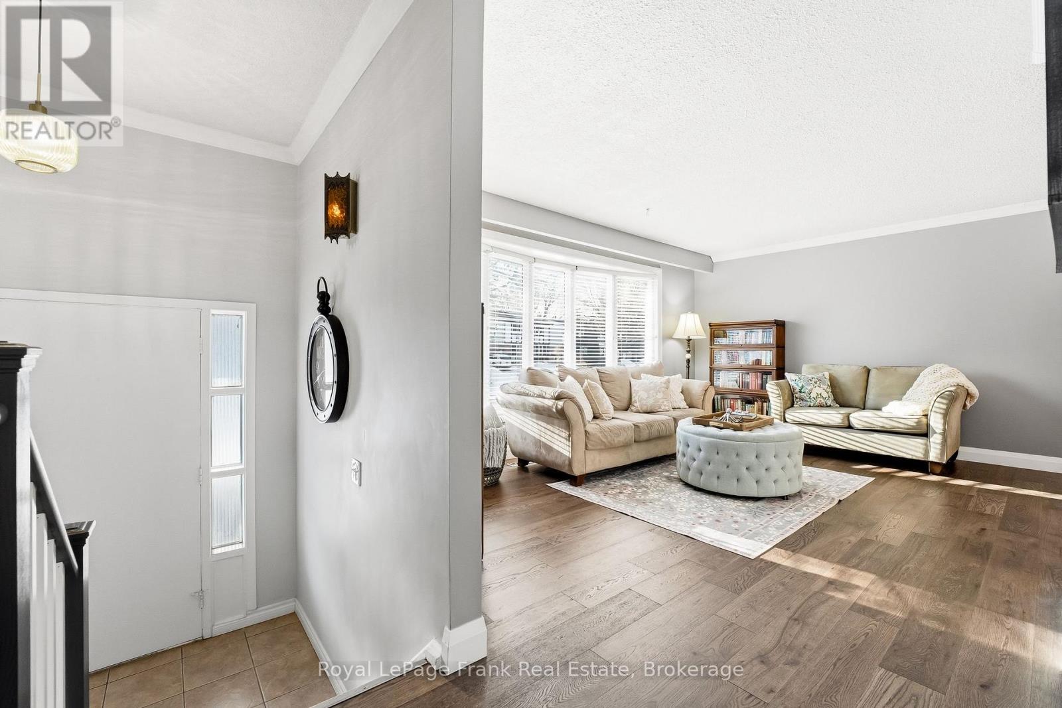
Move In-Ready! This very well maintained 3-bedroom, 2-bathroom detached side-split offers the perfect blend of modern updates, functionality, and versatility. The entry level has a bright and inviting foyer featuring neutral tones, updated flooring, and a thoughtfully designed layout that flows seamlessly throughout the home. The spacious main level includes an updated kitchen, dining room, and living room with hardwood floors. Upstairs, you'll find three generously sized bedrooms with ample closet space and original hardwood floors as well as a 4 pc bath. The side-split layout offers versatile living space with defined yet open areas, ideal for a growing family, home office setup, or recreation space. Separate rear entrance to the home offers options to add an additional suite or in-law area. Situated in a desirable neighborhood close to schools, parks, shopping, and commuter routes, this detached home offers both lifestyle and location. Move-in ready and waiting for you to make it your own - don't miss this fantastic opportunity! High Efficiency Furnace with UV filter 2020, A/C 2023, Roof 2024
Map data © OpenStreetMap contributors
No open houses are scheduled for this home.
Can't make it? Request a private viewing.
| Living room | Main level | 5.2 x 3.5 m |
| Dining room | Main level | 3 x 2.95 m |
| Kitchen | Main level | 4.9 x 3.3 m |
| Primary Bedroom | Upper Level | 4.3 x 3 m |
| Bedroom 2 | Upper Level | 3.9 x 3 m |
| Bedroom 3 | Upper Level | 2.9 x 2.8 m |
| Family room | In between | 6.4 x 3 m |
| Recreational, Games room | Basement | 5.1 x 3.5 m |




