
 For sale 50
$549,900
3 bed3 bath1,200–1,399 sq ft
155 Glovers Road #110
Samac, Oshawa
21 days agoMLS® E13815438
LPT REALTY
503 Athol Street East
Central, Oshawa, Ontario L1H1L7
For sale· Added
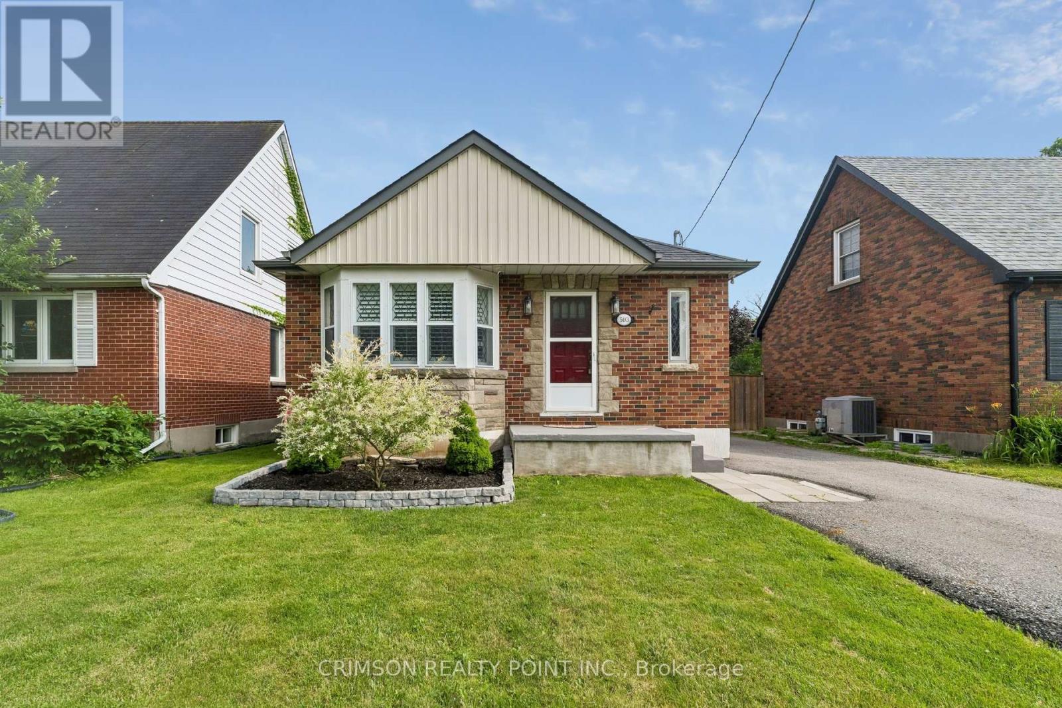
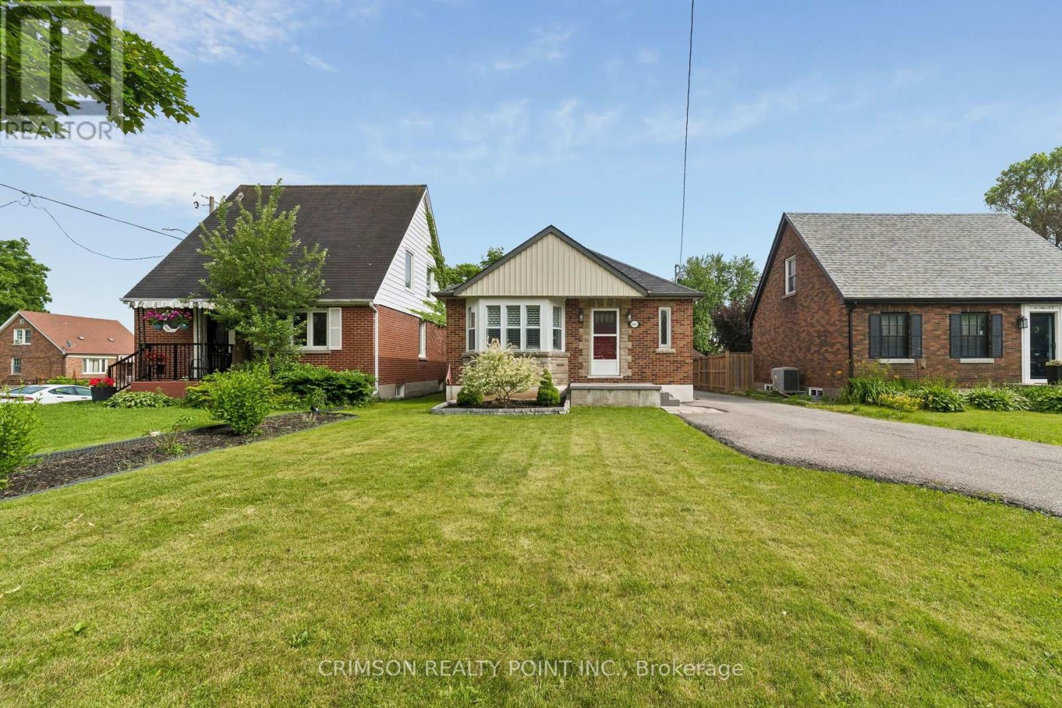
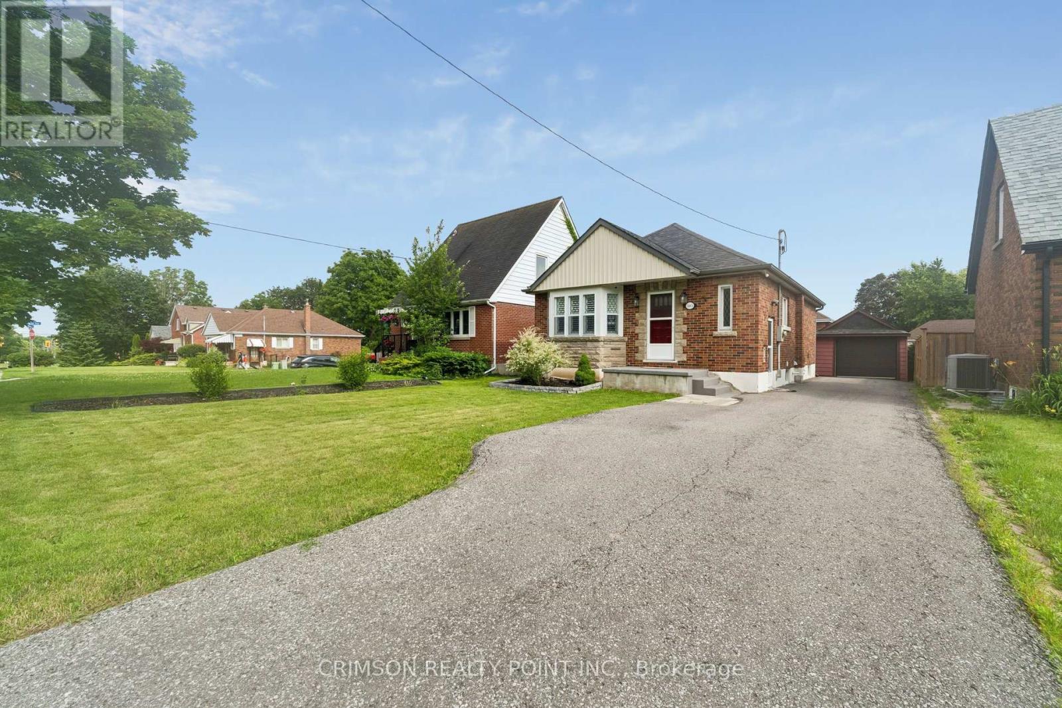
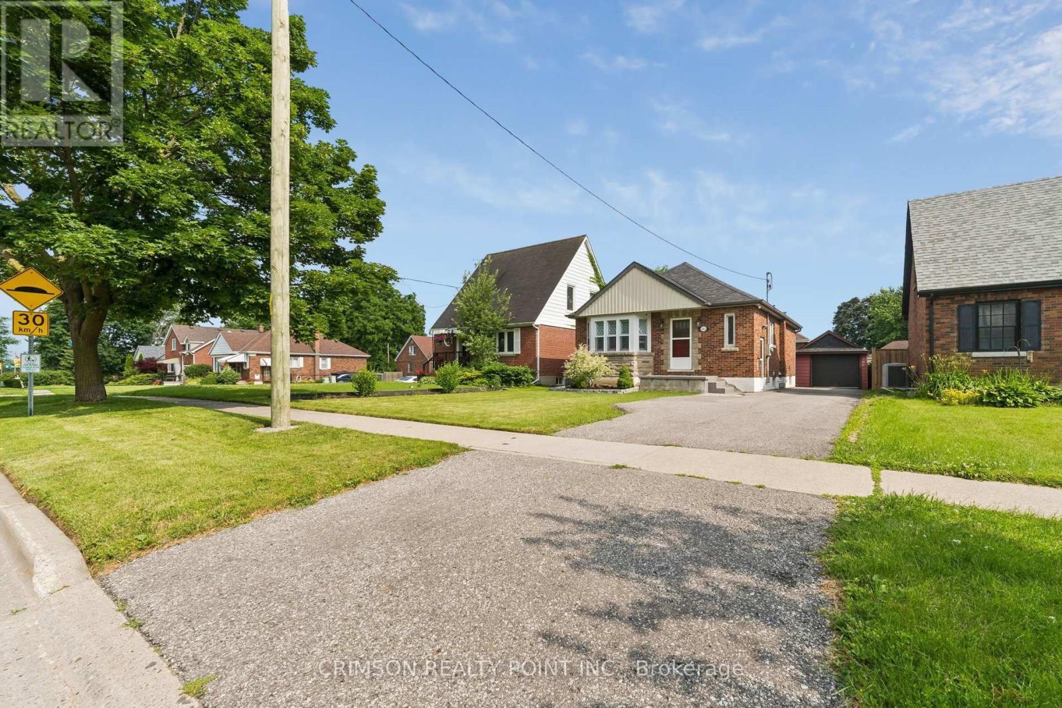
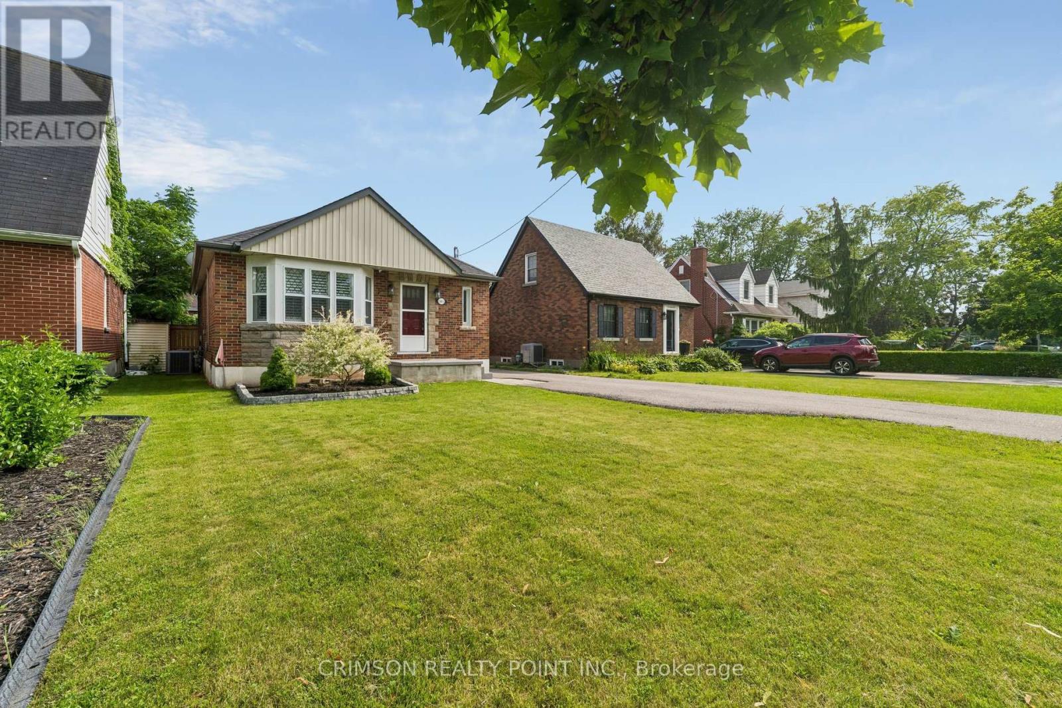
Welcome to this beautifully maintained 2+1 bedroom detached bungalow in a family-friendly neighbourhood! This carpet-free home offers a bright, functional layout with a separate entrance to a fully finished in-law suite, making it ideal for multi-generational living, first-time buyers, or those seeking additional income potential. Enjoy peace of mind with numerous recent updates, including a repaved driveway (2022), new flooring (2022), detached garage door and automatic opener (2022), new fence (2023), and a hard-wired CCTV security system. The detached garage and private yard add to the home's appeal, offering both convenience and outdoor enjoyment. Move-in ready and thoughtfully updated, this versatile home is conveniently located close to schools, parks, shopping, public transit, and major amenities. A fantastic opportunity you won't want to miss!
Map data © OpenStreetMap contributors
No open houses are scheduled for this home.
Can't make it? Request a private viewing.
| Living room | Main level | 4.6 x 3.66 m |
| Dining room | Main level | 2.9 x 3.66 m |
| Kitchen | Main level | 3.25 x 3.06 m |
| Primary Bedroom | Main level | 3.26 x 3.47 m |
| Bedroom 2 | Main level | 3.5 x 3.42 m |
| Recreational, Games room | Basement | 6.3 x 3.6 m |
| Kitchen | Basement | 3 x 3.2 m |
| Bedroom | Basement | 3.05 x 3.6 m |
| Bathroom | Basement | 0 x 0 m |
| Bathroom | Main level | 0 x 0 m |




