 For sale 50
$689,888
3+1 bed3 bath1,500–2,000 sq ft
363 Okanagan Path
Donevan, Oshawa
25 days agoMLS® E13804226
THE CANADIAN HOME REALTY INC.
586 Oldman Road
Eastdale, Oshawa, Ontario L1K2V9
For sale· Added
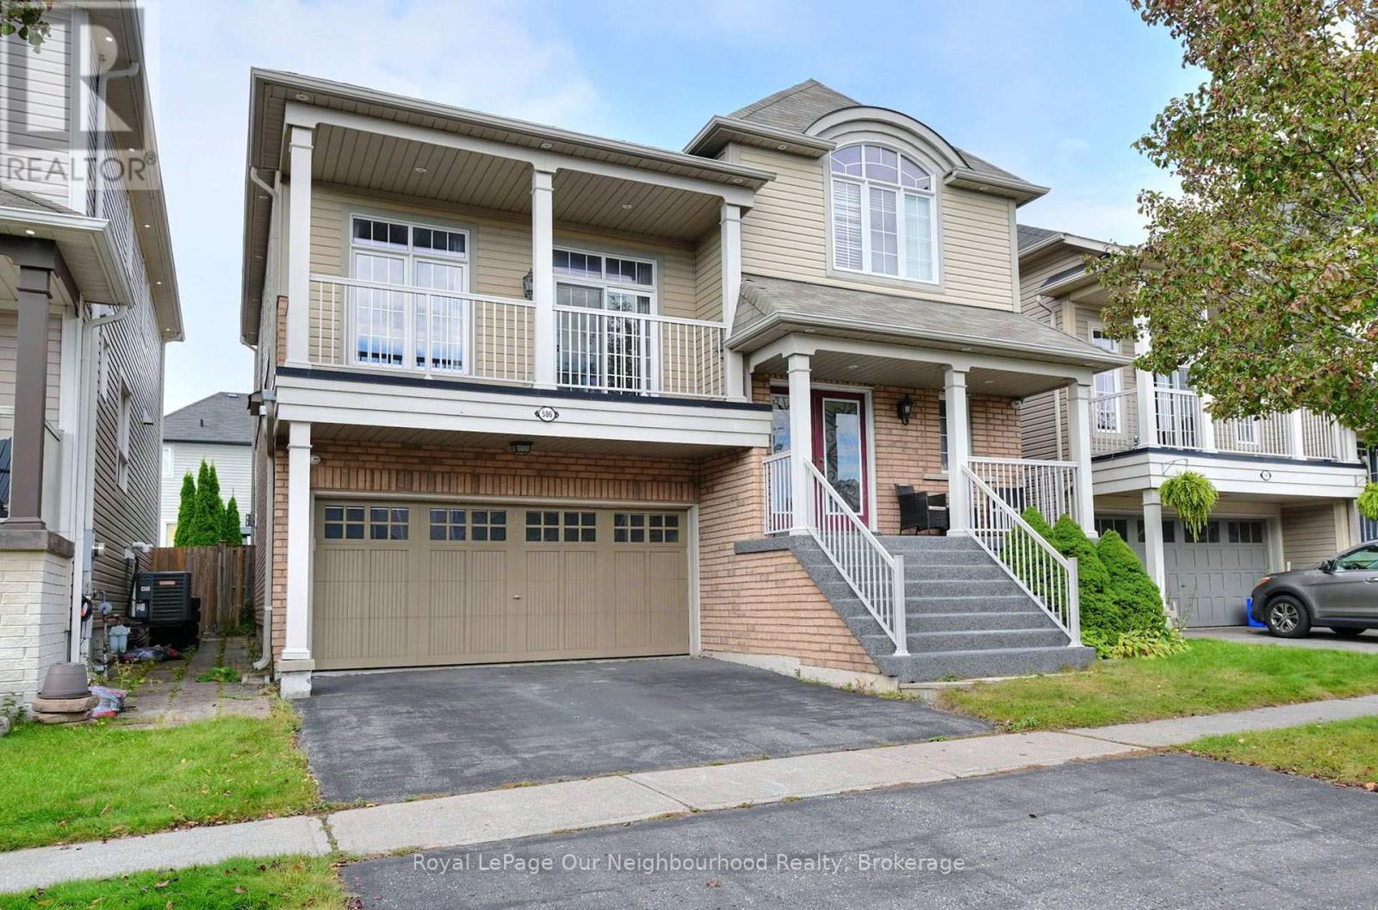
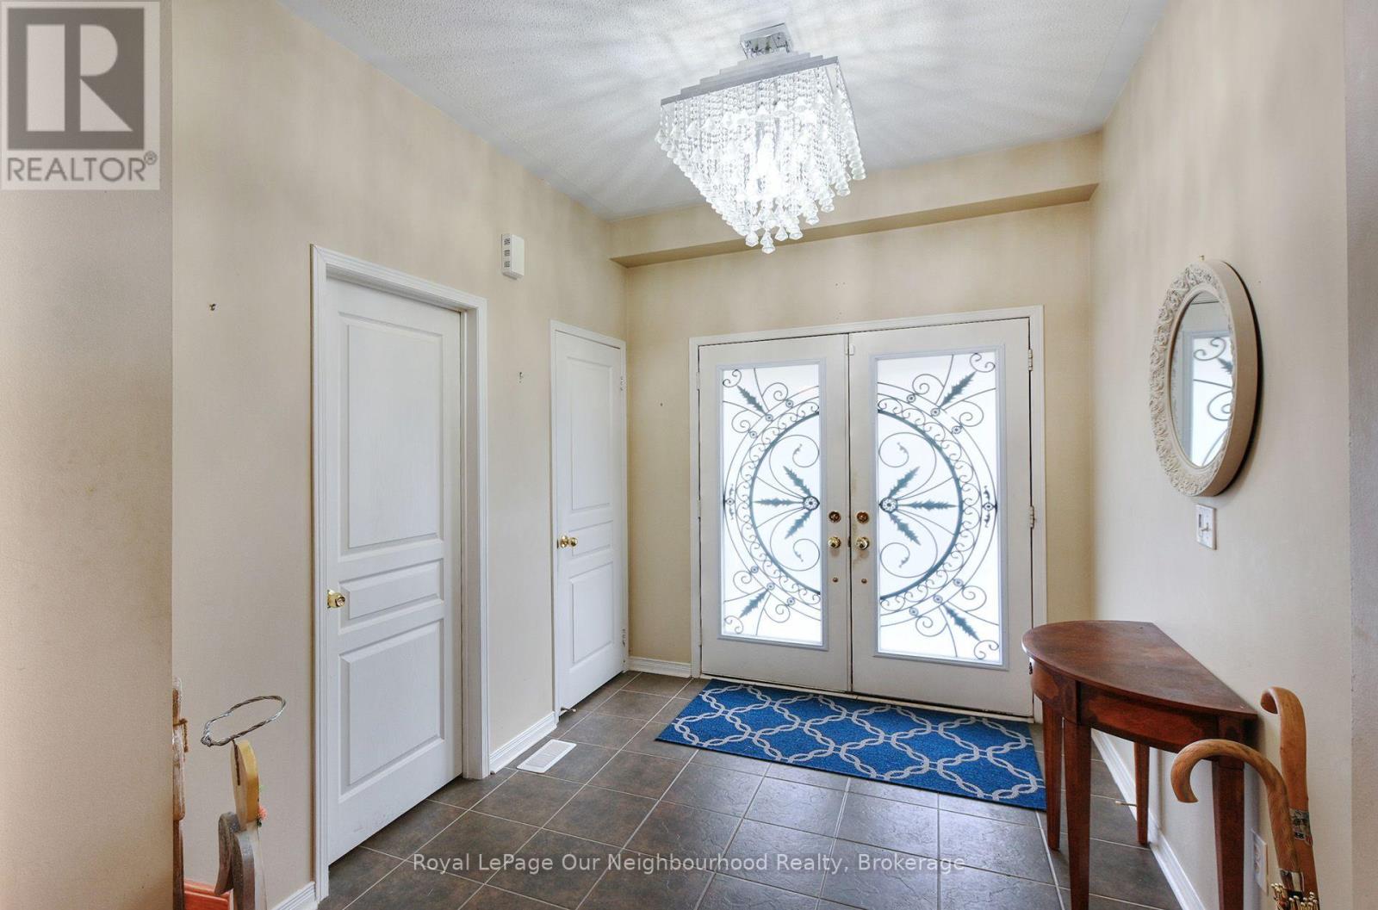
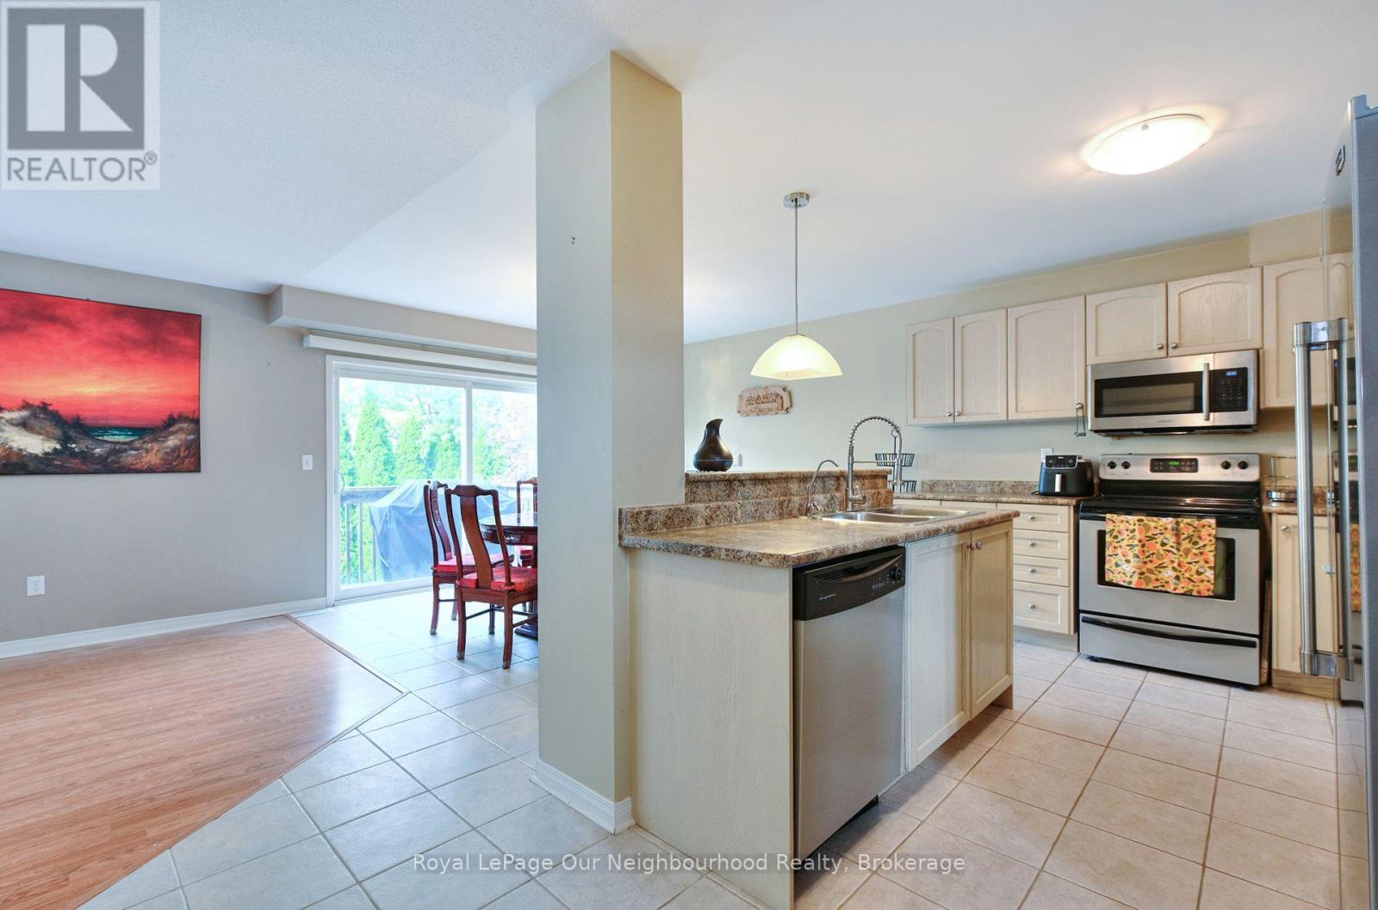
Welcome to this well-appointed 4-bedroom home offering approximately 2,896 sq. ft. of thoughtfully designed living space. The spacious eat-in kitchen features an oversized patio door with walkout access to the fully fenced backyard, creating an easy connection between indoor and outdoor living.The great room is highlighted by soaring 13-foot ceilings and a gas fireplace, providing an open and inviting space for everyday living and entertaining. The primary bedroom features a walk-in closet and 5-piece ensuite with a deep soaker tub and separate shower.Additional features include direct garage access, an oversized walk-in closet in the front foyer, upper and lower balconies, upgraded lighting throughout, and a large private backyard. The fully finished basement offers oversized above-grade windows, bringing in an abundance of natural light. Recent updates include a newer furnace and air conditioning.Ideally located close to schools, parks, shopping, and a variety of everyday amenities, this home offers a functional layout, generous living spaces, and numerous features for comfortable family living.
Map data © OpenStreetMap contributors
No open houses are scheduled for this home.
Can't make it? Request a private viewing.
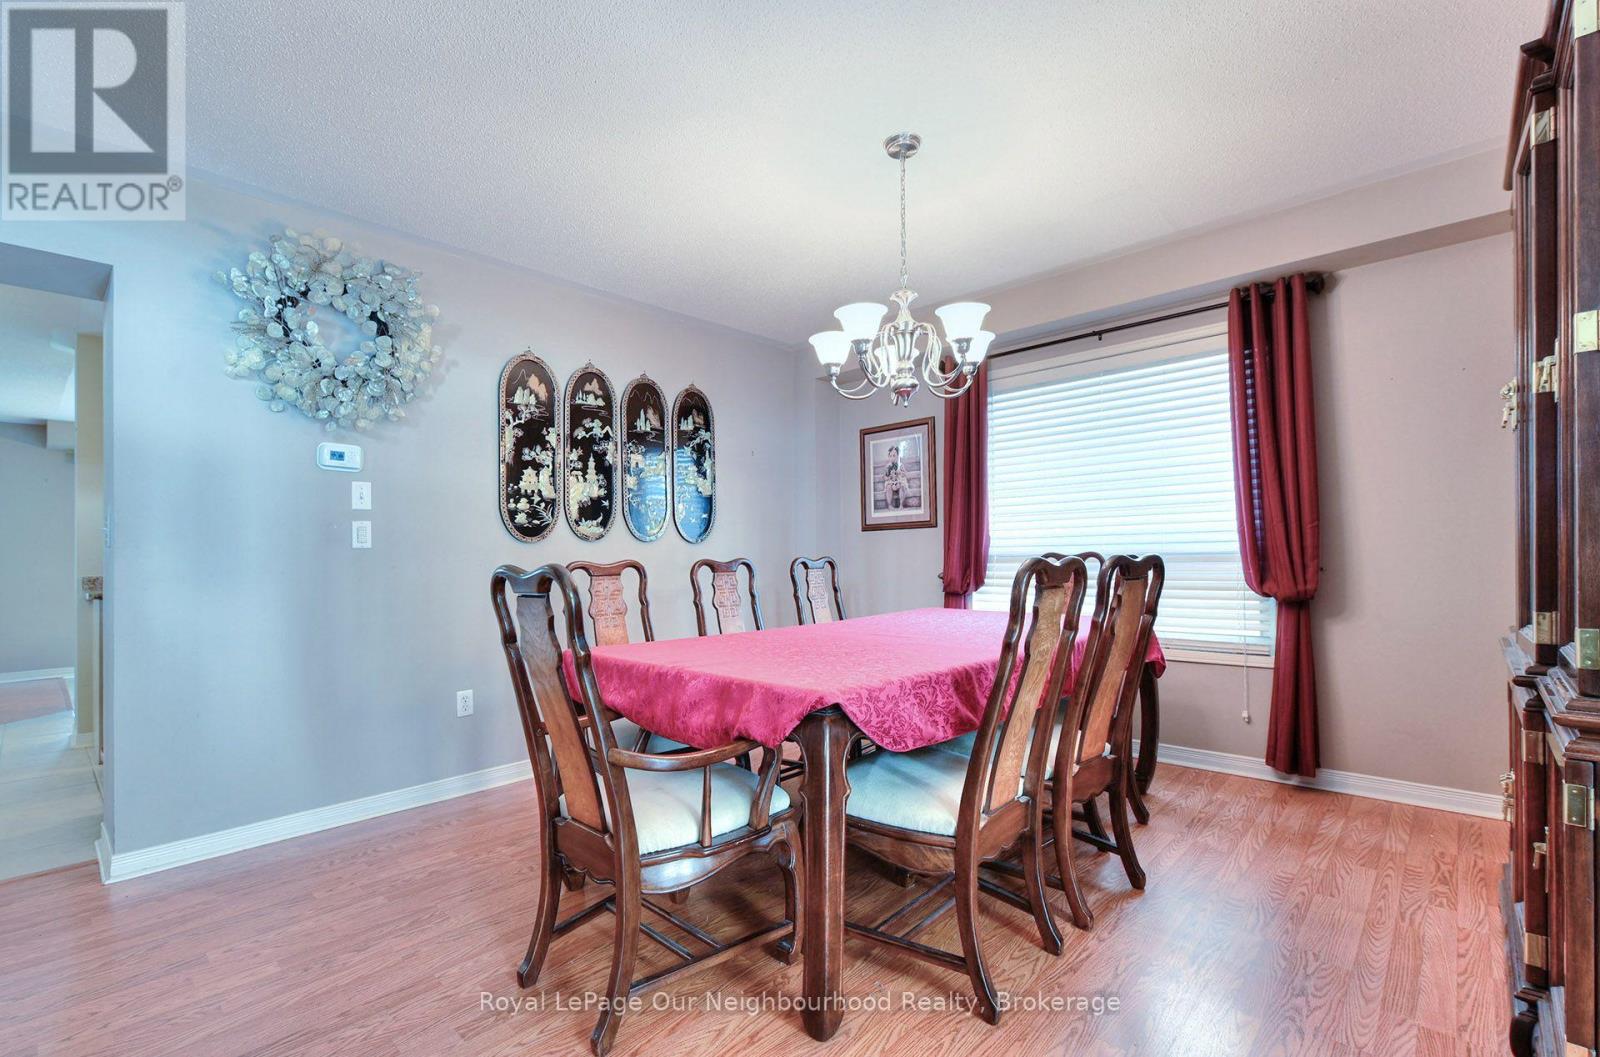
| Dining room | Main level | 4.3 x 3.6 m |
| Kitchen | Main level | 3.5 x 2.9 m |
| Eating area | Main level | 4 x 3.6 m |
| Family room | Main level | 5.4 x 3.7 m |
| Living room | Main level | 5.3 x 4.6 m |
| Primary Bedroom | Second level | 5.6 x 3.5 m |
| Bedroom | Second level | 3.3 x 2.9 m |
| Bedroom | Second level | 4.3 x 3.5 m |
| Bedroom | Second level | 3.5 x 3.6 m |
| Laundry room | Main level | 2.4 x 1.75 m |