
 NewFor sale 50
$590,000
3 bed3 bath1,500–2,000 sq ft
2725 Deputy Minister Path
Windfields, Oshawa
6 days agoMLS® E13869588
HOMELIFE/MIRACLE REALTY LTD
640 Hillcroft Street
Eastdale, Oshawa, Ontario L1G7K6
For sale· Added
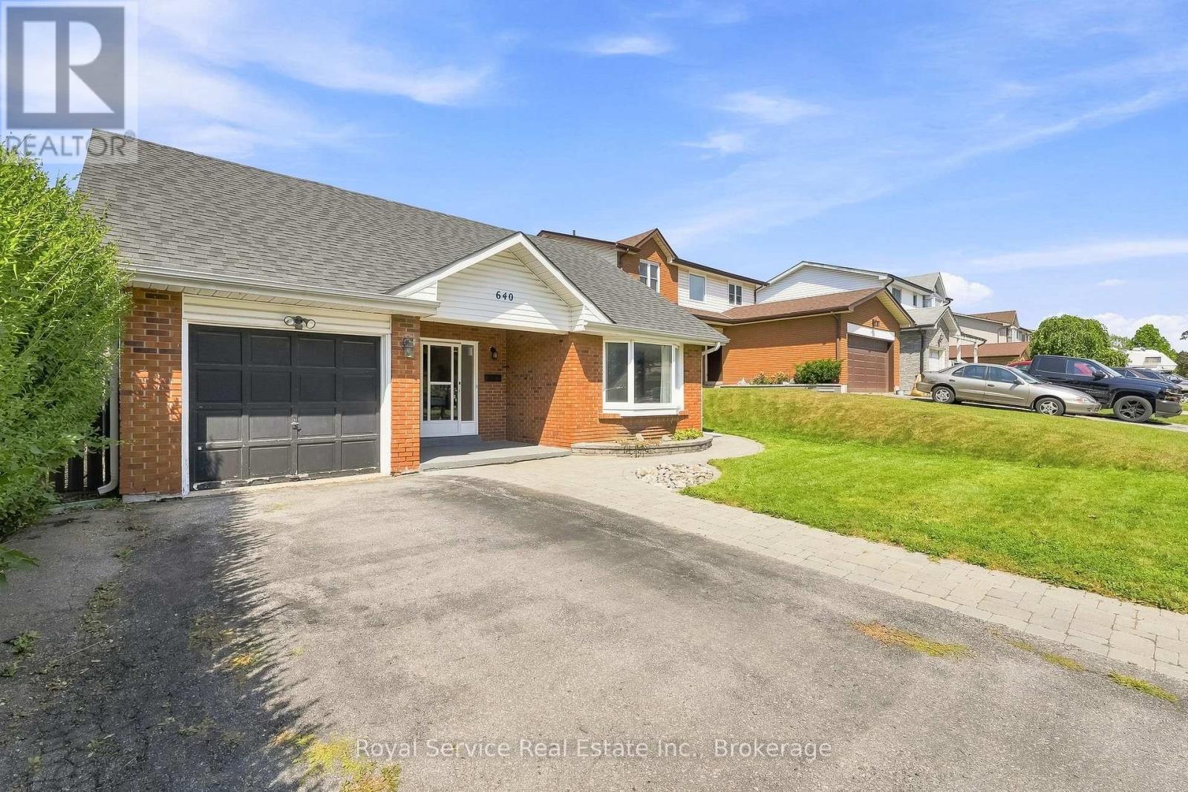
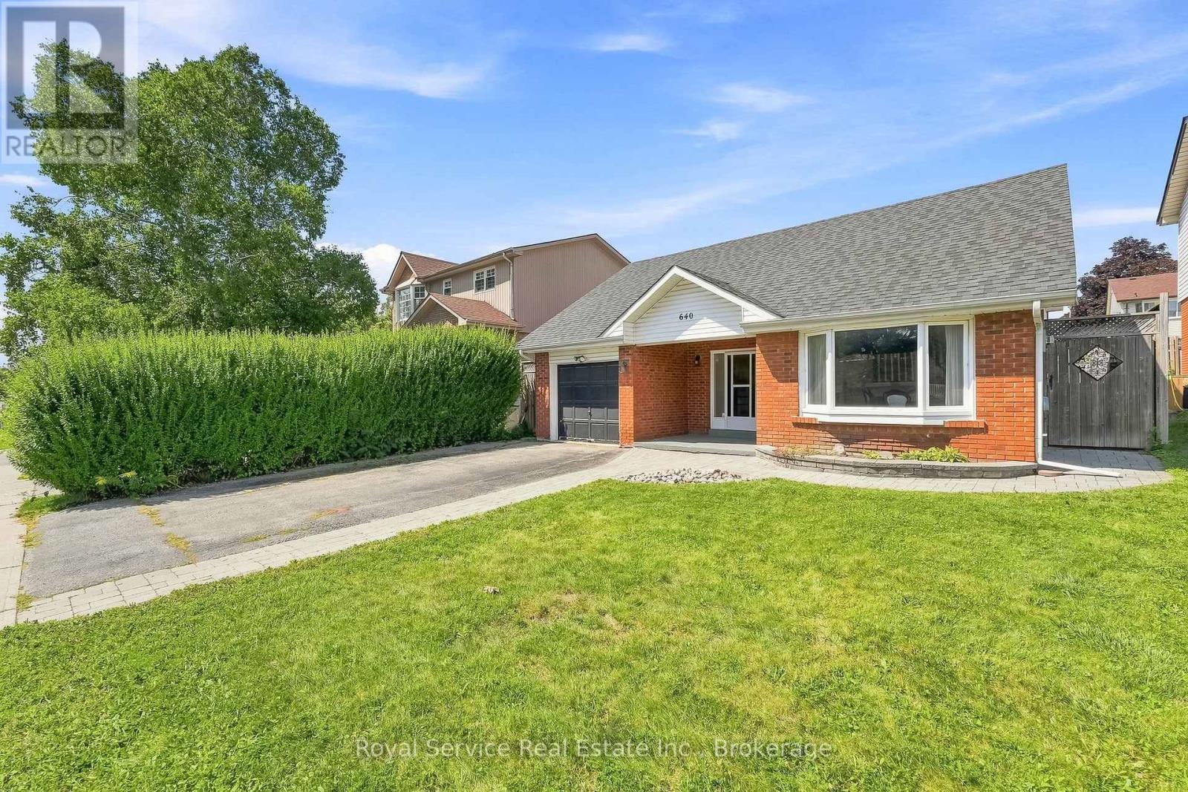
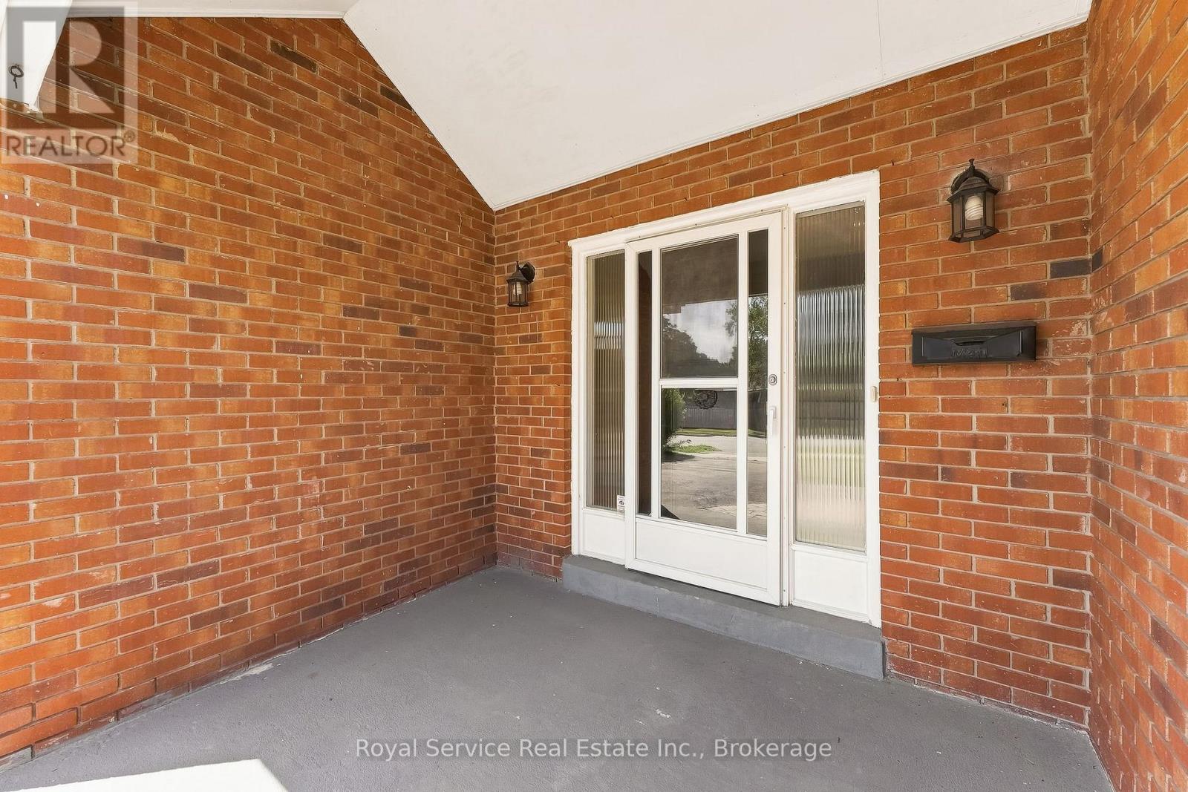
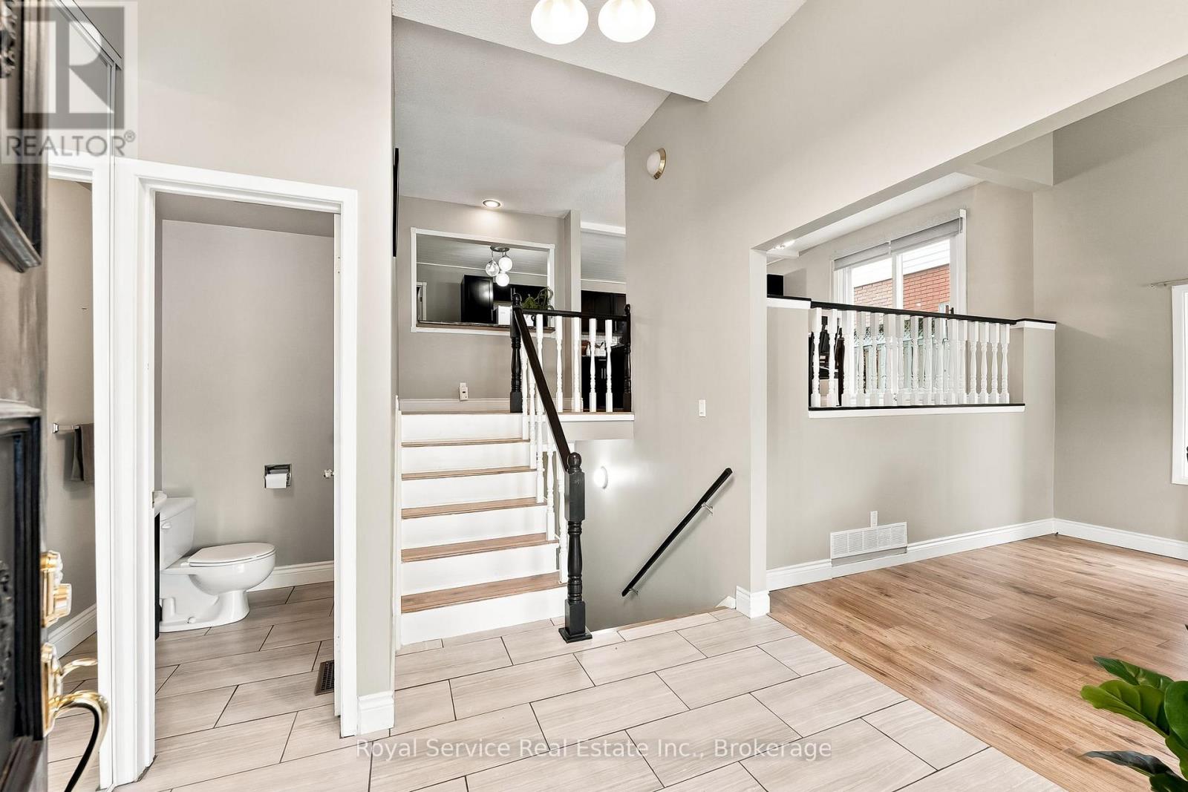
Welcome to 640 Hillcroft St, a charming 3+1 bedroom backsplit located in the desirable Eastdale community of Oshawa. This spacious home offers a versatile layout with plenty of room for growing families, guests, or a home office. The main level features a bright and inviting living space. Walking into the home you will pass the front family room with a vaulted ceiling overlooking the front yard. The upper level has an open concept which brings together the kitchen with a breakfast bar, living room, and dining room which overlooks the front family room. The lower level provides additional flexibility with a fourth bedroom with a semi-ensuite bathroom, recreation space with a wet bar, and ample storage. Step outside to your private backyard retreat, complete with an in-ground pool-perfect for summer entertaining, relaxing, and making memories with family and friends. Situated in a family-friendly neighbourhood close to schools, parks, shopping, transit, and everyday amenities, this home combines comfort, functionality, and outdoor enjoyment all in a great Eastdale location.
Map data © OpenStreetMap contributors
No open houses are scheduled for this home.
Can't make it? Request a private viewing.
| Foyer | Main level | 2.28 x 3.28 m |
| Recreational, Games room | Lower level | 10.38 x 6.55 m |
| Bedroom 4 | Lower level | 3.79 x 3.08 m |
| Bathroom | Lower level | 1.9 x 3.08 m |
| Utility room | Lower level | 5.82 x 3.71 m |
| Family room | Main level | 4.7 x 3.7 m |
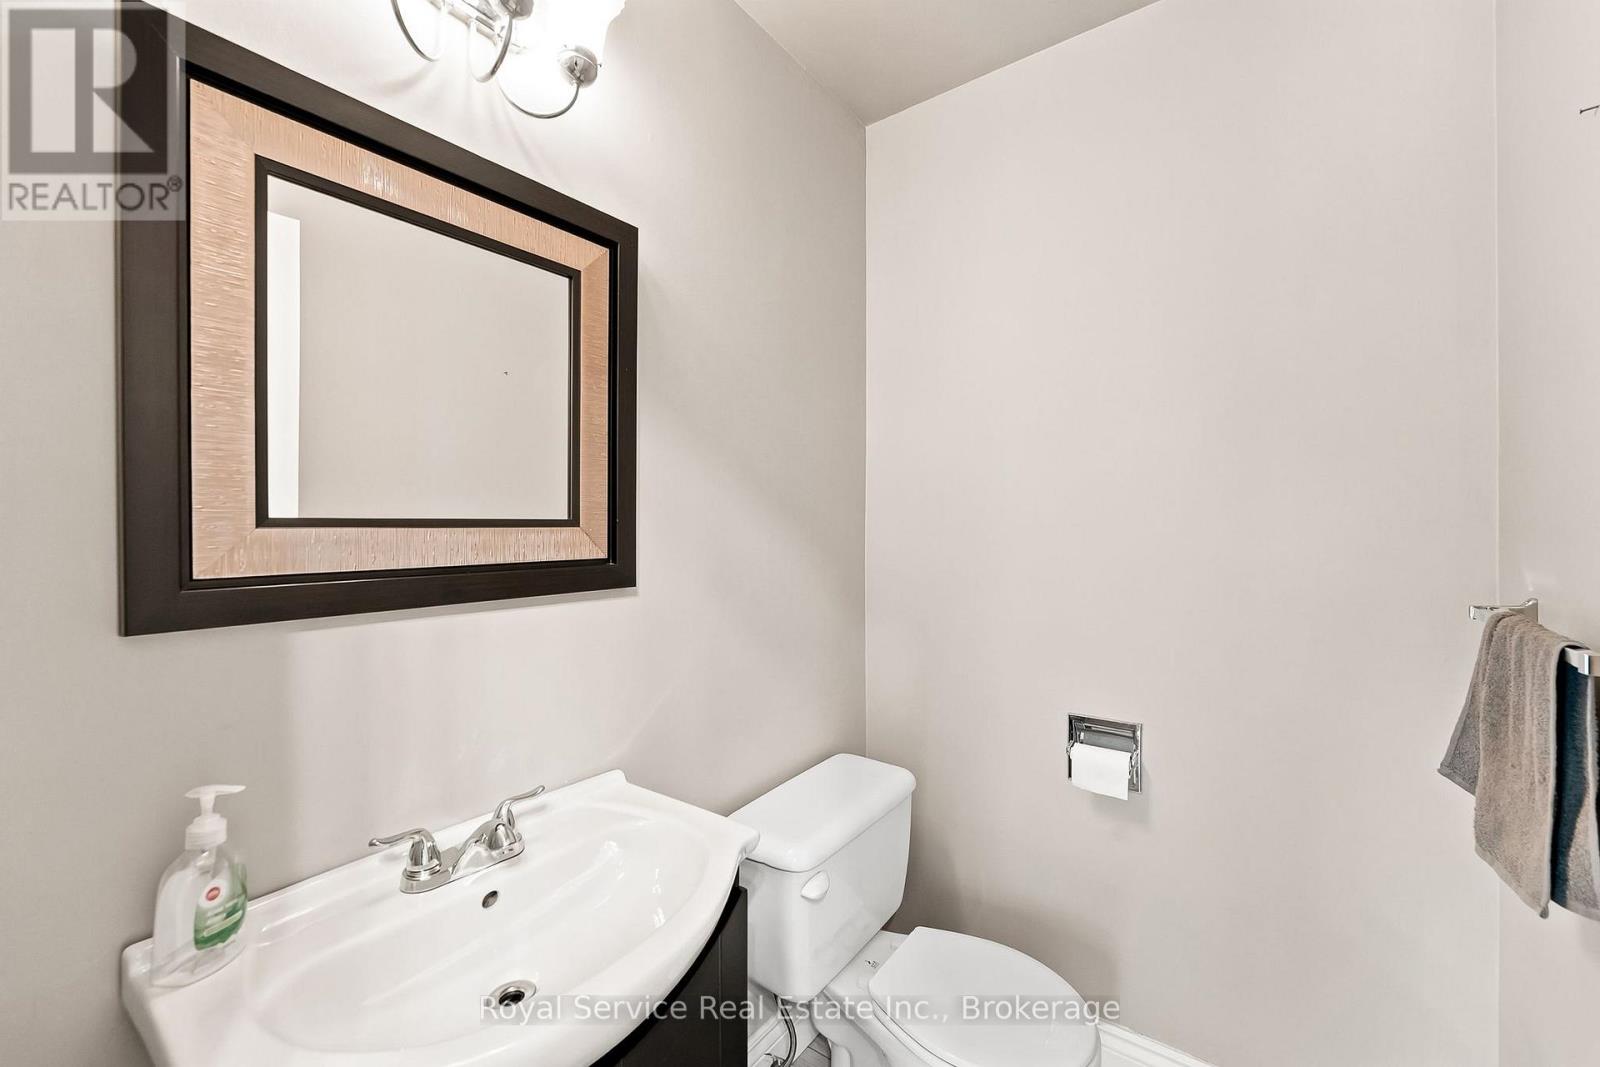
| Bathroom | Main level | 1.72 x 1.18 m |
| Living room | Upper Level | 3.09 x 6.92 m |
| Dining room | Upper Level | 3.22 x 3.71 m |
| Kitchen | Upper Level | 2.6 x 6.8 m |
| Primary Bedroom | Upper Level | 3.29 x 4.92 m |
| Bedroom 2 | Upper Level | 3.29 x 3.56 m |
| Bedroom 3 | Upper Level | 3.1 x 3.47 m |
| Bathroom | Upper Level | 2.39 x 3.5 m |




