 For sale 50
$689,888
3+1 bed3 bath1,500–2,000 sq ft
363 Okanagan Path
Donevan, Oshawa
25 days agoMLS® E13804226
THE CANADIAN HOME REALTY INC.
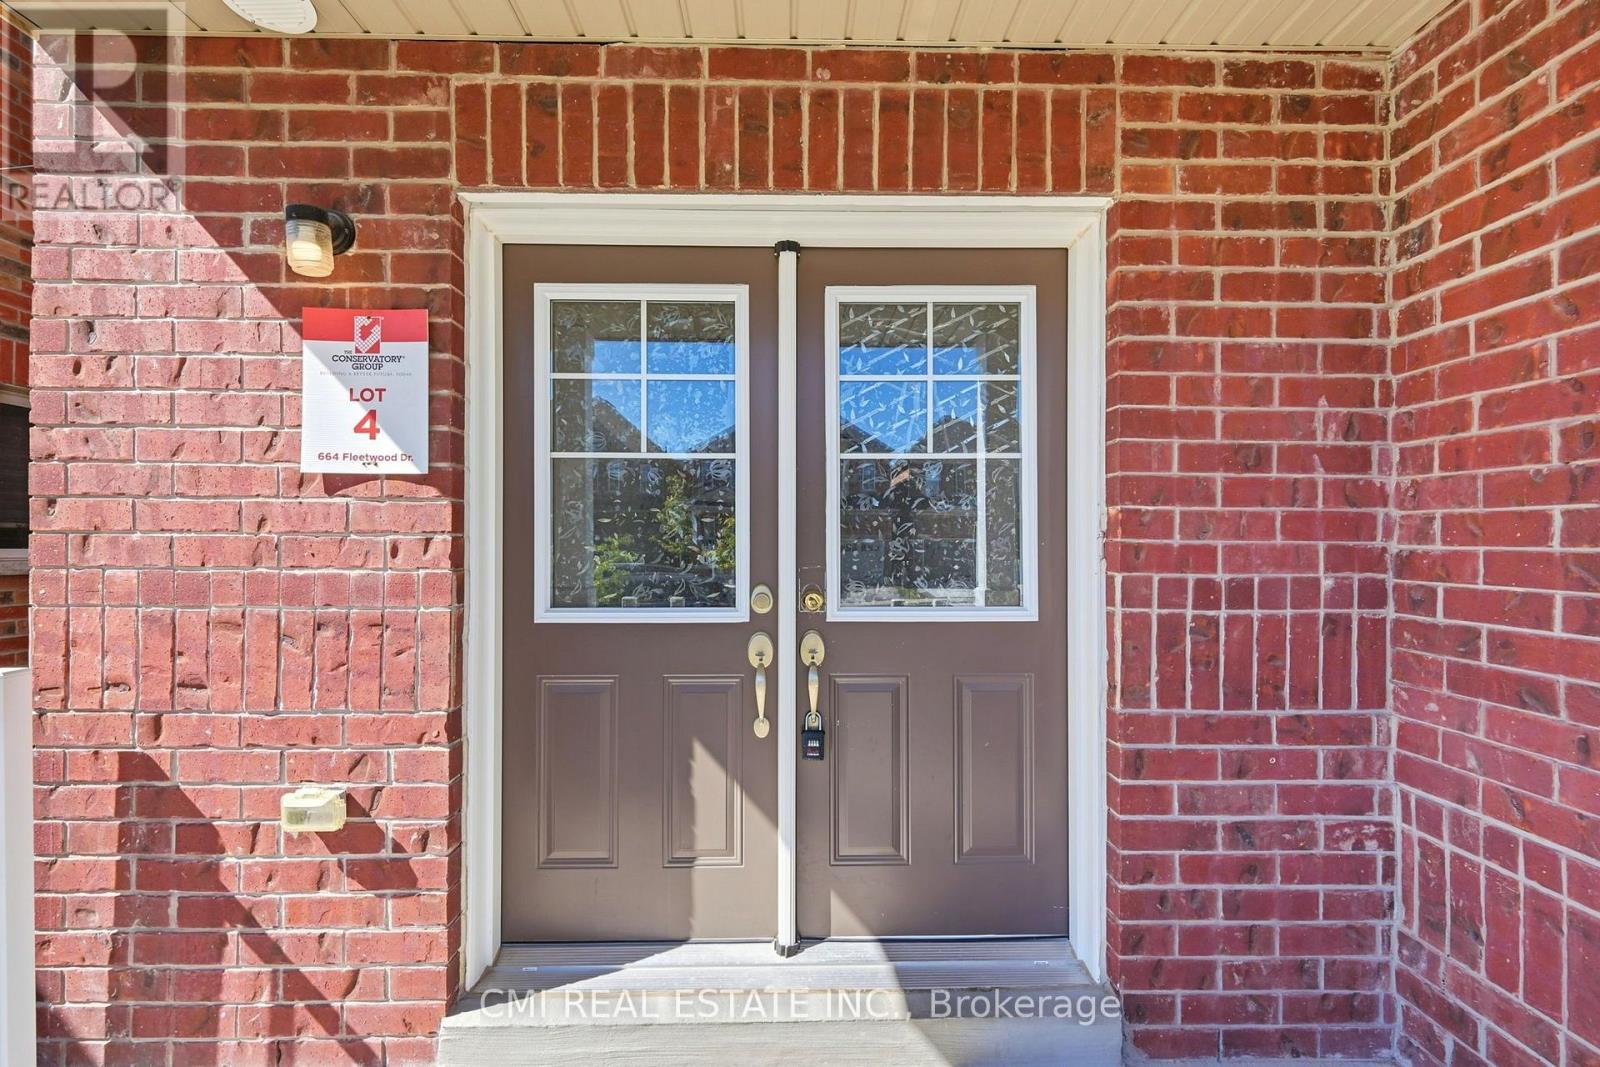
664 Fleetwood Drive
Eastdale, Oshawa, Ontario L1K0A2
For sale· Added
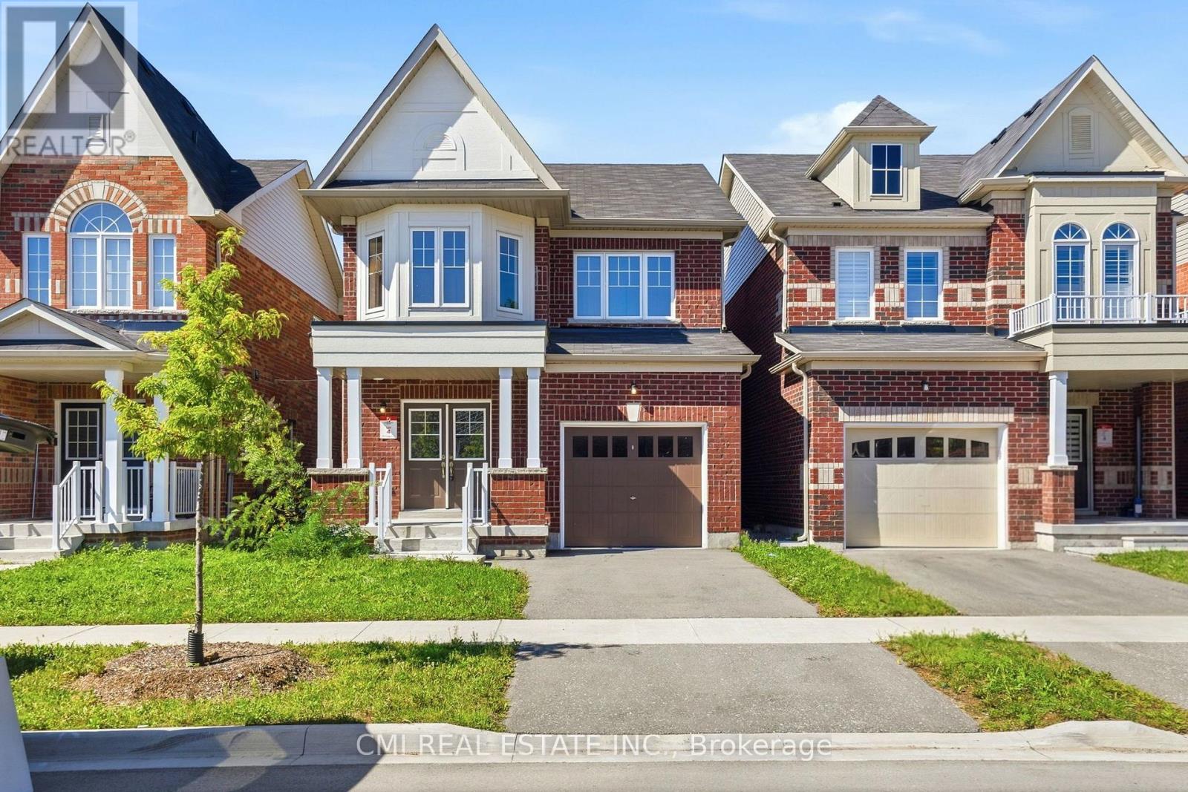
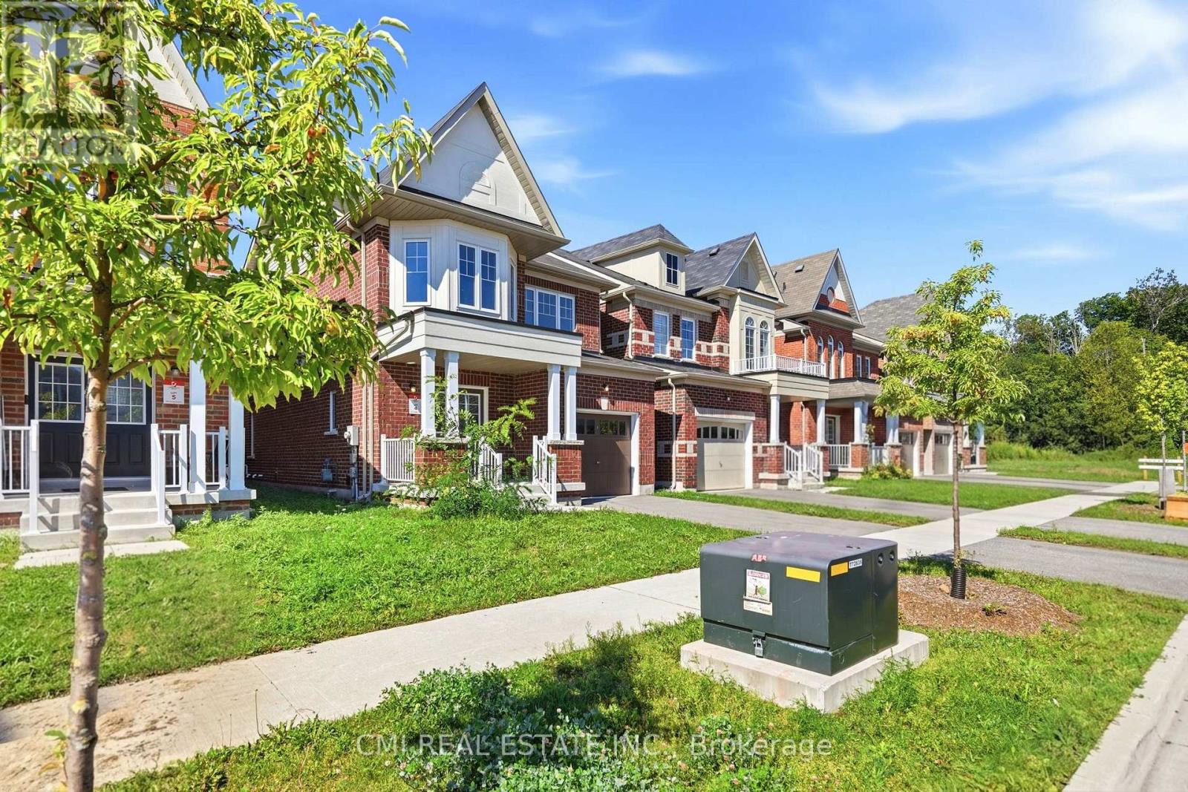
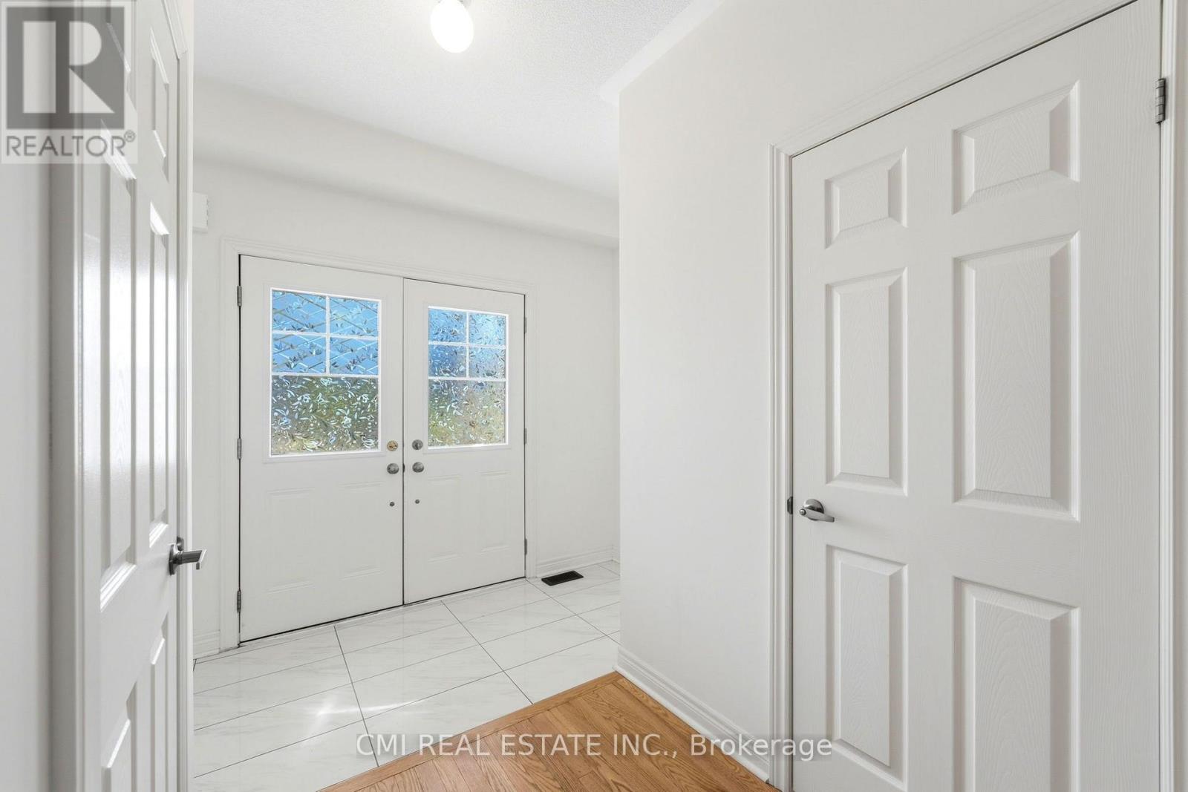
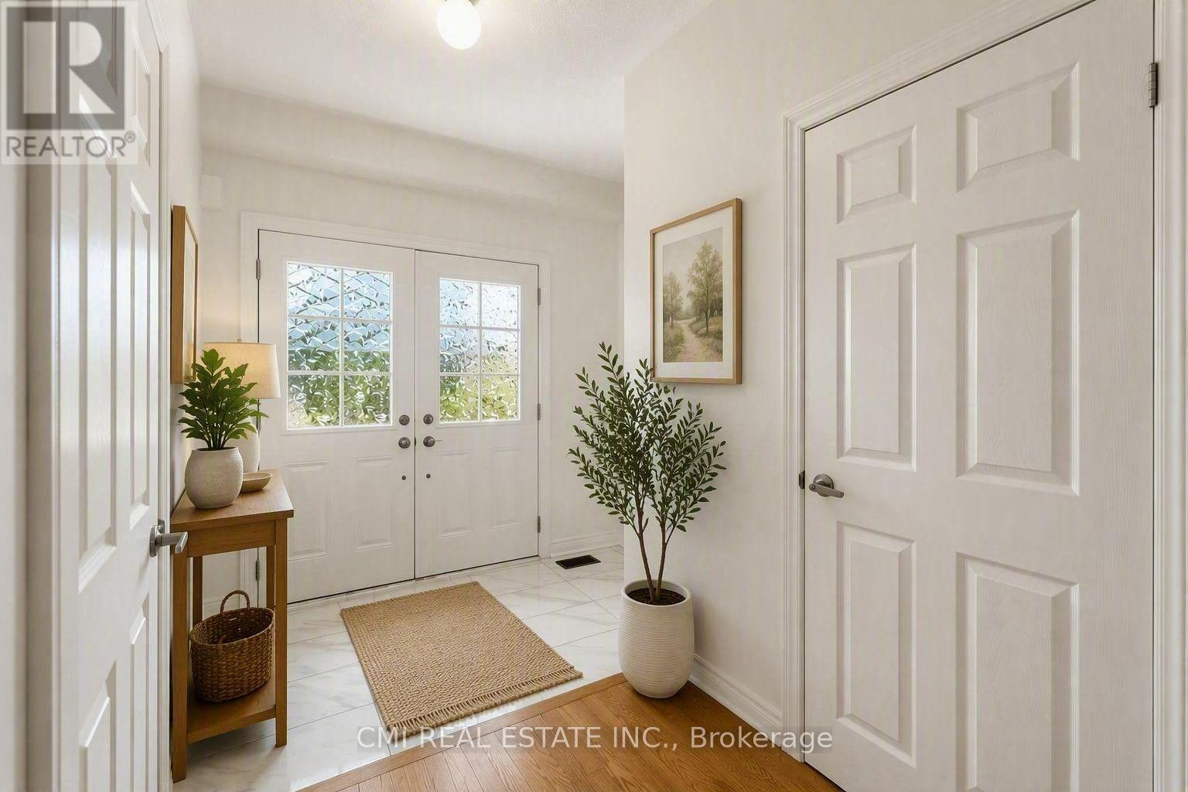
Absolutely Stunning 2-Year-Old Detached Home in Sought-After Eastdale! A rare gem in one of Oshawa's most desirable communities! This beautifully designed 2-story residence offers an exceptional layout featuring 3 spacious bedrooms and 4 full bathrooms. The main floor showcases a large, sun-filled living room alongside a generous kitchen and dining area-perfect for family gatherings. Expand your living space into the fully finished basement, featuring an oversized recreation room and a dedicated full bathroom, ideal for guest accommodation, an home office, or an entertainment suite. Conveniently located steps from top schools, shopping centers, transit options, and parks. Move-in ready-show with confidence!
Map data © OpenStreetMap contributors
No open houses are scheduled for this home.
Can't make it? Request a private viewing.
| Living room | Main level | 3.19 x 6.62 m |
| Dining room | Main level | 3.13 x 2.3 m |
| Kitchen | Main level | 3.14 x 2.77 m |
| Primary Bedroom | Second level | 4.55 x 5.09 m |
| Bedroom 2 | Second level | 3.14 x 5.13 m |
| Bedroom 3 | Second level | 3.19 x 3.21 m |
| Recreational, Games room | Basement | 4.55 x 6.6 m |