
 For sale 50
$549,900
3 bed3 bath1,200–1,399 sq ft
155 Glovers Road #110
Samac, Oshawa
23 days agoMLS® E13815438
LPT REALTY
694 Hillcroft Street
Eastdale, Oshawa, Ontario L1G7H6
For sale· Added
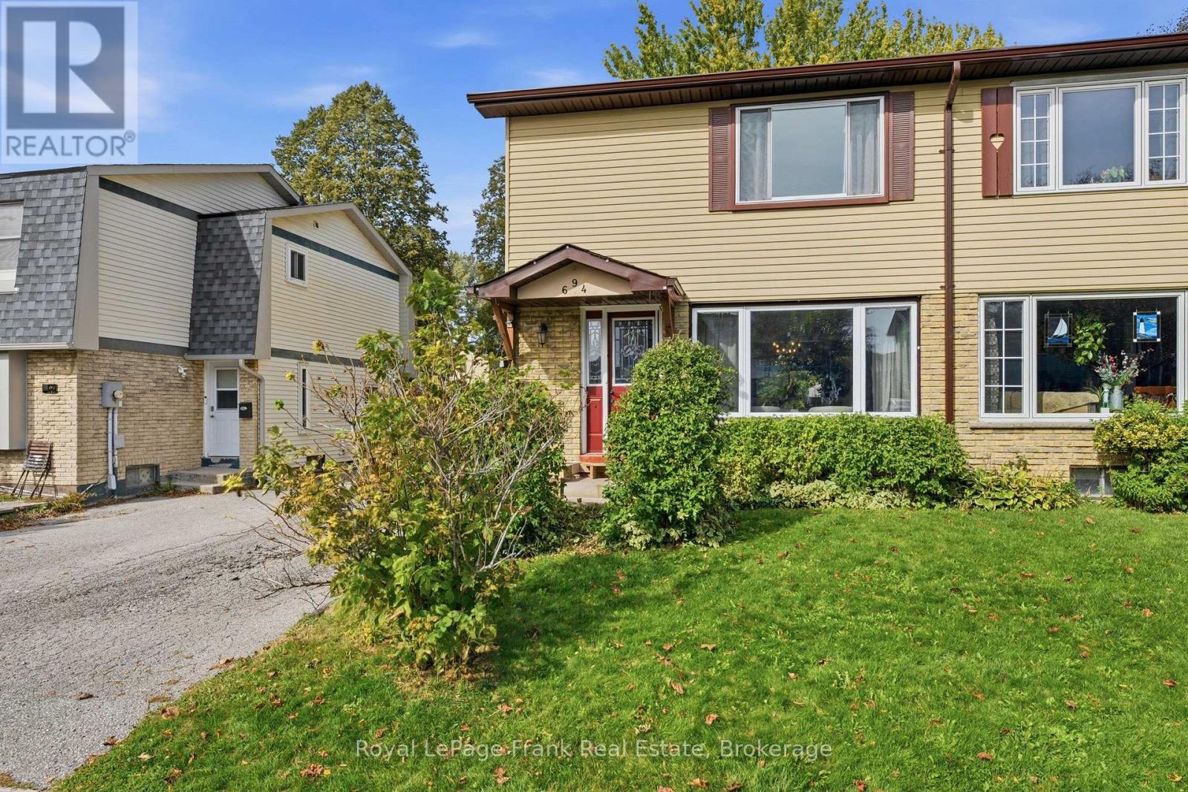
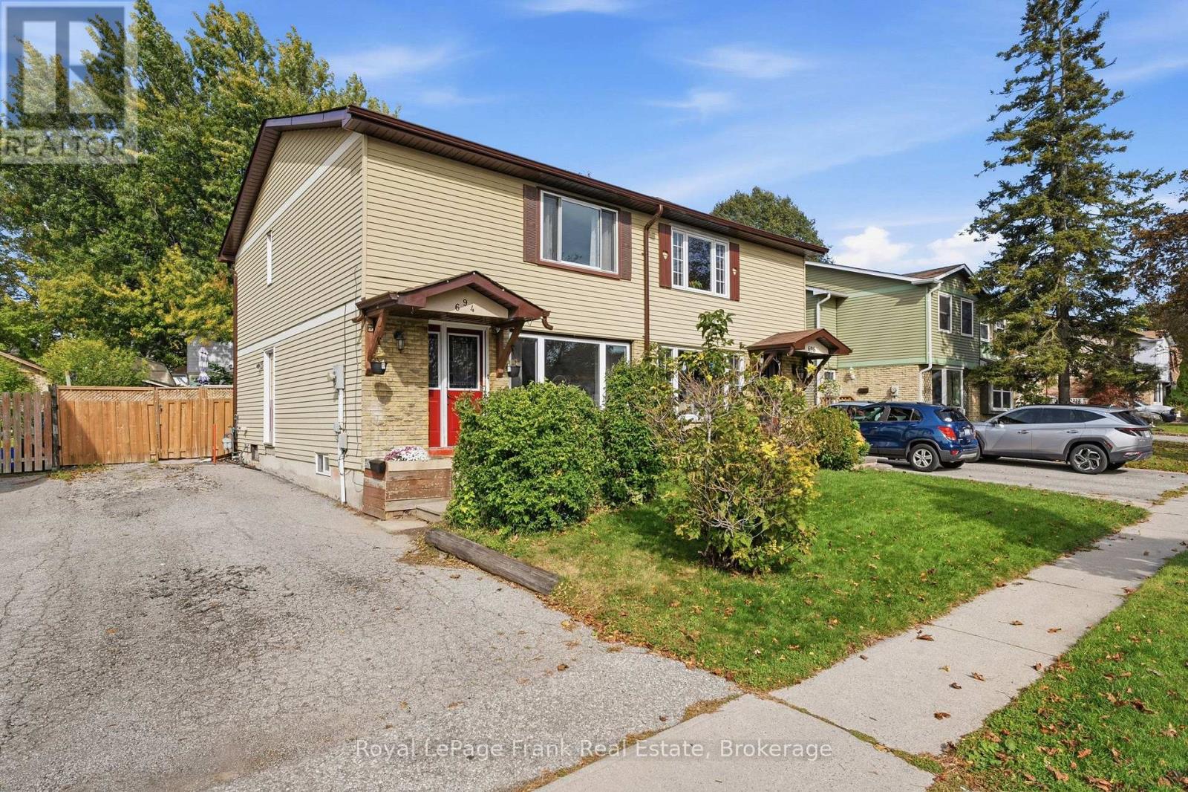
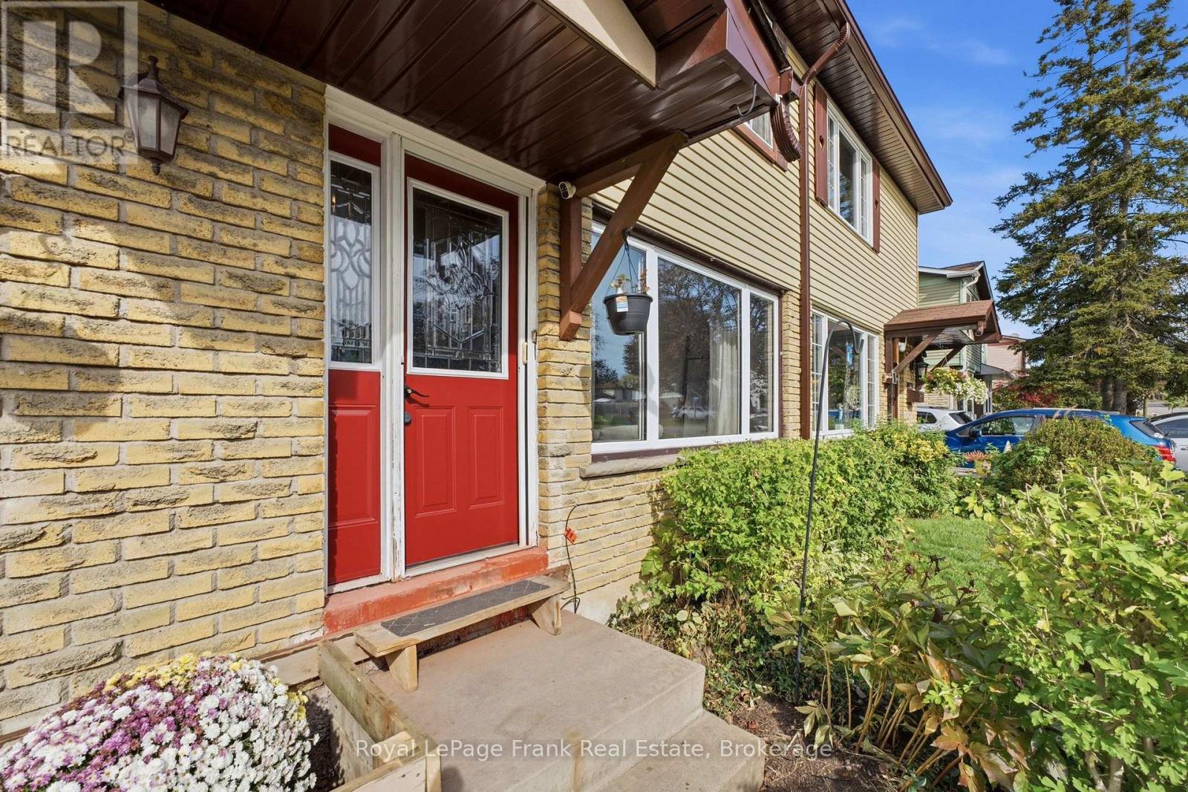
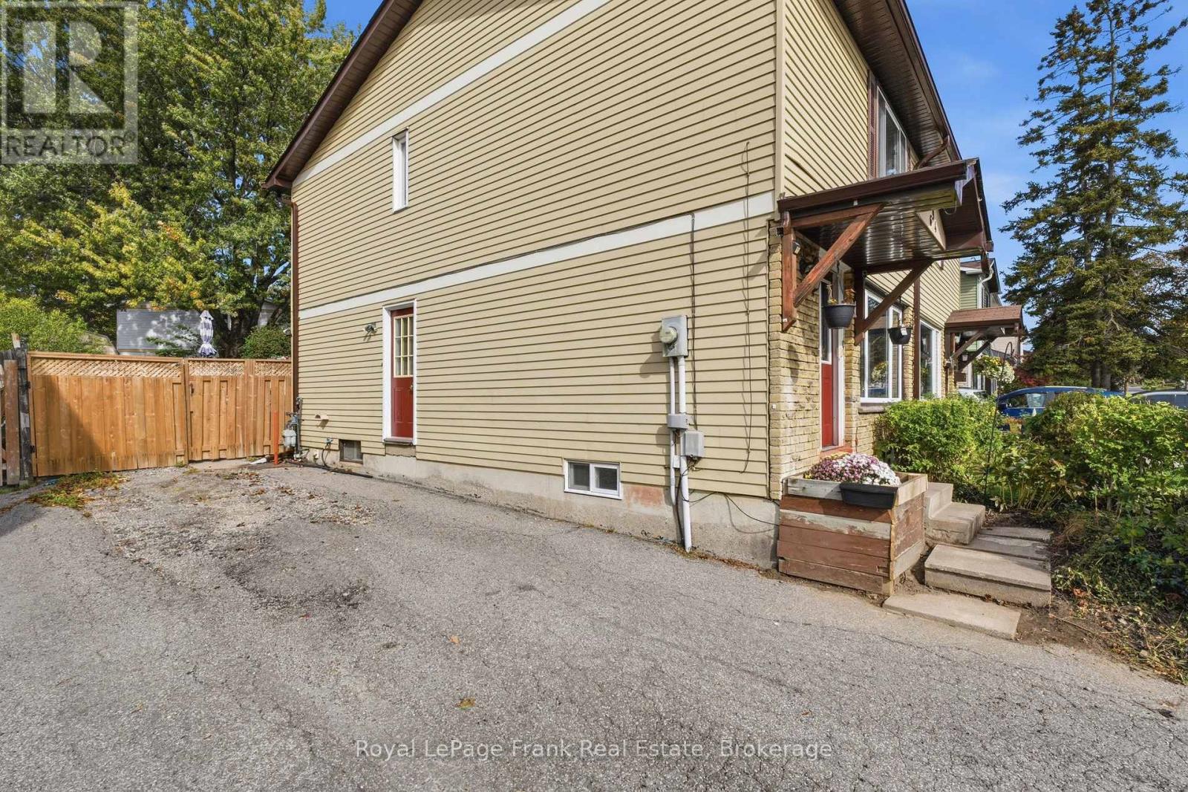
Welcome to 694 Hillcroft Street, a 3-bedroom, 2-washroom semi-detached home offering 1,226 sq. ft. of opportunity to make it your own. Whether you're a renovator looking for your next project, an investor seeking potential, or a buyer ready to create a home that reflects your personal style, this property is full of possibilities. With a little vision and creativity, you can transform this home into something special. Enjoy the added bonus of a heated above-ground pool with a saltwater system, perfect for making the most of warm summer days. Located in a sweet, established neighbourhood close to schools, parks, shopping and a community centre, the location offers convenient access to everyday amenities. An opportunity to bring your ideas to life and build value in a welcoming community!
Map data © OpenStreetMap contributors
Eastern time. Can't make it? Request a private viewing.
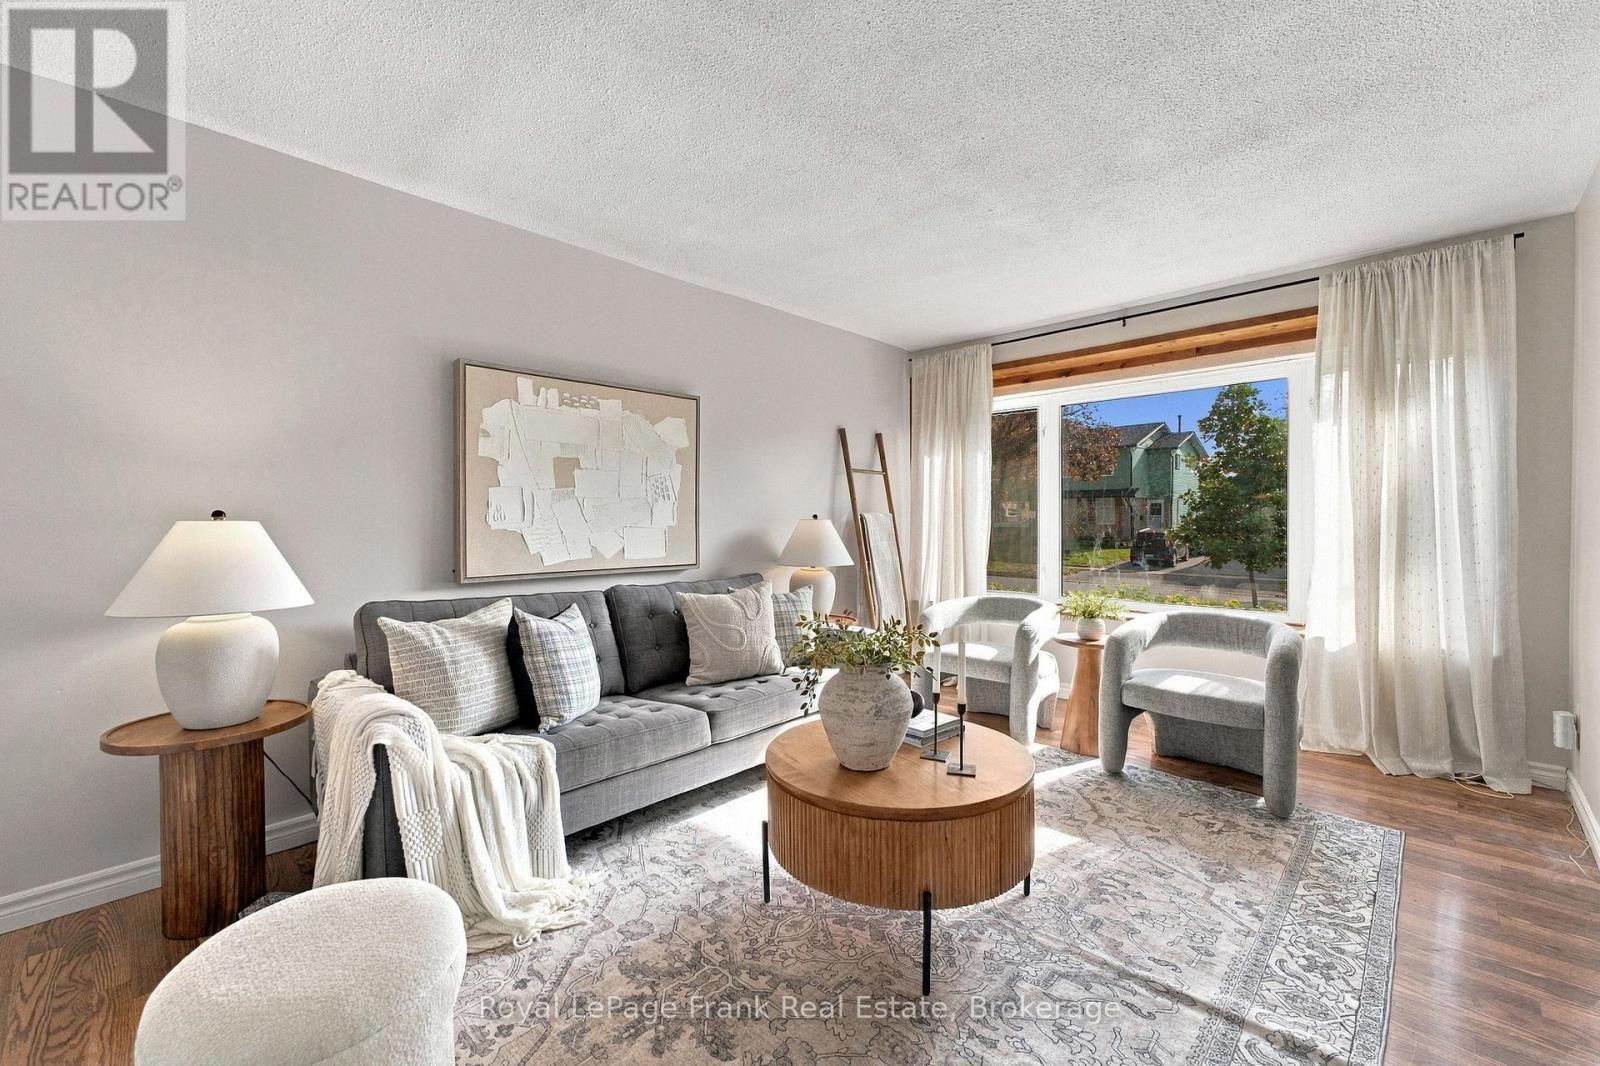
| Living room | Main level | 4.76 x 3.33 m |
| Dining room | Main level | 4.24 x 2.74 m |
| Kitchen | Main level | 4.23 x 2.72 m |
| Primary Bedroom | Second level | 4.4 x 3.72 m |
| Bedroom 2 | Second level | 3.38 x 2.48 m |
| Bedroom 3 | Second level | 3.11 x 2.98 m |
| Recreational, Games room | Basement | 5.57 x 5.33 m |




