
 For sale 50
$598,000
3 bed2 bath1,100–1,500 sq ft
865 Gentry Crescent
Eastdale, Oshawa
13 days agoMLS® E13845468
BOSLEY REAL ESTATE LTD.
708 Waverly Street North
Northglen, Oshawa, Ontario L1J6C3
For sale· Added
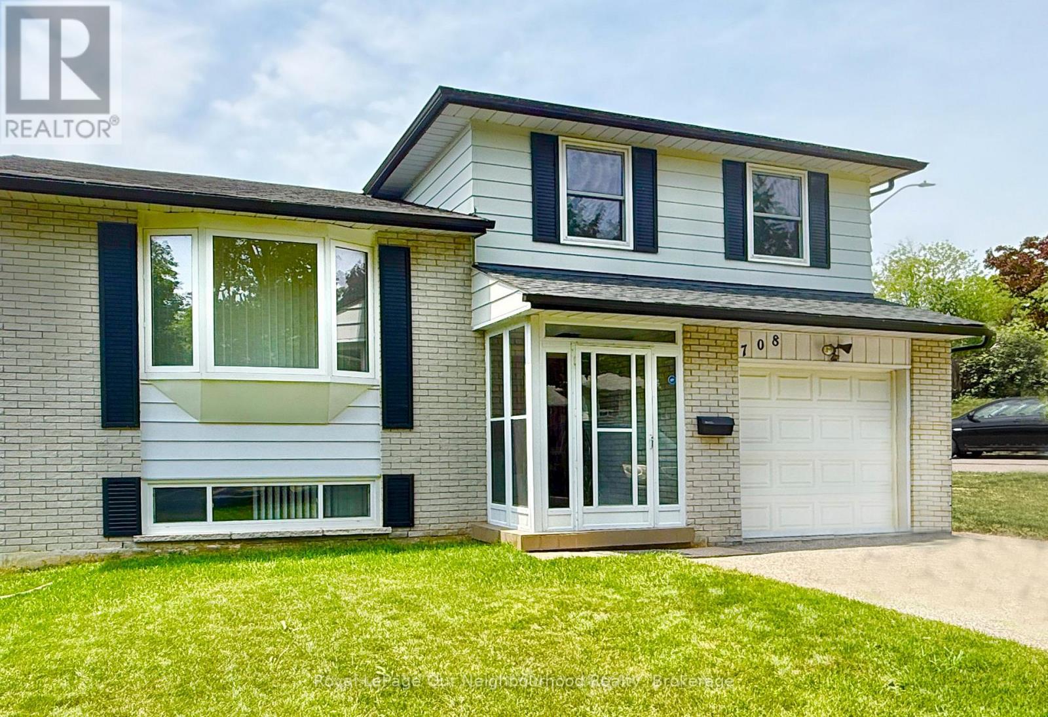
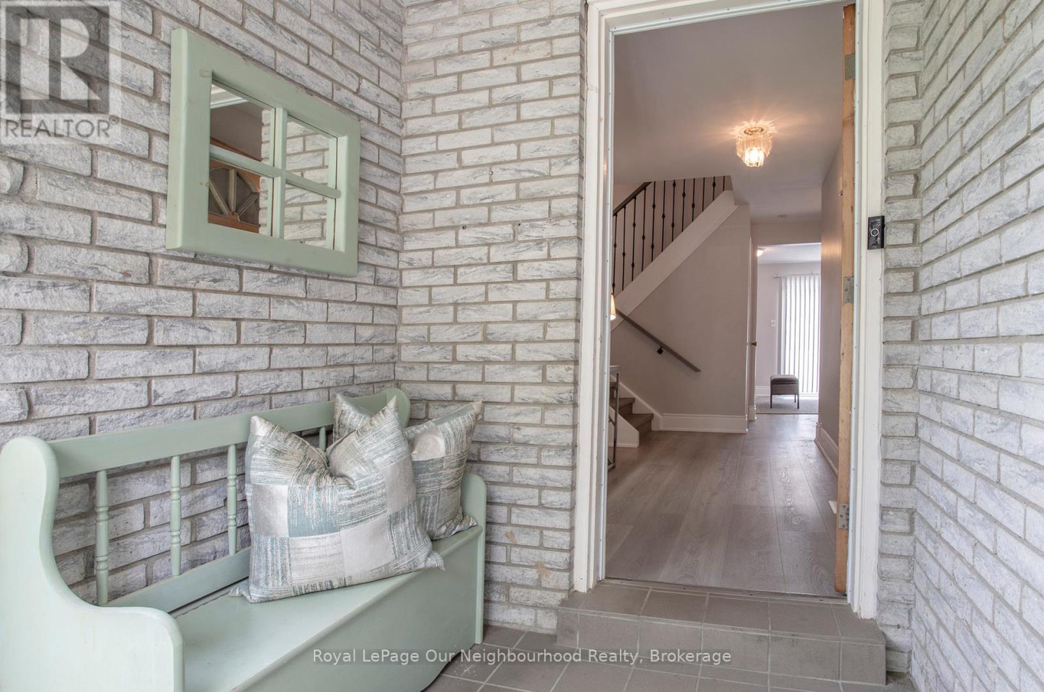
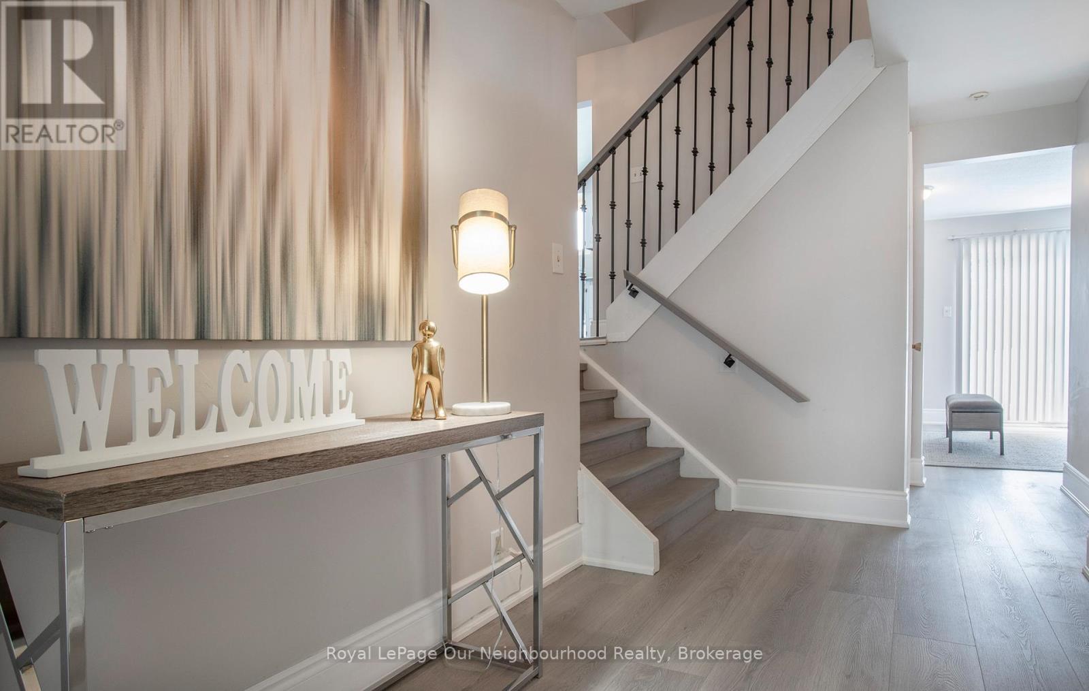
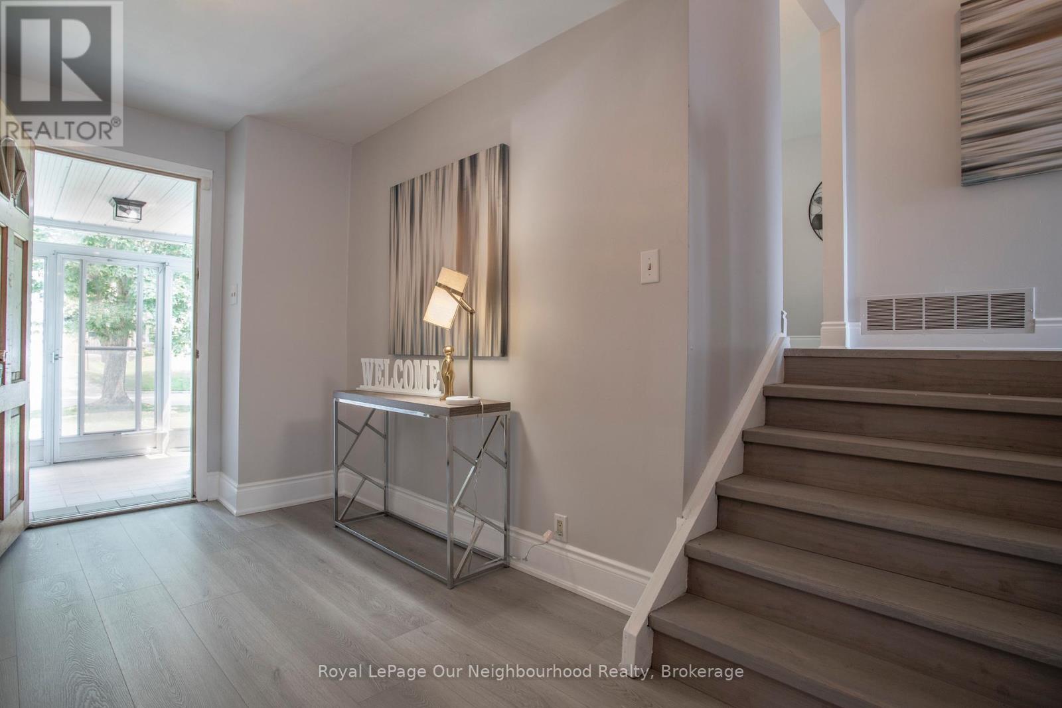
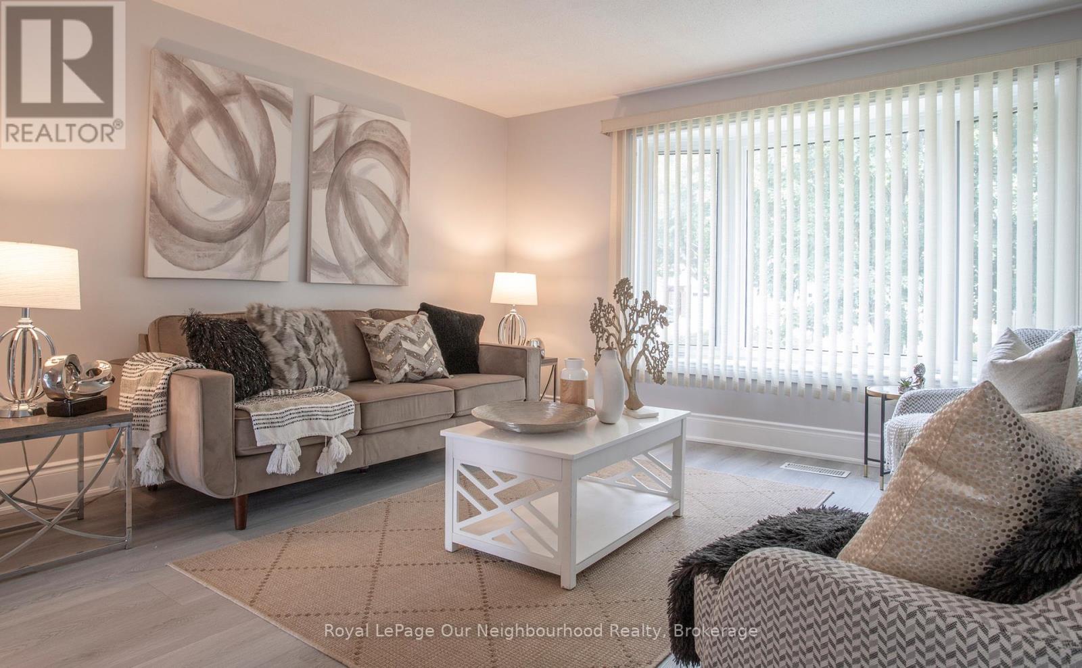
Just unpack and enjoy your new home! Mature Oshawa neighbourhood with close proximity to excellent schools, parks, shopping, and transit. Large entry hallway where you can choose your own adventure. Up to the main living area, down to the recreation room, ahead to the family room or out to the garage. A functional and spacious floor plan, providing zones for comfortable family living, entertaining, and privacy across four distinct levels. Bright eat-in kitchen with walk out to upper barbecue deck.New fridge, stove and dishwasher.Brand-new flooring throughout including stairs,new railing.A fresh, neutral paint palette that makes the entire home feel bright, clean, and completely move-in ready.Main floor family room with gas fireplace and walk-out to large deck and inground pool. Fully fenced yard. Good sized two-piece bathroom with new vanity on entry level.Three bright, well-appointed bedrooms situated on the upper level.Large family bathroom on the bedroom level.Newly carpetted recroom.Oodles of storage space.Large laundry/utility space with extra shelving.New garage door opener to be installed before closing.Roof(2024) Furnace (2024)Air conditioner (2026) Pool liner, steps, safety cover and concrete redone 2023
Map data © OpenStreetMap contributors
No open houses are scheduled for this home.
Can't make it? Request a private viewing.
| Foyer | Ground level | 4.13 x 2.06 m |
| Family room | Ground level | 3.43 x 5.45 m |
| Kitchen | Main level | 4.65 x 2.49 m |
| Dining room | Main level | 3.28 x 2.61 m |
| Living room | Main level | 4.64 x 4.12 m |
| Primary Bedroom | Upper Level | 4.21 x 3.55 m |
| Bedroom 2 | Upper Level | 2.96 x 3.61 m |
| Bedroom 3 | Upper Level | 3.43 x 2.59 m |
| Recreational, Games room | Basement | 6.36 x 4.53 m |
| Laundry room | Basement | 4.69 x 3.36 m |




