 For sale 50
$689,888
3+1 bed3 bath1,500–2,000 sq ft
363 Okanagan Path
Donevan, Oshawa
24 days agoMLS® E13804226
THE CANADIAN HOME REALTY INC.
762 Mccue Drive
Taunton, Oshawa, Ontario L1K0R1
For sale· Added
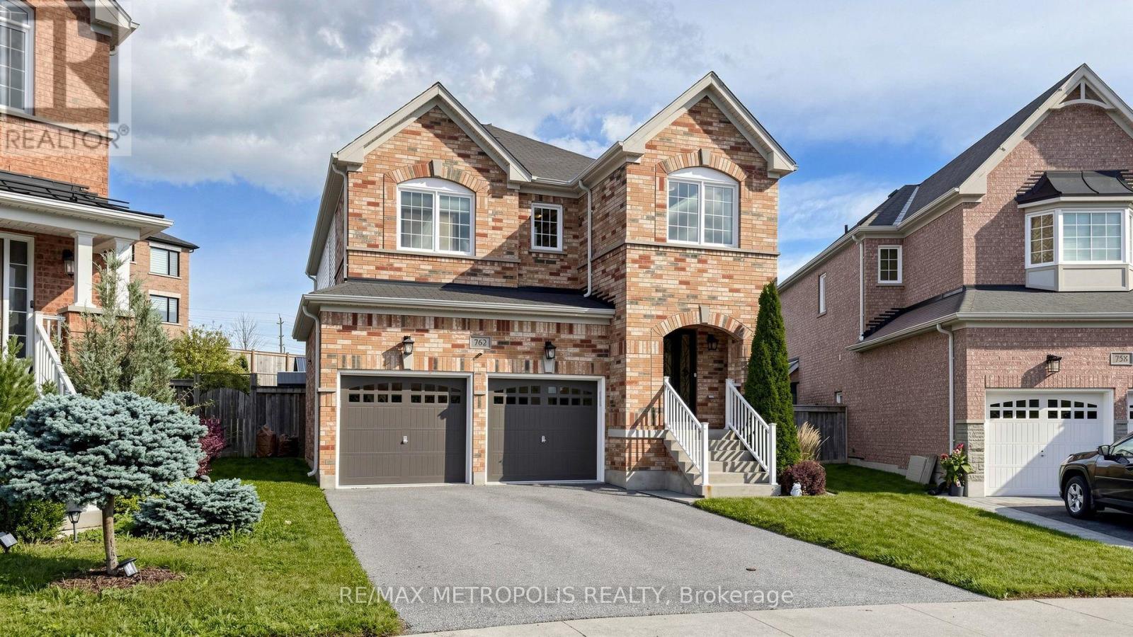
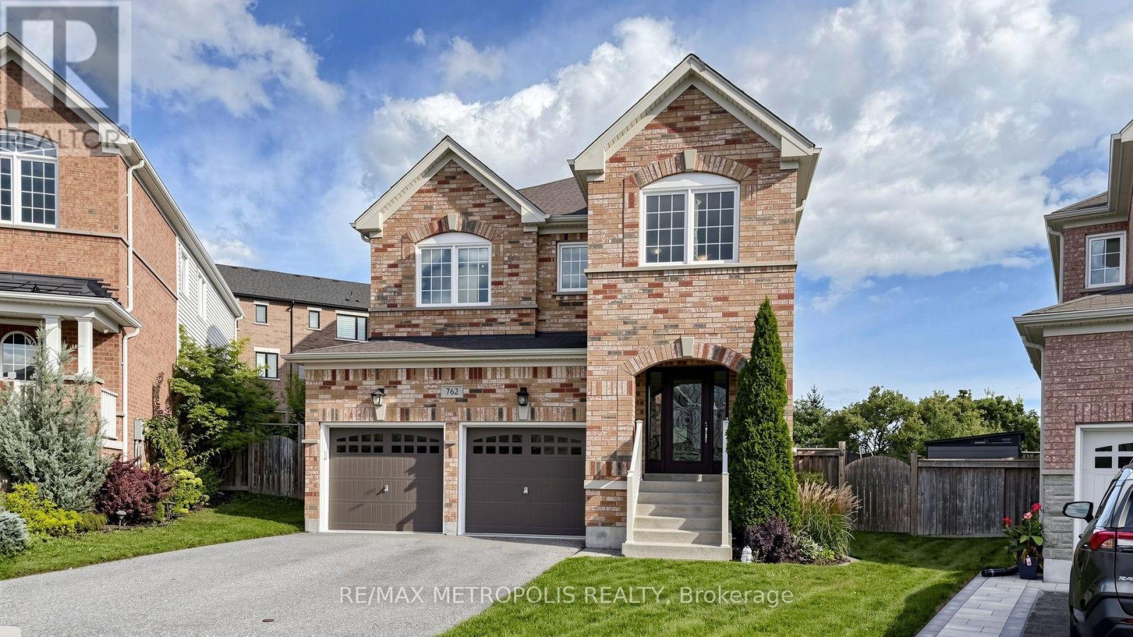
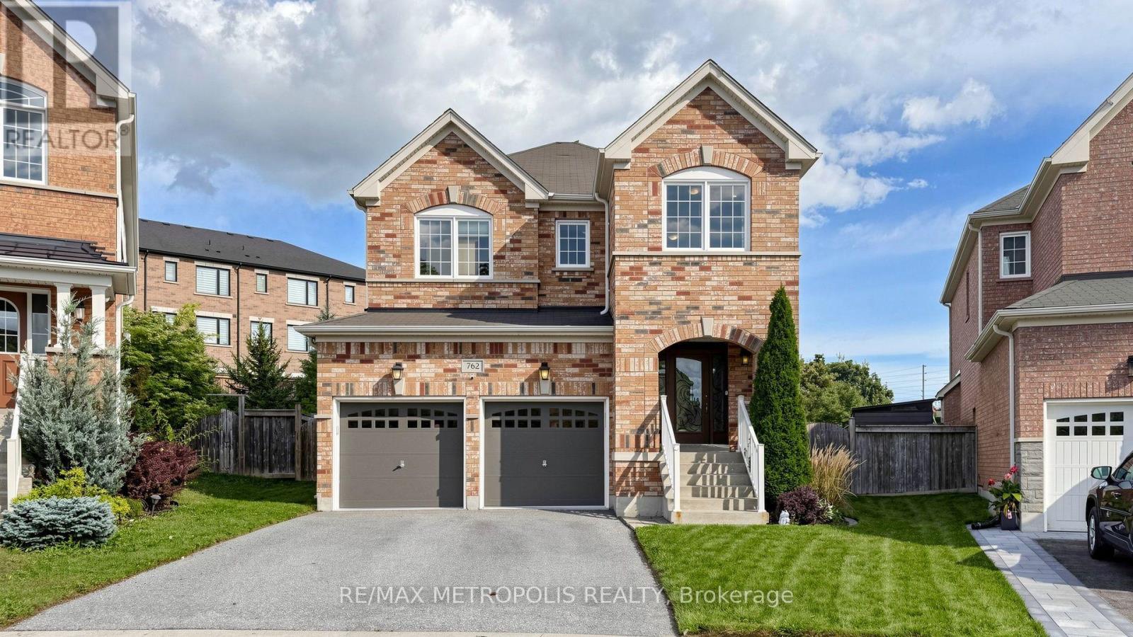
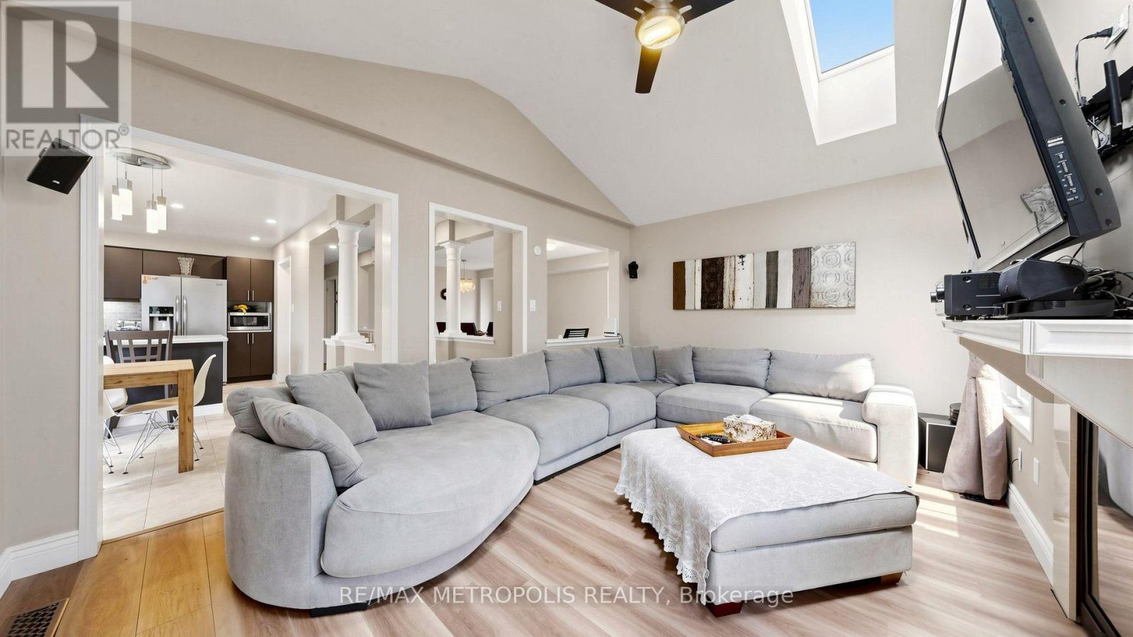
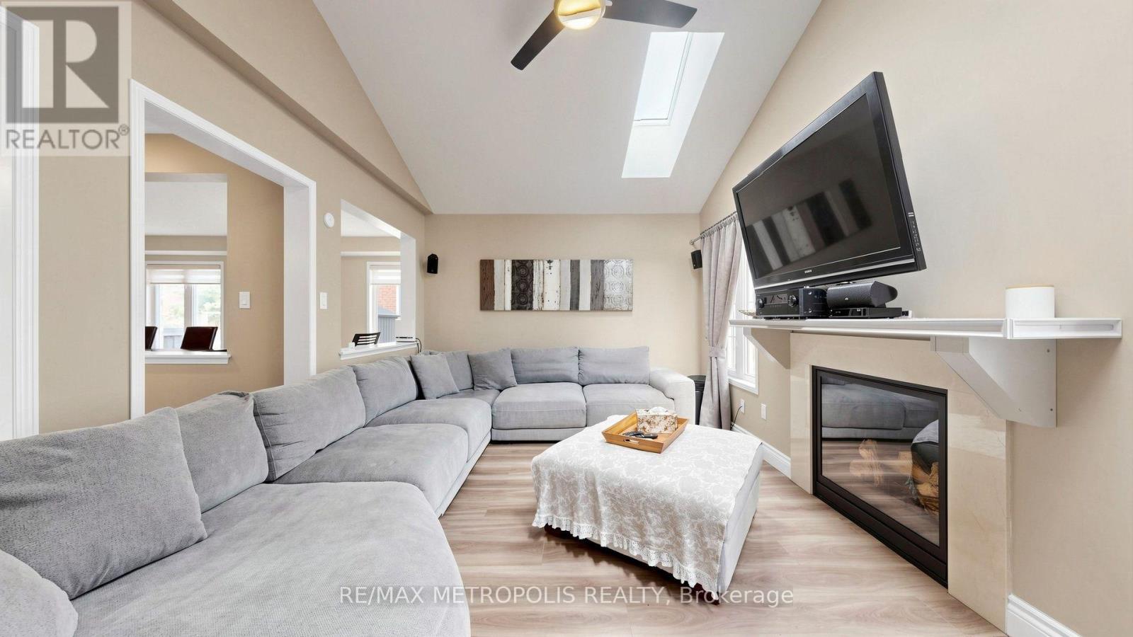
Welcome home! From the moment you step inside, you'll feel the warmth and charm this beautiful 4-bedroom home has to offer. Thoughtfully designed with comfortable living and effortless entertaining in mind, this inviting property offers spacious rooms, abundant natural light, and plenty of space for the whole family to enjoy. The welcoming living areas create the perfect backdrop for cozy evenings at home or gatherings with family and friends. The bright, functional kitchen is ready for everything from morning coffee to memorable family dinners, while the spacious bedrooms offer peaceful retreats at the end of the day. With room to grow, relax, and make it truly your own, this wonderful home is ready to welcome its next family. Come see it for yourself-you may just feel right at home!
Map data © OpenStreetMap contributors
No open houses are scheduled for this home.
Can't make it? Request a private viewing.
| Family room | Main level | 4.88 x 3.35 m |
| Dining room | Main level | 5.59 x 3.35 m |
| Kitchen | Main level | 3.2 x 3.03 m |
| Primary Bedroom | Second level | 5.03 x 3.91 m |
| Bedroom 2 | Second level | 3.35 x 3.05 m |
| Bedroom 3 | Second level | 3.45 x 3.15 m |
| Bedroom 4 | Second level | 3.2 x 3.05 m |
| Study | Second level | 2.95 x 2.9 m |
| Eating area | Main level | 3.2 x 3.15 m |