
 NewFor sale 50
$639,900
3 bed2 bath1,100–1,500 sq ft
456 Harcourt Drive
Donevan, Oshawa
5 days agoMLS® E13877928
The Nook Realty Inc.
783 Ormond Drive
Samac, Oshawa, Ontario L1K3B6
For sale· Added
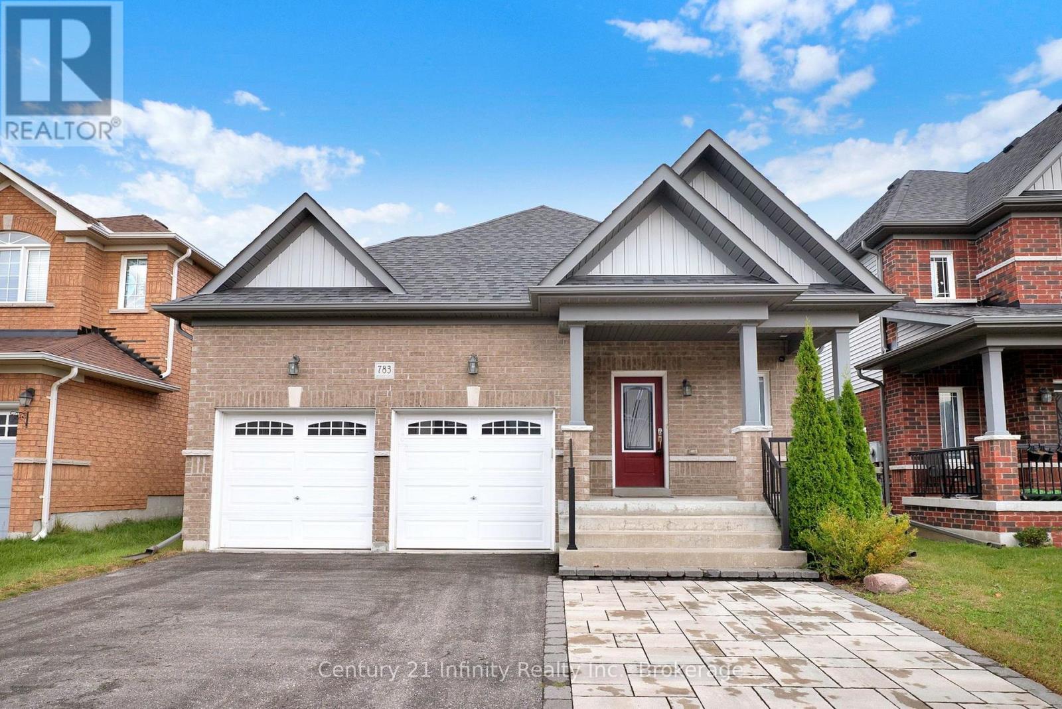
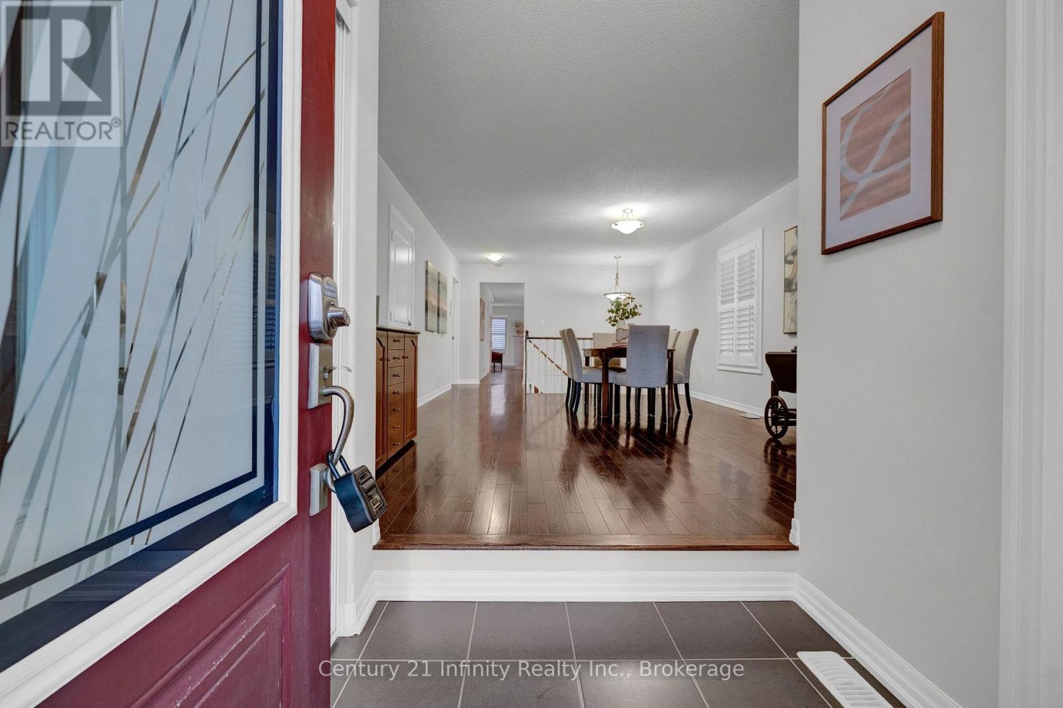
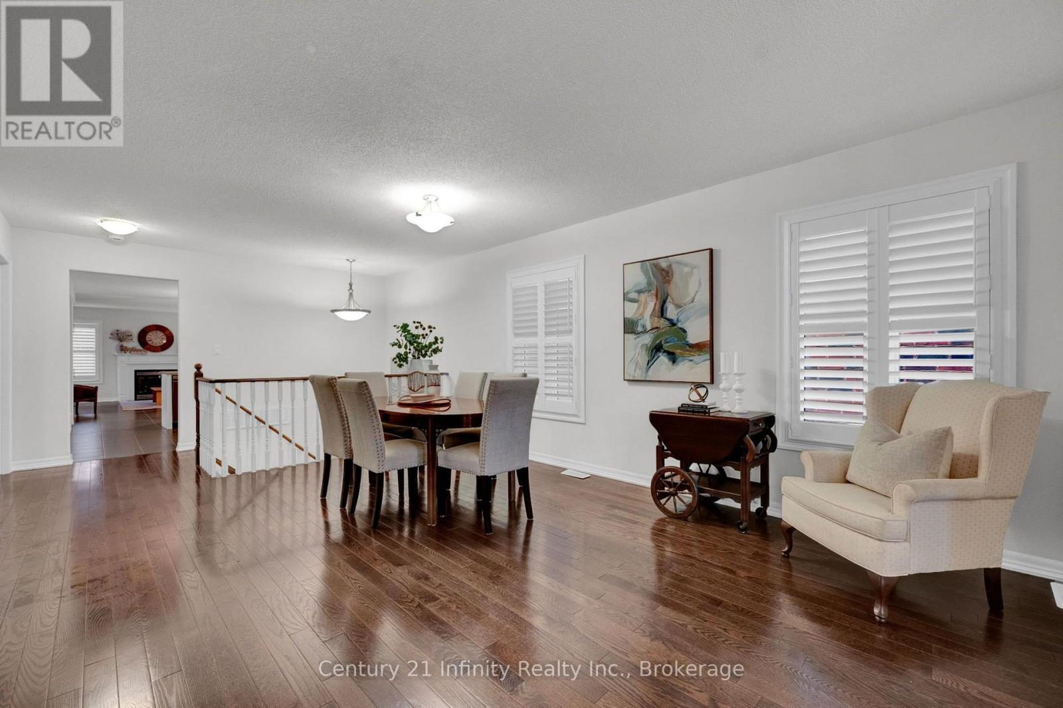
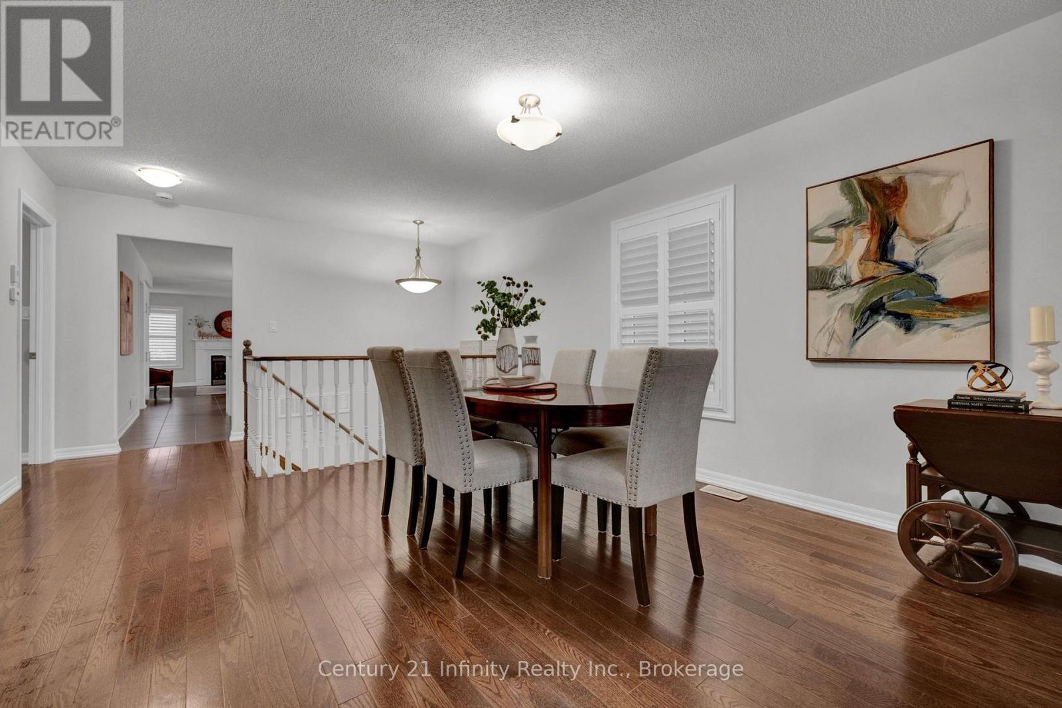
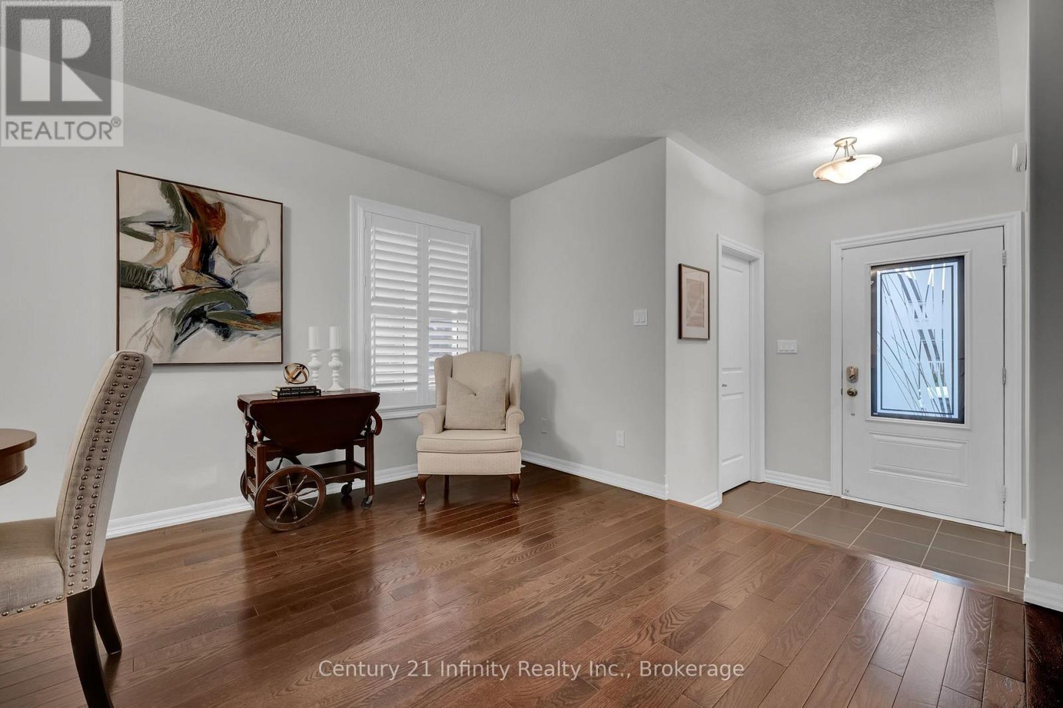
** Open houses Sat Oct 17th and Sunday Oct 18th, 2 - 4 pm **** One of the newer builds on the street, this brick bungalow offers a spacious clean main level. Freshly painted with hardwood floors and California shutters, it features a large dining/family room, living room with gas fireplace, breakfast area and open concept kitchen with newer fridge and dishwasher. Two bedrooms include a primary with 5-piece ensuite and a second bedroom with 4-piece bath and laundry (washing). Powder room near the front entry plus direct garage access for convenience. The lower level includes a finished rec room, previously used and currently staged as a bedroom, and full laundry room plus a massive unfinished area with the potential for an awesome finished space. Backyard deck with built-in gazebo and professional hard scaping completes the space. Located in a quiet family neighbourhood close to shopping amenities, Costco and the 407.
Map data © OpenStreetMap contributors
Eastern time. Can't make it? Request a private viewing.
| Living room | Main level | 7.3 x 3.96 m |
| Dining room | Main level | 7.3 x 3.96 m |
| Kitchen | Main level | 5.6 x 3.65 m |
| Eating area | Main level | 5.6 x 3.65 m |
| Family room | Main level | 3.35 x 4.28 m |
| Primary Bedroom | Main level | 4.57 x 4.45 m |
| Bedroom 2 | Main level | 3.16 x 3.6 m |
| Bedroom 3 | Lower level | 3.7 x 3.6 m |
| Utility room | Lower level | 10.9 x 8.85 m |




