
 For sale 50
$590,000
3 bed3 bath1,500–2,000 sq ft
2725 Deputy Minister Path
Windfields, Oshawa
7 days agoMLS® E13869588
HOMELIFE/MIRACLE REALTY LTD
784 Rodney Court
Centennial, Oshawa, Ontario L1G6V7
For sale· Added
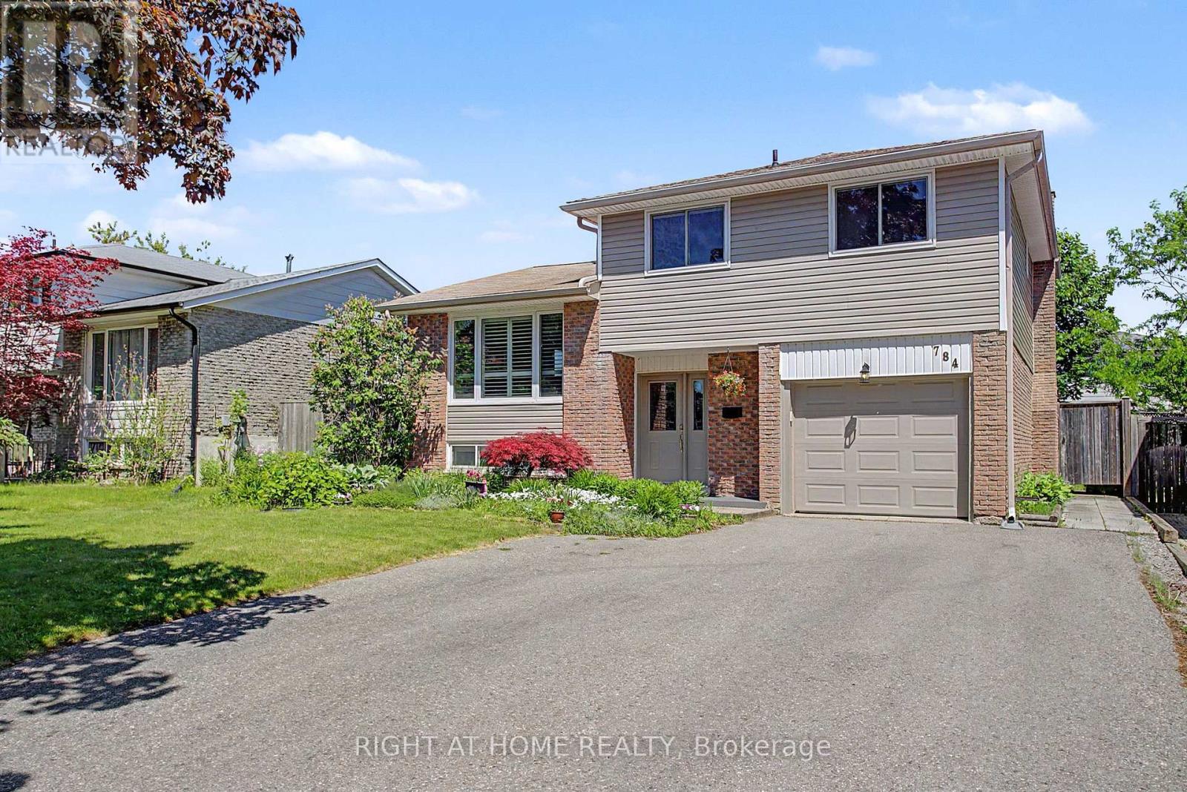
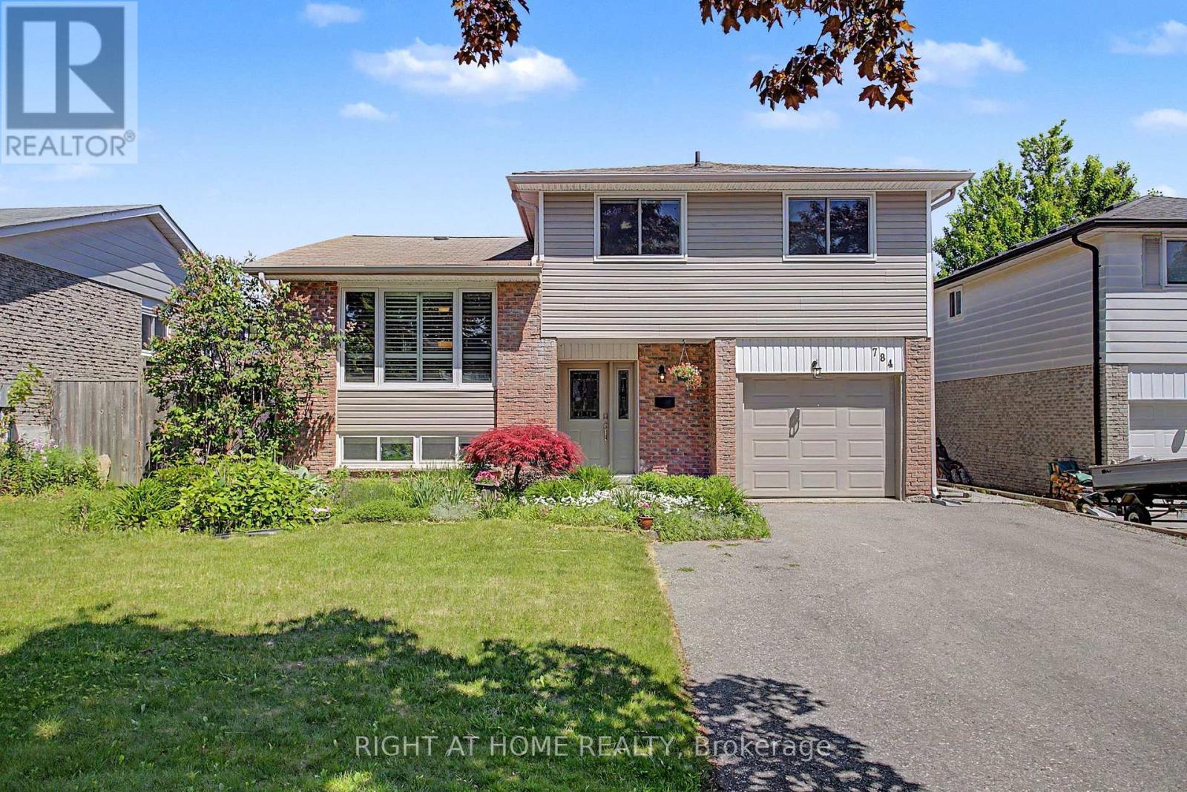
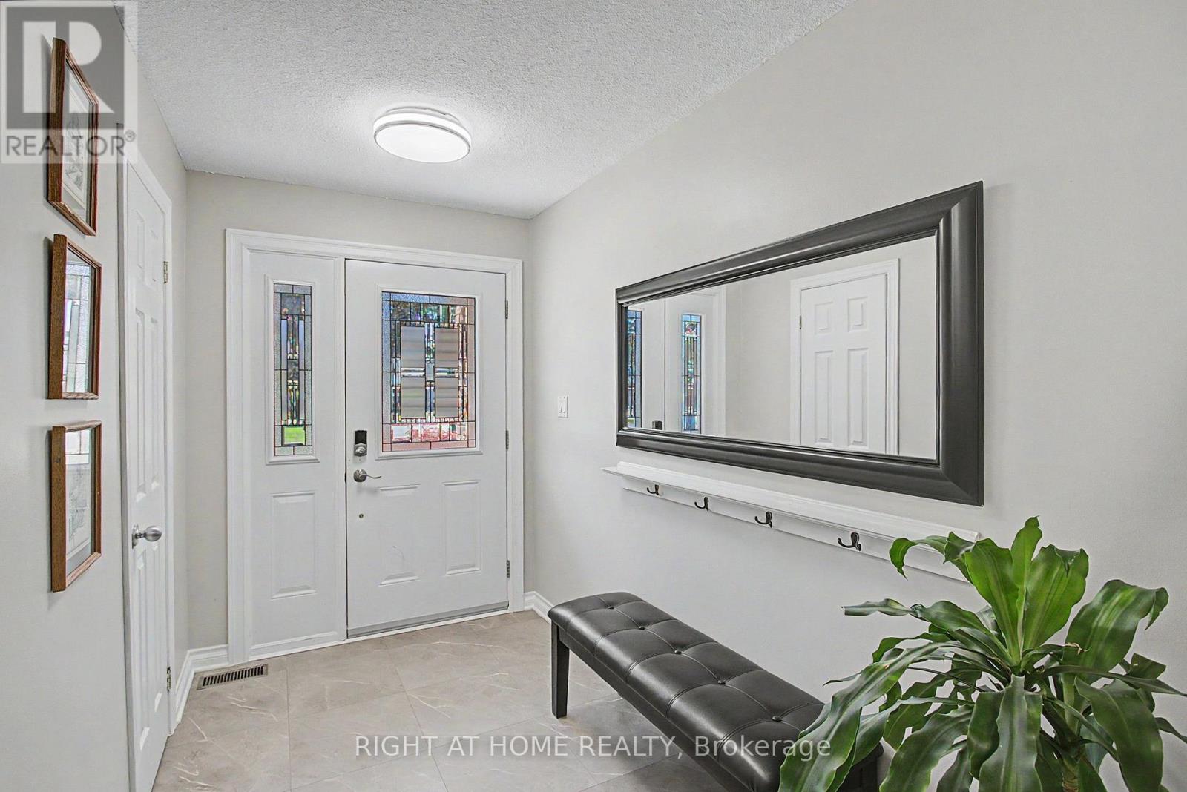
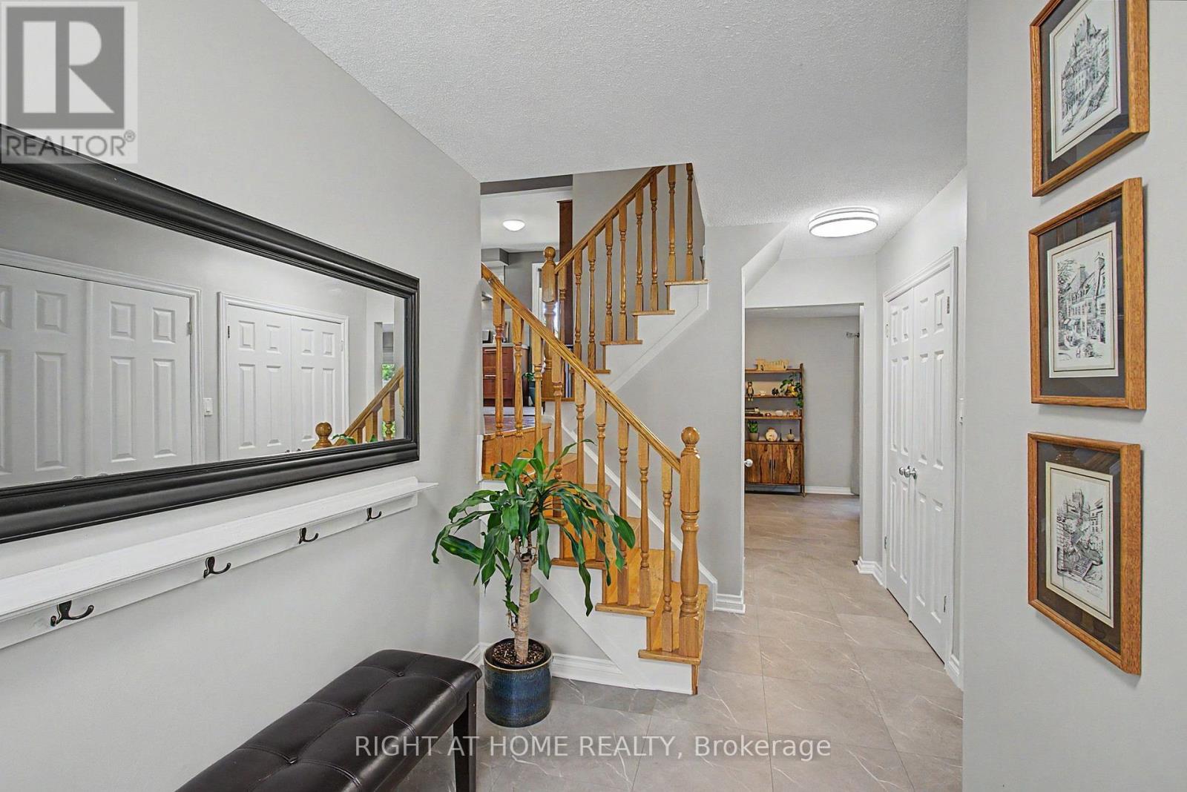
Rarely offered 4-bedroom sidesplit-4 nestled on a quiet, mature court - an exceptional opportunity in this sought-after Oshawa pocket. **** Offering 1,674 sq ft of above-grade living space (MPAC) plus a finished basement and a generous crawl space for exceptional storage, this home blends comfort, function, and modern style. **** The family-sized open-concept kitchen, renovated in 2015, anchors the main level with contemporary finishes and great flow. **** Enjoy a large backyard with a spacious deck - perfect for gatherings, outdoor dining, and everyday relaxation - along with a luxurious exterior backyard sauna added in 2025. Thoughtful upgrades include exterior siding (2019), many new windows (2019), front door (2019), furnace (2019), upper roof shingles (2023), renovated main bath (2020), updated rec room and full 4-piece bathroom in the lower-level (2018), and new washer and dishwasher (2026). A rare combination of space, privacy, and a premium court location.
Map data © OpenStreetMap contributors
No open houses are scheduled for this home.
Can't make it? Request a private viewing.
| Family room | Ground level | 3.48 x 6.13 m |
| Living room | Main level | 6.57 x 4.17 m |
| Dining room | Main level | 6.57 x 4.17 m |
| Kitchen | Main level | 3.27 x 4.17 m |
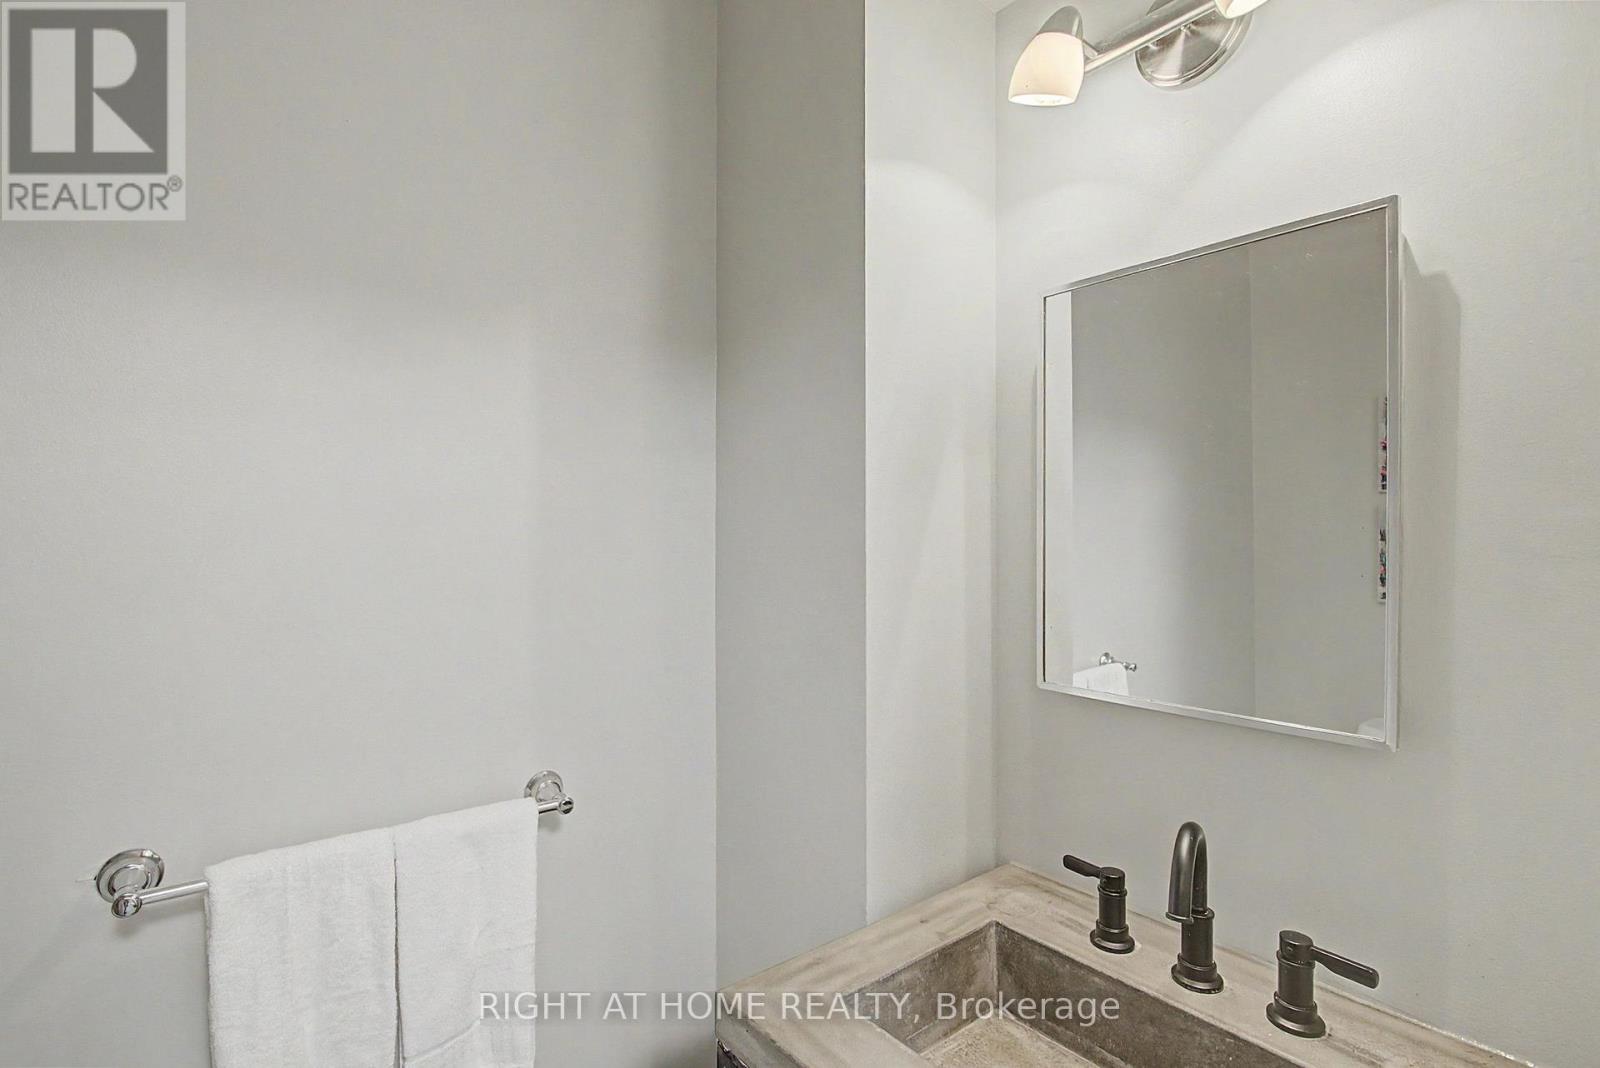
| Partial bathroom | Main level | 1.96 x 1.01 m |
| Primary Bedroom | Upper Level | 4.1 x 3.51 m |
| Bedroom | Upper Level | 4.1 x 2.62 m |
| Bedroom | Upper Level | 3.6 x 3.51 m |
| Bedroom | Upper Level | 3.6 x 2.62 m |
| Recreational, Games room | Lower level | 6.16 x 4.04 m |




