 For sale 50
$679,900
3 bed2 bath1,500–2,000 sq ft
355 Ridgeway Avenue
McLaughlin, Oshawa
1 month agoMLS® E13734974
The Nook Realty Inc.
791 Stone Street
Lakeview, Oshawa, Ontario L1J1A4
For sale· Added
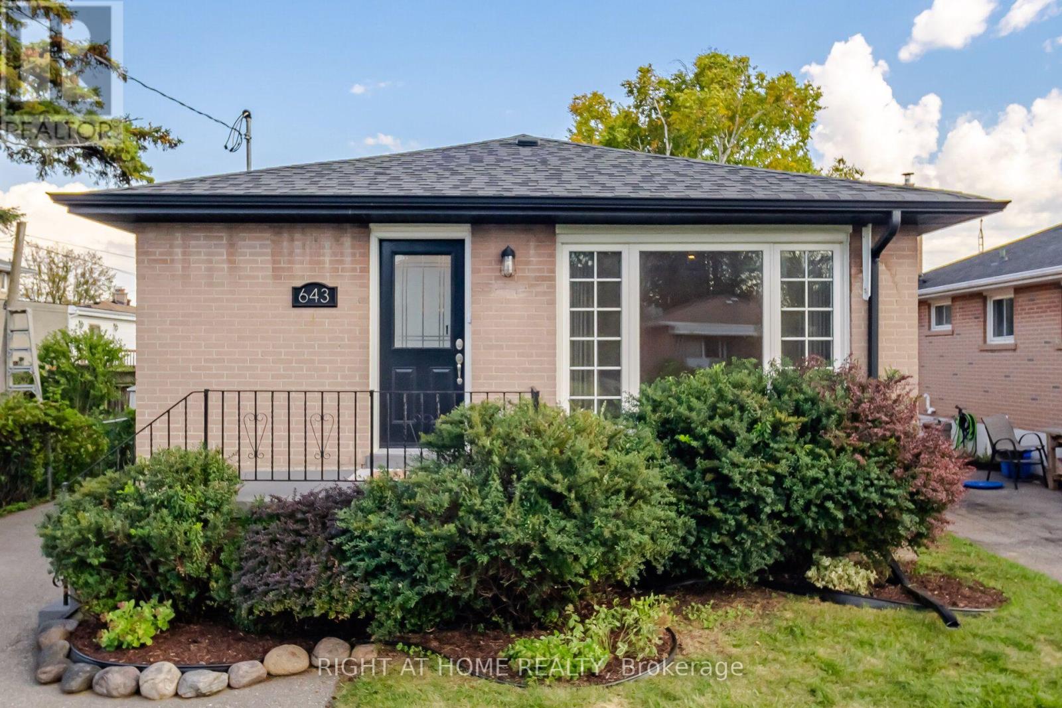
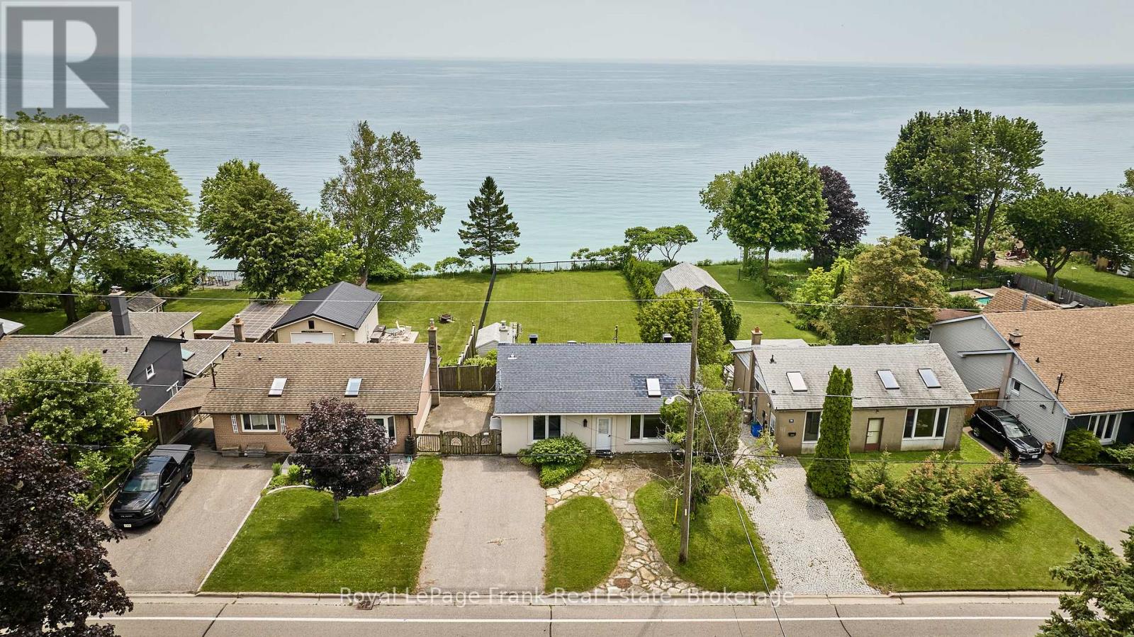
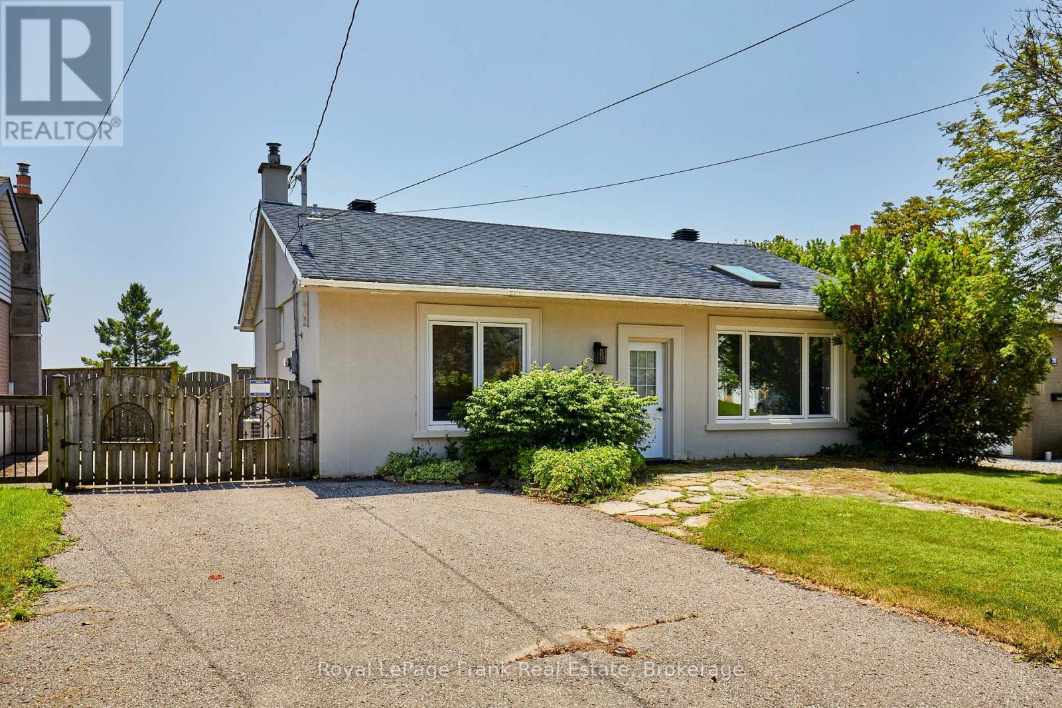
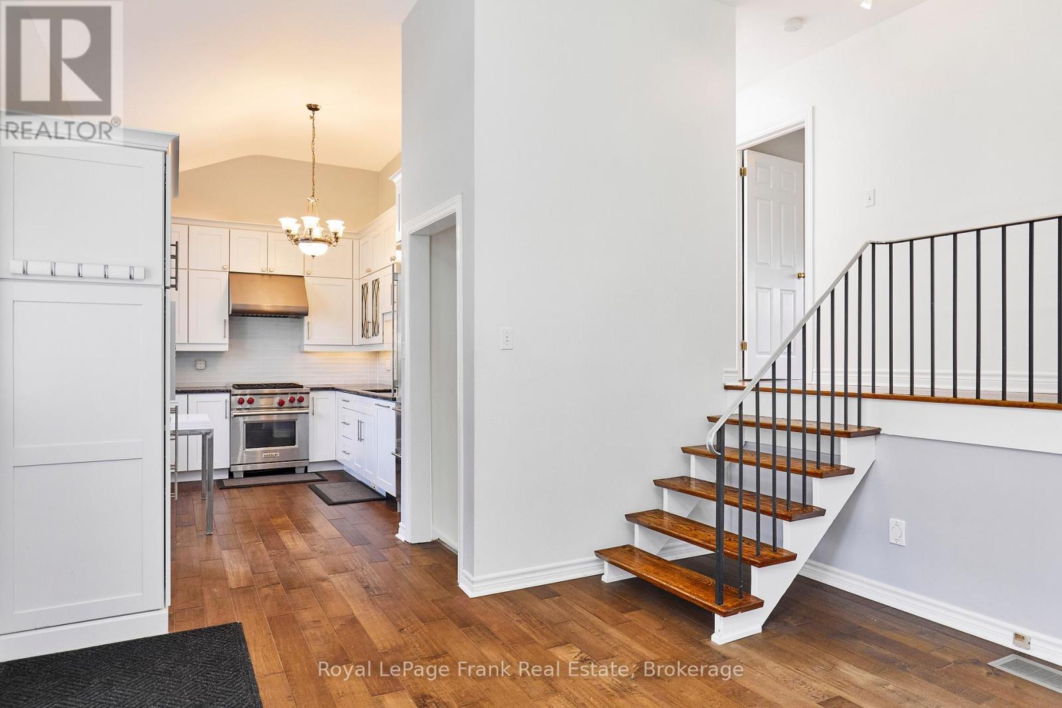
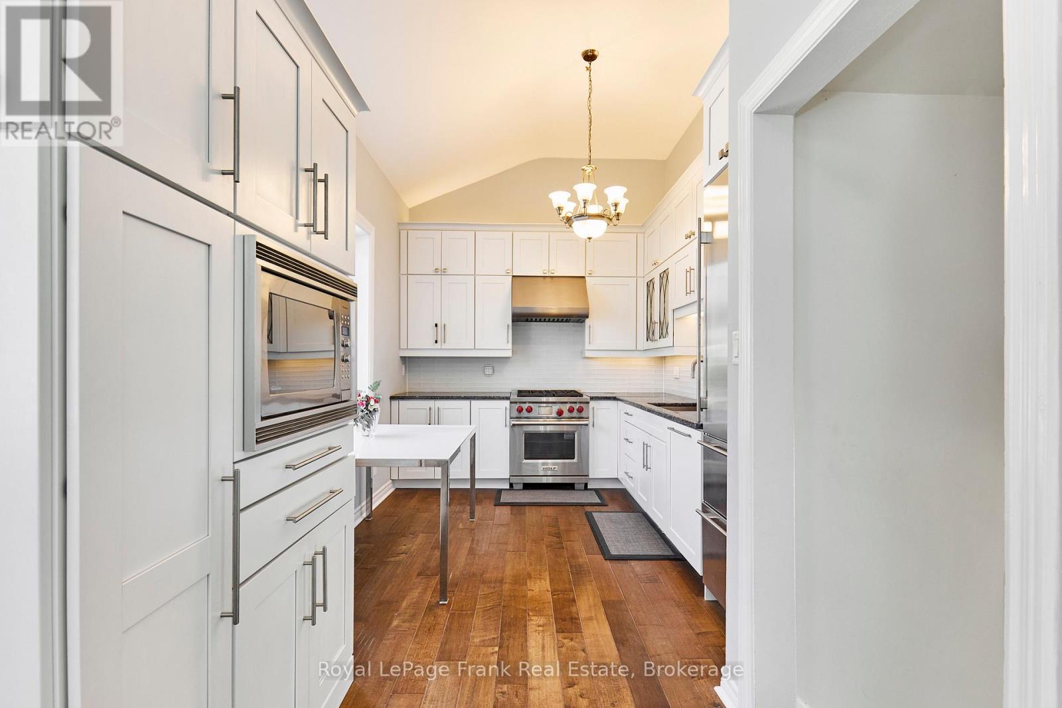
Wake up to unobstructed views of Lake Ontario every day. This beautifully renovated backsplit sits directly on the waterfront, offering the kind of front-row seat to the water that rarely comes to market. Inside, the home has been thoughtfully updated throughout, blending modern finishes with a comfortable, move-in-ready layout. The backsplit design creates distinct living spaces for family time, work-from-home days, or hosting guests, with a fourth bedroom(or flexible den/office) adding extra room to grow. Step outside to a large backyard that stretches toward the shoreline, ideal for entertaining, gardening, or simply soaking in the lake breeze. Birdsong fills the air, and the quiet, peaceful setting makes this a rare retreat, close enough to the city yet worlds away from the noise. Whether you're looking for a forever home or a private escape, this Oshawa gem delivers.
Map data © OpenStreetMap contributors
No open houses are scheduled for this home.
Can't make it? Request a private viewing.
| Kitchen | Main level | 2.85 x 3.52 m |
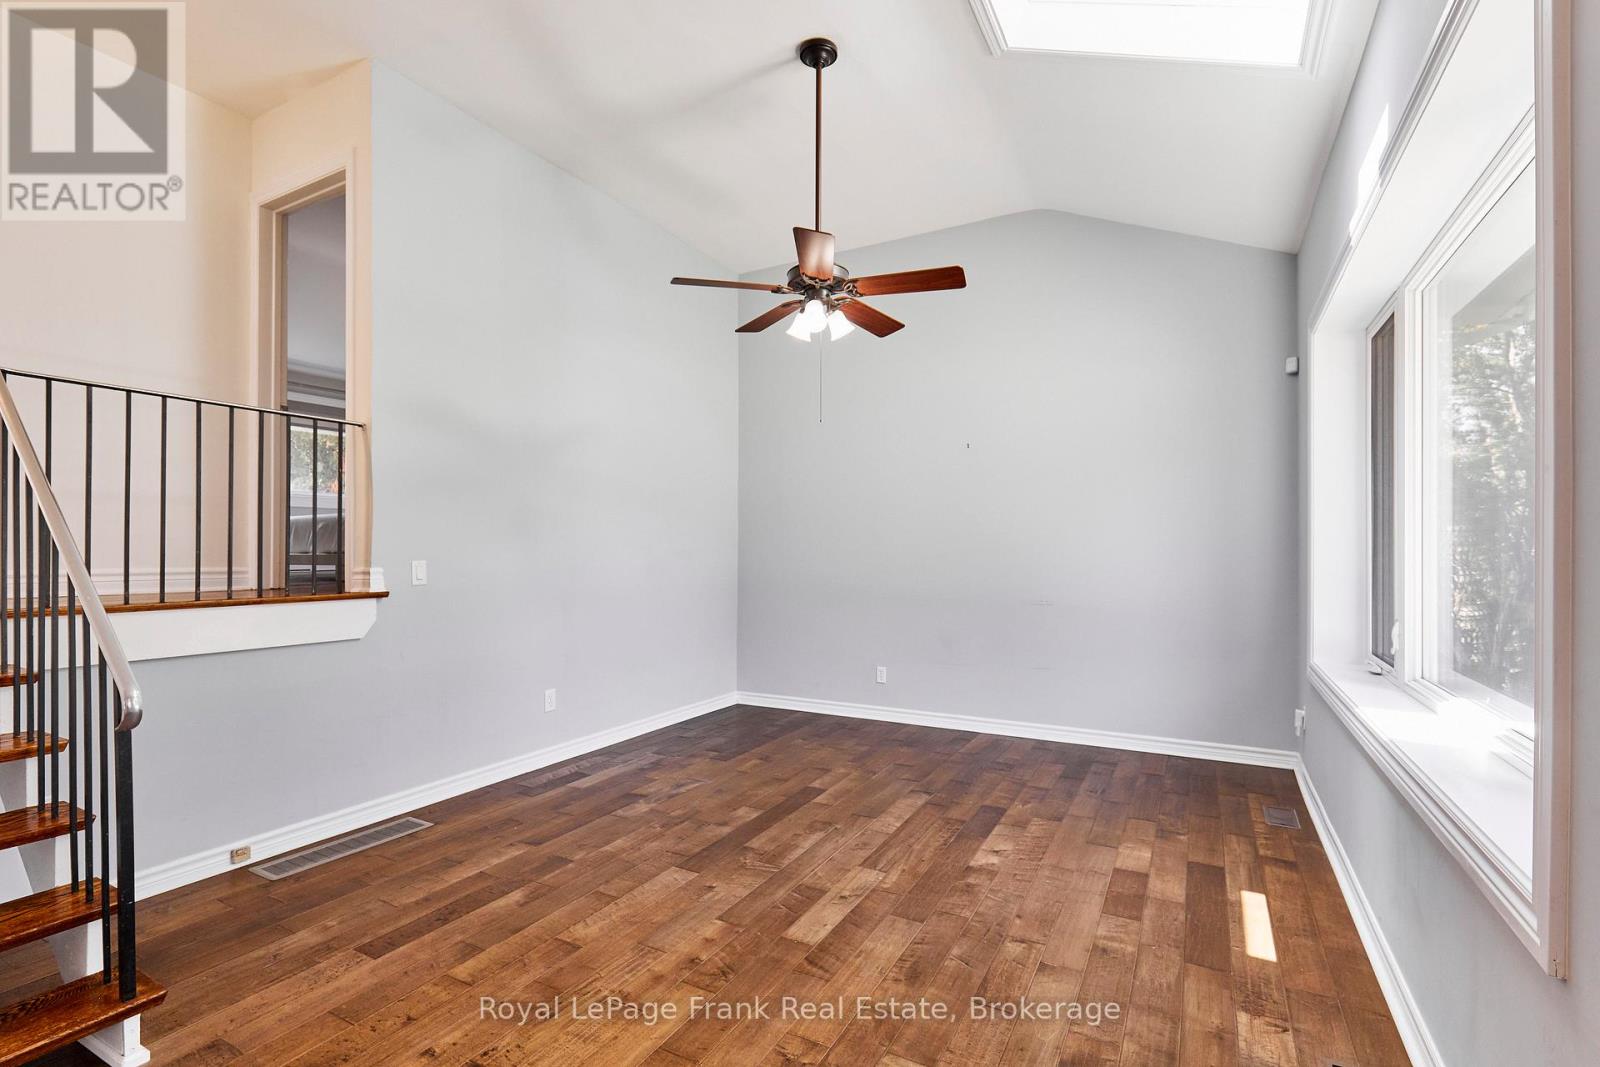
| Living room | Main level | 3.81 x 6.52 m |
| Primary Bedroom | Upper Level | 4.01 x 2.89 m |
| Bedroom | Upper Level | 2.85 x 2.55 m |
| Bedroom | Upper Level | 2.82 x 3.5 m |
| Recreational, Games room | Lower level | 4.2 x 6.29 m |
| Bedroom | Lower level | 2.74 x 3.33 m |