
 NewFor sale 50
$590,000
3 bed3 bath1,500–2,000 sq ft
2725 Deputy Minister Path
Windfields, Oshawa
6 days agoMLS® E13869588
HOMELIFE/MIRACLE REALTY LTD
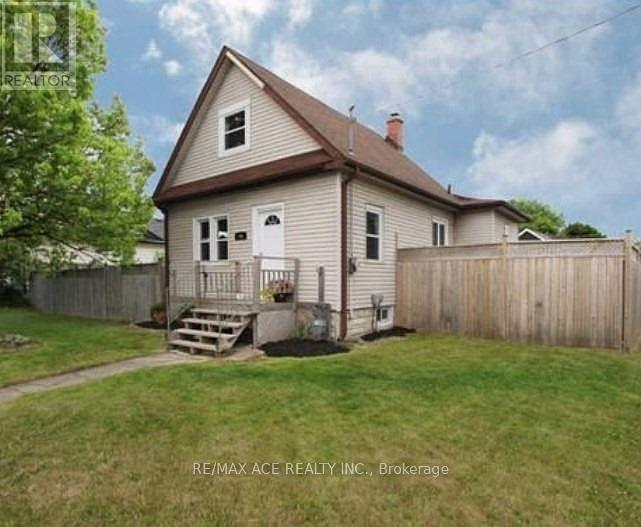
794 Ritson Road South
Lakeview, Oshawa, Ontario L1H5L4
For sale· Added
Beautiful 1 1/2 Storey Home In The Growing Neighbourhood Of Lakeview. Kitchen Has S/S Appliances, In Backsplash & Separate Eating Area W/ Open Concept Family Room & W/O To Deck Overlooking The Huge Fenced Double Lot. Separate Dining Living Room Areas Have Tons Of Natural Light. 2 Bedrooms On Upper Floor With Beautiful High Trim, Crown Moulding, And Thermal Windows. Minutes Away From The Lake, W/ Tons Of Parks, Trails & Playgrounds. Near Transit Options Such As Oshawa GO Station & 401, Close To The Heart Of The City W/ Plenty Of Shopping/Dining Options! North & South Side Basement Waterproofed. The purpose and effect of the application is to sever a 382.32 sq m parcel of land for the purpose of creating a new residential lot, creating a 430 sq m parcel of residential land with an existing single detached dwelling. The last date for fulfilling conditions is November 13, 2026. (Copy attached)
Map data © OpenStreetMap contributors
No open houses are scheduled for this home.
Can't make it? Request a private viewing.
| Kitchen | Main level | 3.25 x 3.14 m |
| Eating area | Main level | 3.55 x 2.44 m |
| Living room | Main level | 3.52 x 3.26 m |
| Dining room | Main level | 3.09 x 2.6 m |
| Primary Bedroom | Main level | 3.93 x 3.33 m |
| Bedroom 2 | Upper Level | 3.56 x 2.5 m |
| Bedroom 3 | Upper Level | 3.55 x 2.51 m |




