
 For sale 50
$590,000
3 bed3 bath1,500–2,000 sq ft
2725 Deputy Minister Path
Windfields, Oshawa
7 days agoMLS® E13869588
HOMELIFE/MIRACLE REALTY LTD
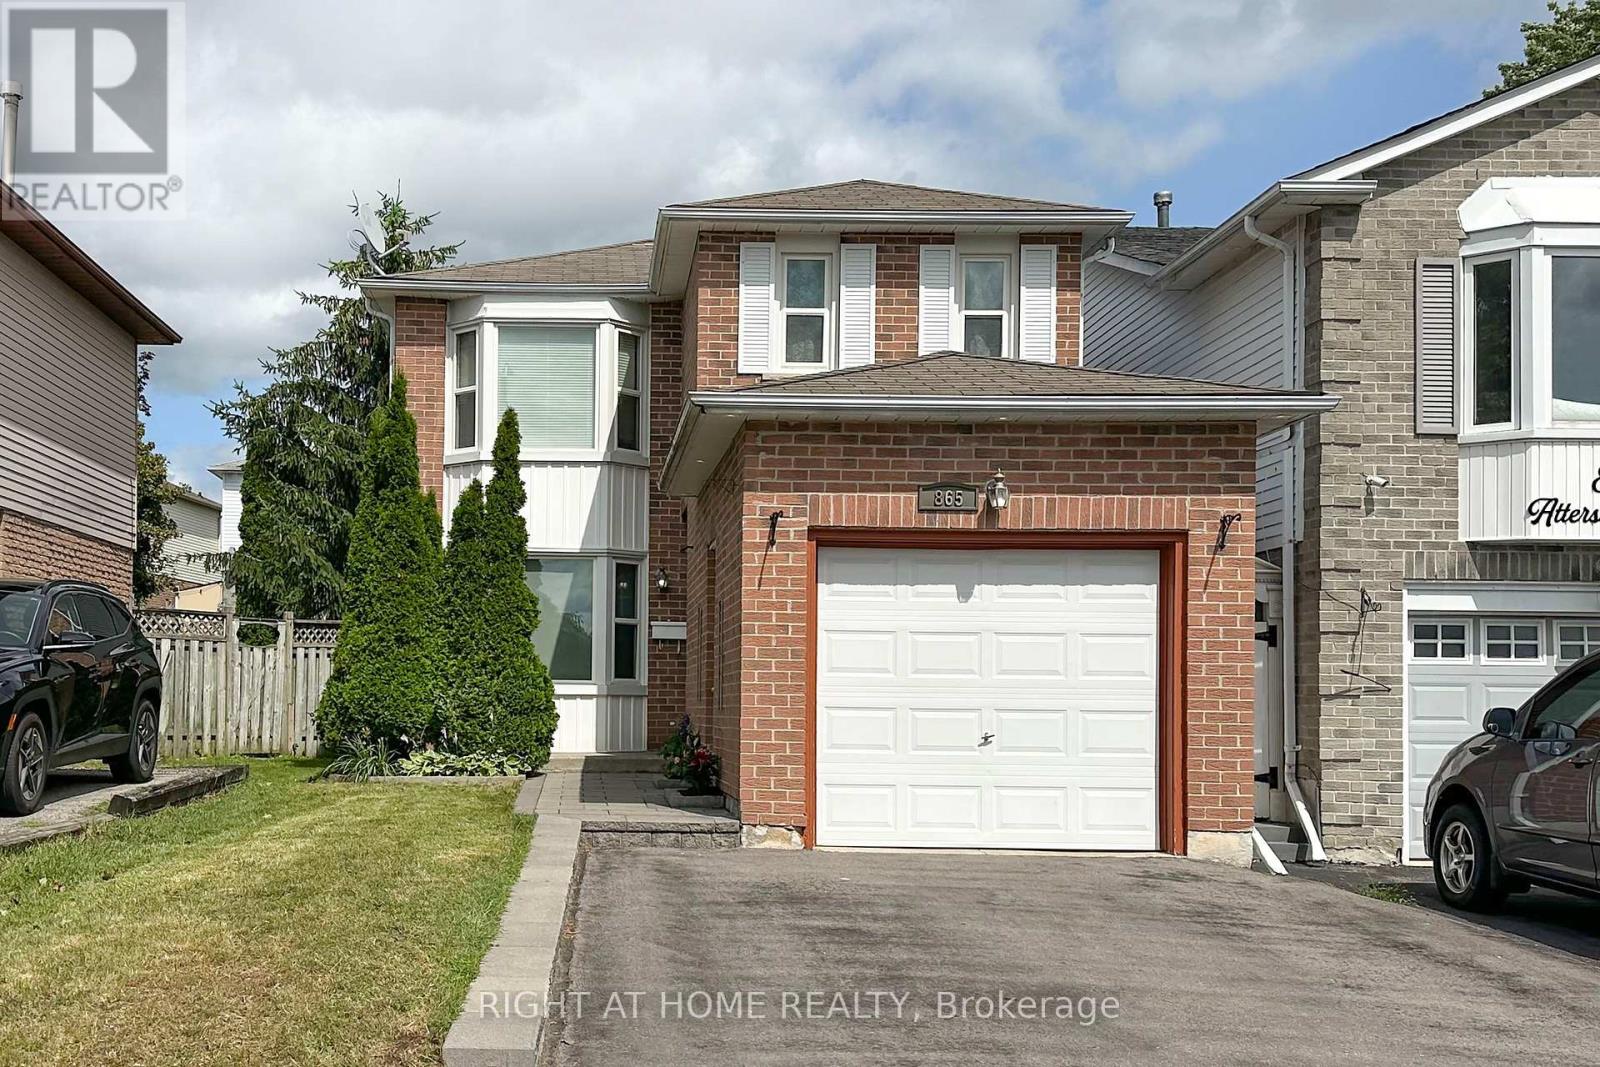
865 Attersley Drive
Pinecrest, Oshawa, Ontario L1K1V1
For sale· Added
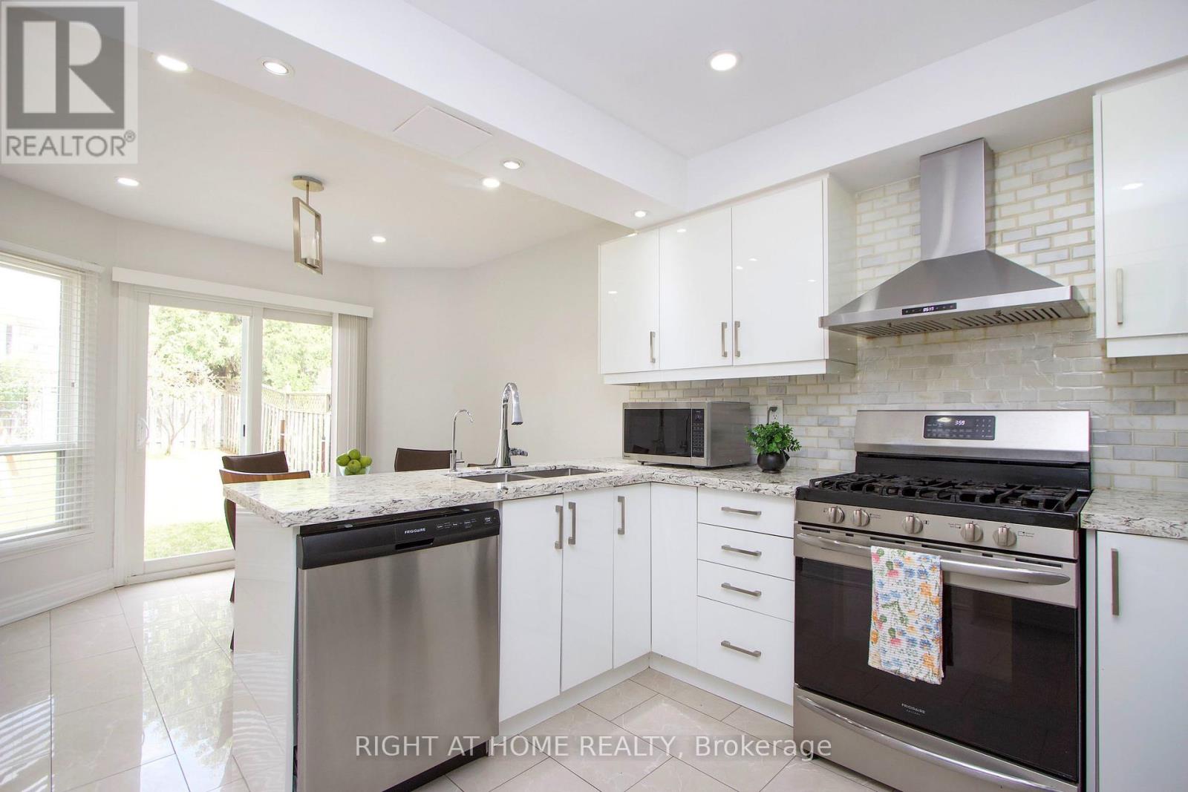
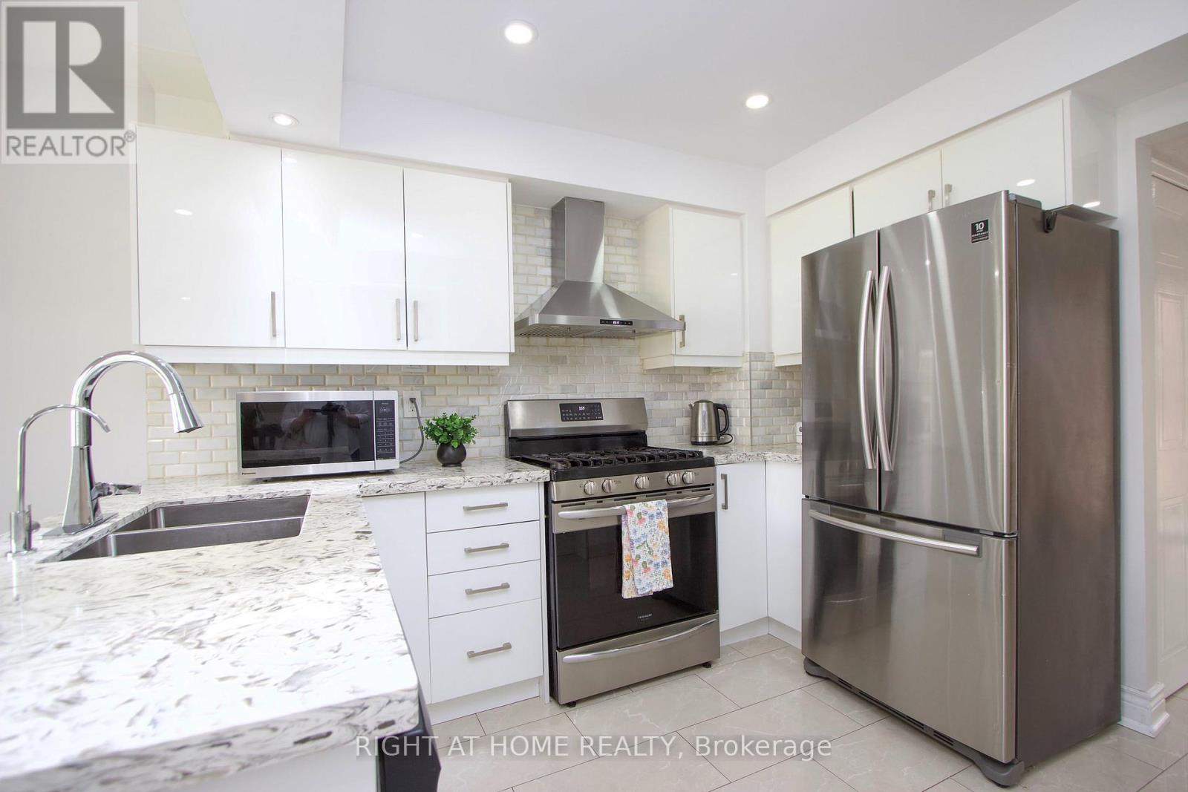
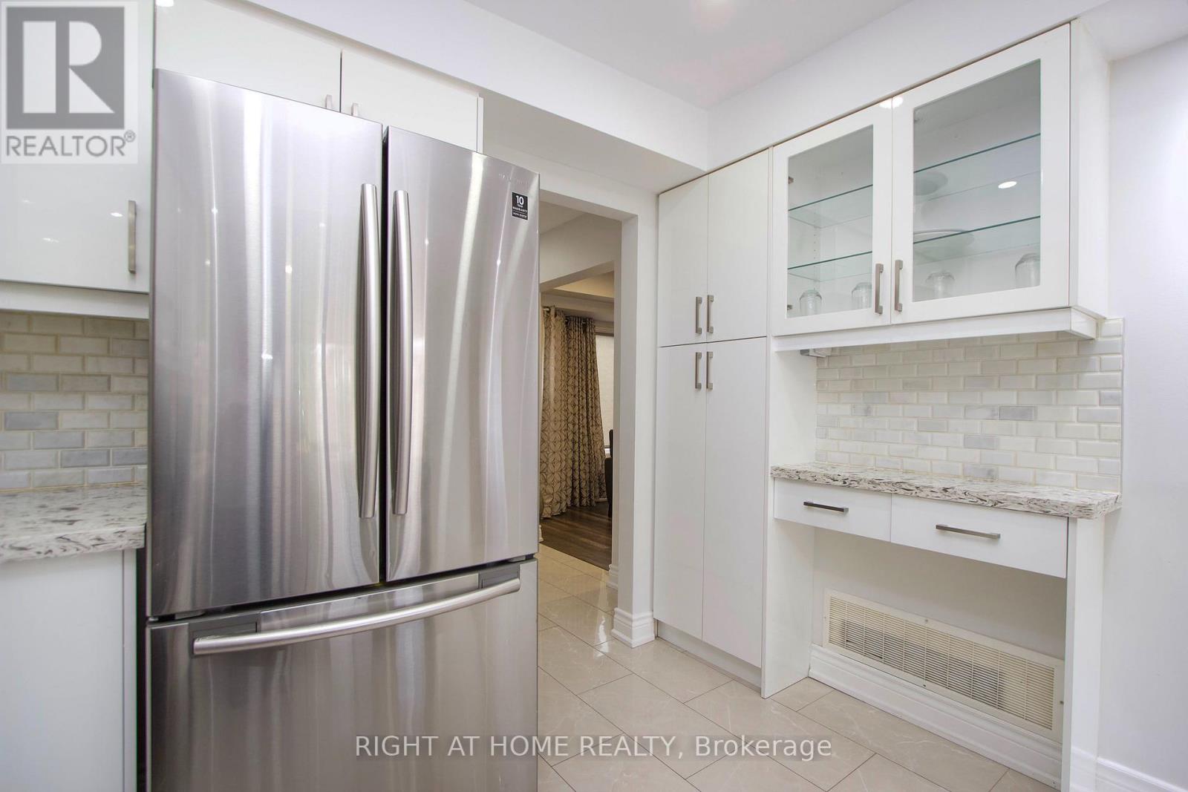
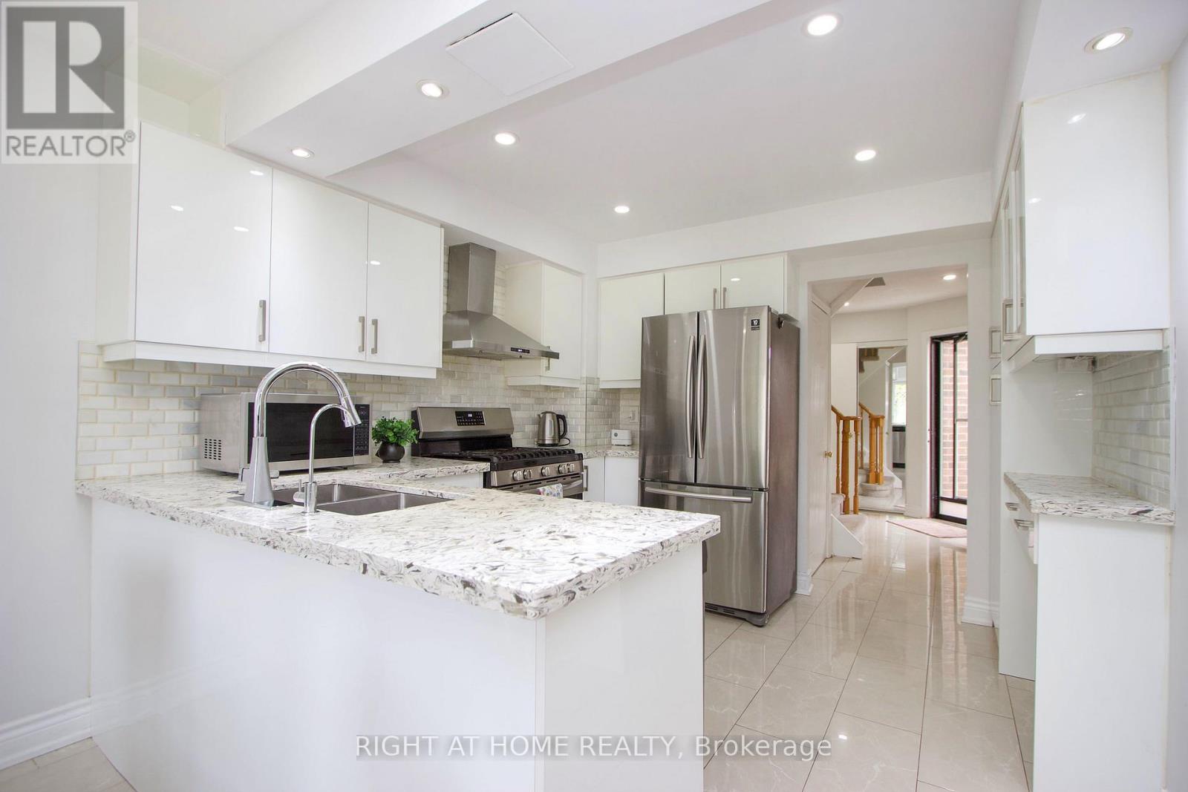
Welcome to this beautifully updated family home in the highly sought-after Pinecrest community of North Oshawa, offering the perfect blend of style, comfort, and convenience. The bright and spacious main floor is fully renovated and features an open-concept living and dining area with gleaming laminate flooring, ceramic tile, and elegant pot lights throughout. The chef-inspired kitchen is designed to impress with quartz countertops, a stylish backsplash, stainless steel appliances, and a spacious breakfast area with a walk-out to the private backyard-an inviting outdoor oasis perfect for relaxing or entertaining.Upstairs, you'll find a generous primary bedroom complete with a large walk-in closet and semi-ensuite access. The finished basement offers a spacious recreation room, ideal for family gatherings, a home office, or play area, along with plenty of storage space. Additional highlights include a refreshed main bathroom, fresh paint throughout, and a widened interlock driveway providing parking for up to four vehicles outside. Ideally located within walking distance to schools, parks, shopping, and everyday amenities, this move-in-ready home is an exceptional opportunity for families and first-time buyers alike. ** This is a linked property.**
Map data © OpenStreetMap contributors
No open houses are scheduled for this home.
Can't make it? Request a private viewing.
| Living room | Main level | 4.35 x 2.95 m |
| Dining room | Main level | 3.06 x 2.95 m |
| Kitchen | Main level | 5.52 x 3.14 m |
| Primary Bedroom | Second level | 4.61 x 3.34 m |
| Bedroom 2 | Second level | 3.5 x 3.14 m |
| Bedroom 3 | Second level | 3.33 x 3.19 m |
| Recreational, Games room | Basement | 7.3 x 3.89 m |
| Laundry room | Basement | 3 x 2.69 m |
| Workshop | Basement | 2.89 x 2.69 m |




