
 For sale 50
$598,000
3 bed2 bath1,100–1,500 sq ft
865 Gentry Crescent
Eastdale, Oshawa
13 days agoMLS® E13845468
BOSLEY REAL ESTATE LTD.
887 Lavis Court
Pinecrest, Oshawa, Ontario L1K1W1
For sale· Added
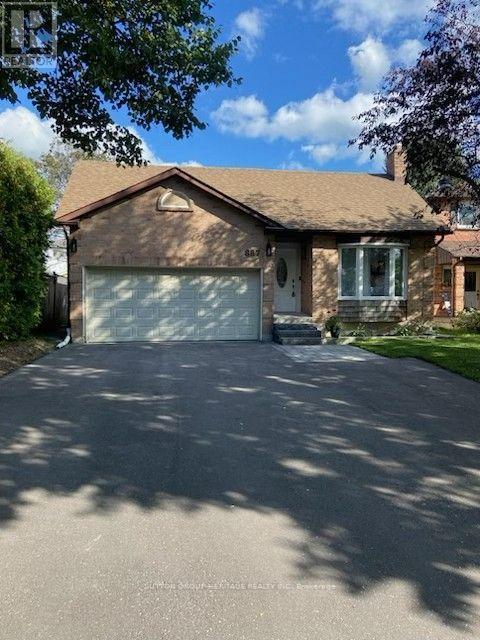
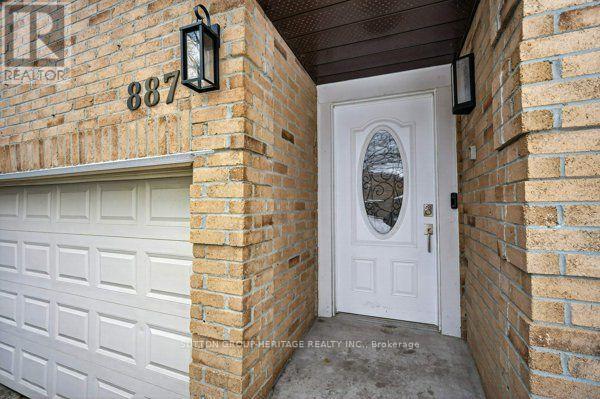
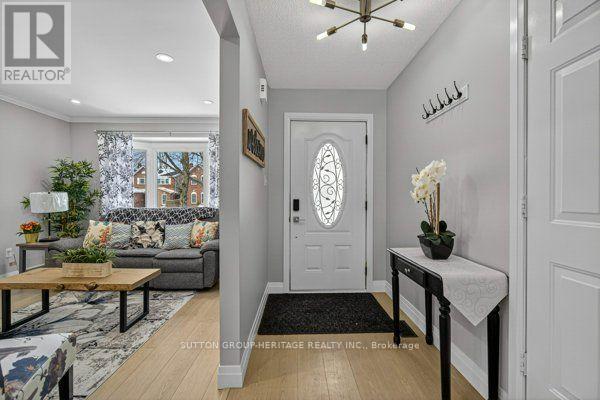
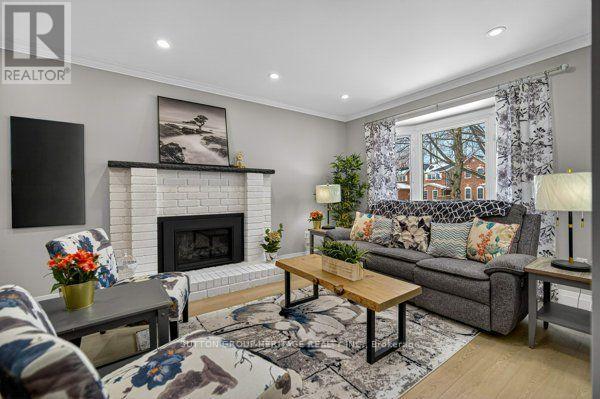
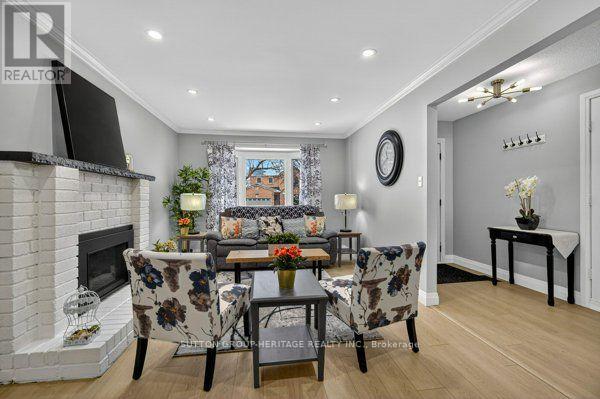
On a quiet court in north Oshawa sits this 3+2 bedroom all brick bungalow. Tastefully upgraded including all newer flooring and freshly painted. Cozy living room with pot lights and gas fireplace. Kitchen with quartz counter tops, tile backsplash, gas stove and walkout to a large deck. Large primary has double closets and newly renovated ensuite bathroom. The basement has 2 additioanl bedrooms, large recreation area, 4 piece washroom, laundry room waith gas dryer and lots of room for storage. Front entrance with natural stone steps interlocking walk way, newly paved driveway for 5 vehicles leading to a double car garage. Excellent location with many parks, trails and schools.
Map data © OpenStreetMap contributors
No open houses are scheduled for this home.
Can't make it? Request a private viewing.
| Sep 23, 2026 | $779,000 | ▲ $80,000 |
| Sep 15, 2026 | $699,000 | First recorded price |
Price changes since Sep 15, 2026.
| Living room | Main level | 3.35 x 5.02 m |
| Bedroom 5 | Lower level | 4 x 2.58 m |
| Kitchen | Main level | 3.16 x 4.63 m |
| Dining room | Main level | 3.35 x 3.38 m |
| Primary Bedroom | Main level | 3.35 x 5.21 m |
| Bedroom 2 | Main level | 4.32 x 2.47 m |
| Bedroom 3 | Main level | 3.16 x 3.01 m |
| Office | Lower level | 3.29 x 2.68 m |
| Family room | Lower level | 4.32 x 2.47 m |
| Bedroom 4 | Lower level | 3.48 x 3.09 m |
| Laundry room | Lower level | 3.29 x 4.17 m |




