
 For sale 50
$580,000
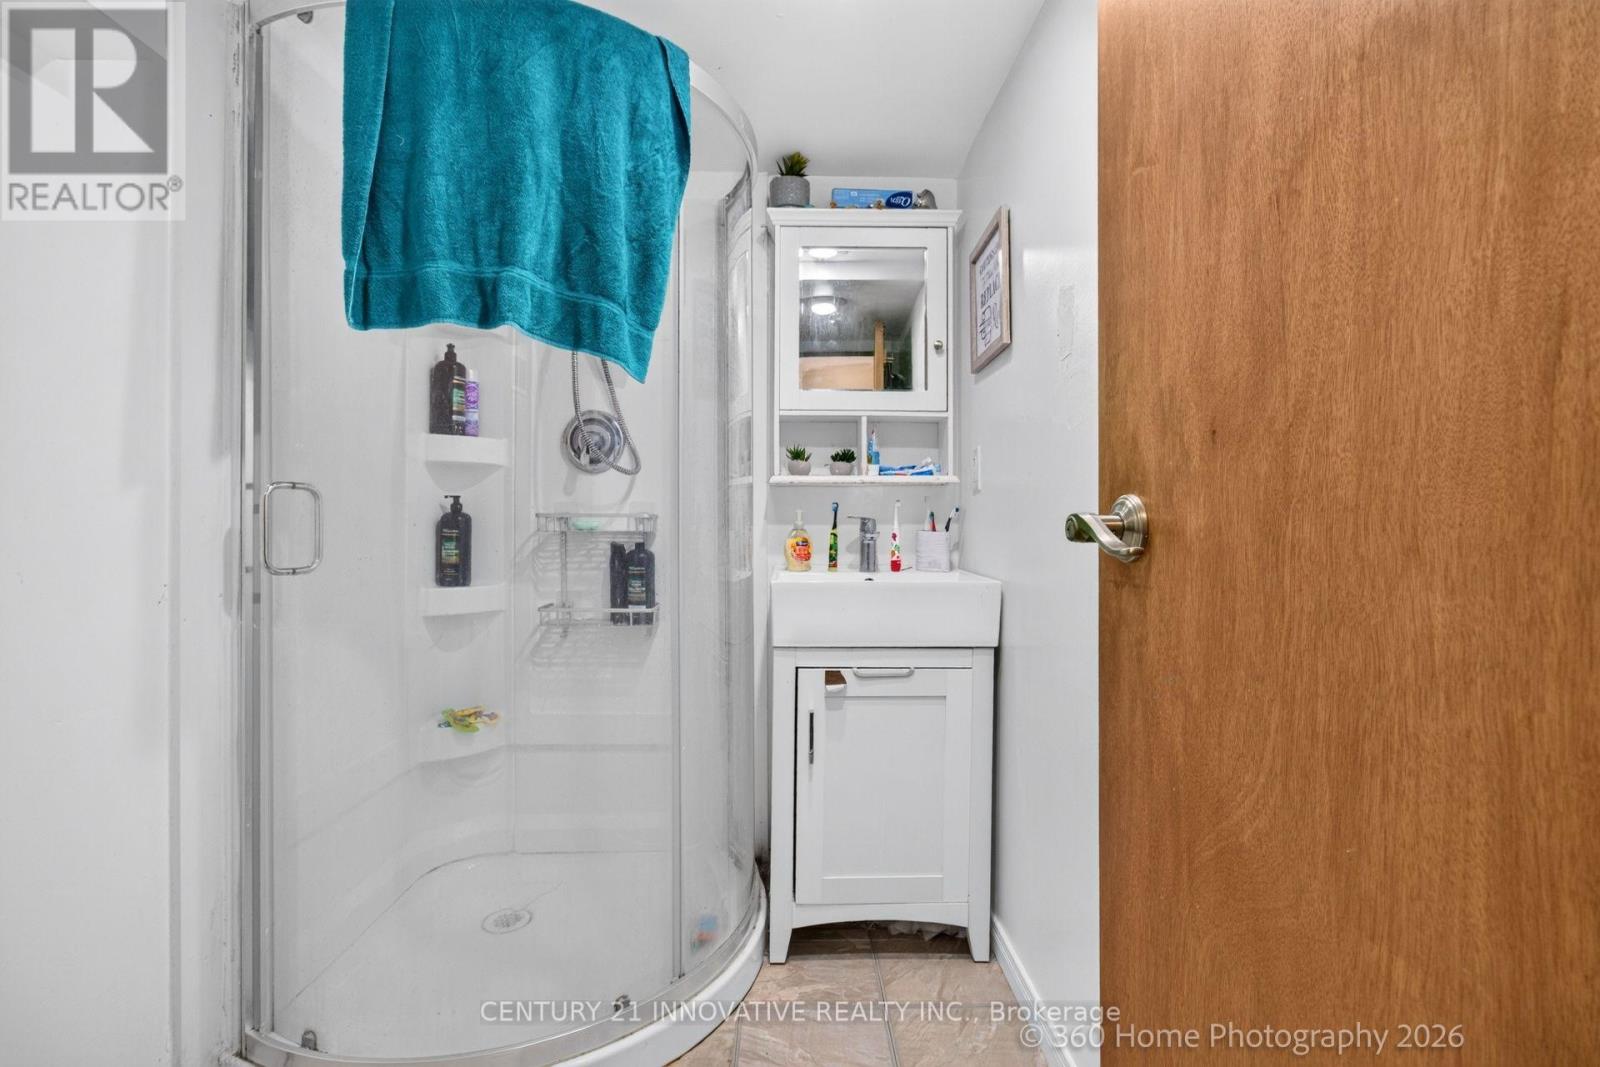
4 bed3 bath1,800–1,999 sq ft
32 Foal Path South #258
Windfields, Oshawa
3 months agoMLS® E13550340
CENTURY 21 HERITAGE GROUP LTD.
888 Southgate Drive
Donevan, Oshawa, Ontario L1H7Z9
For sale· Added
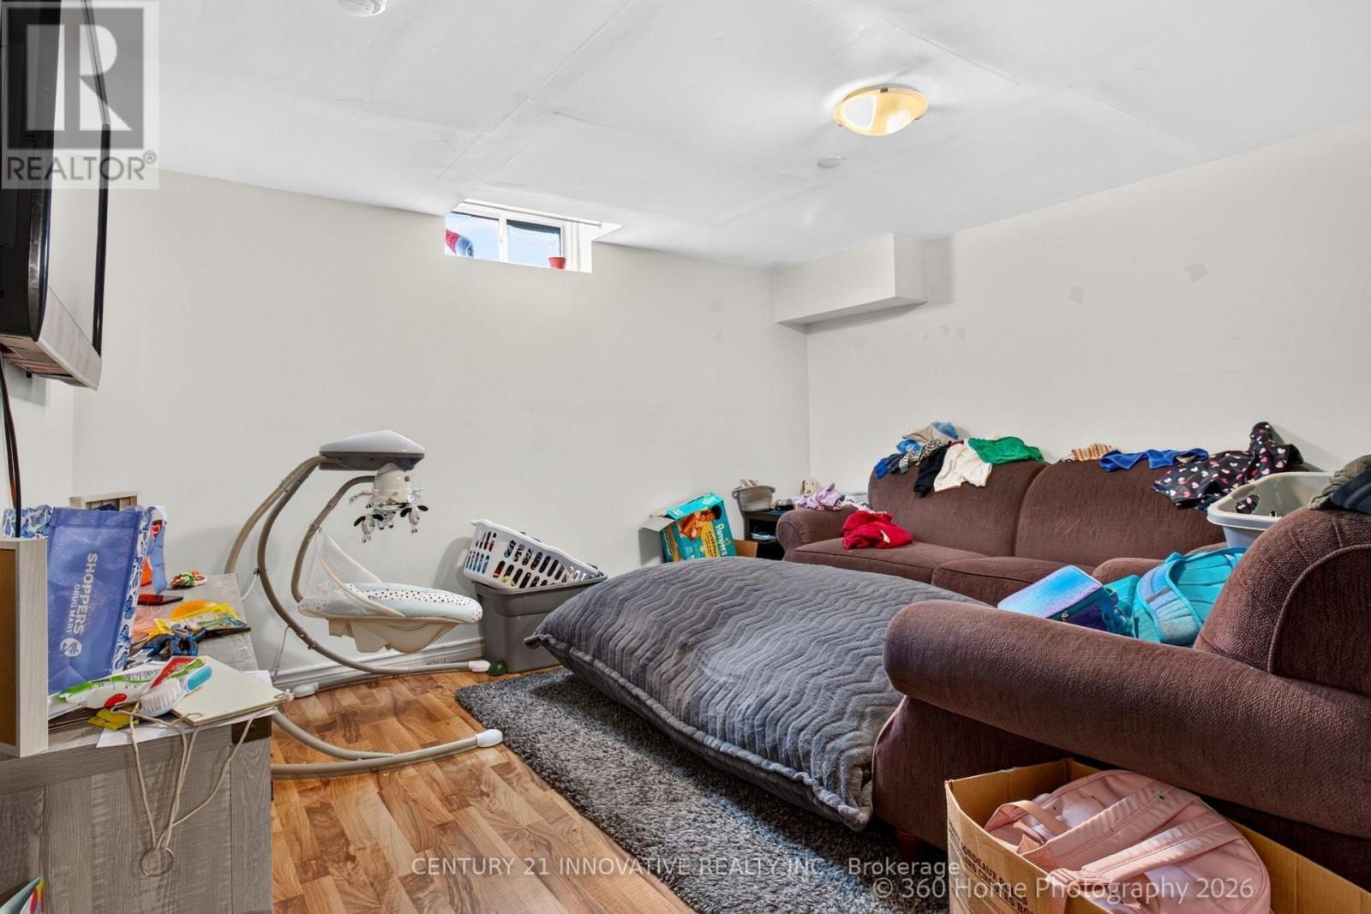
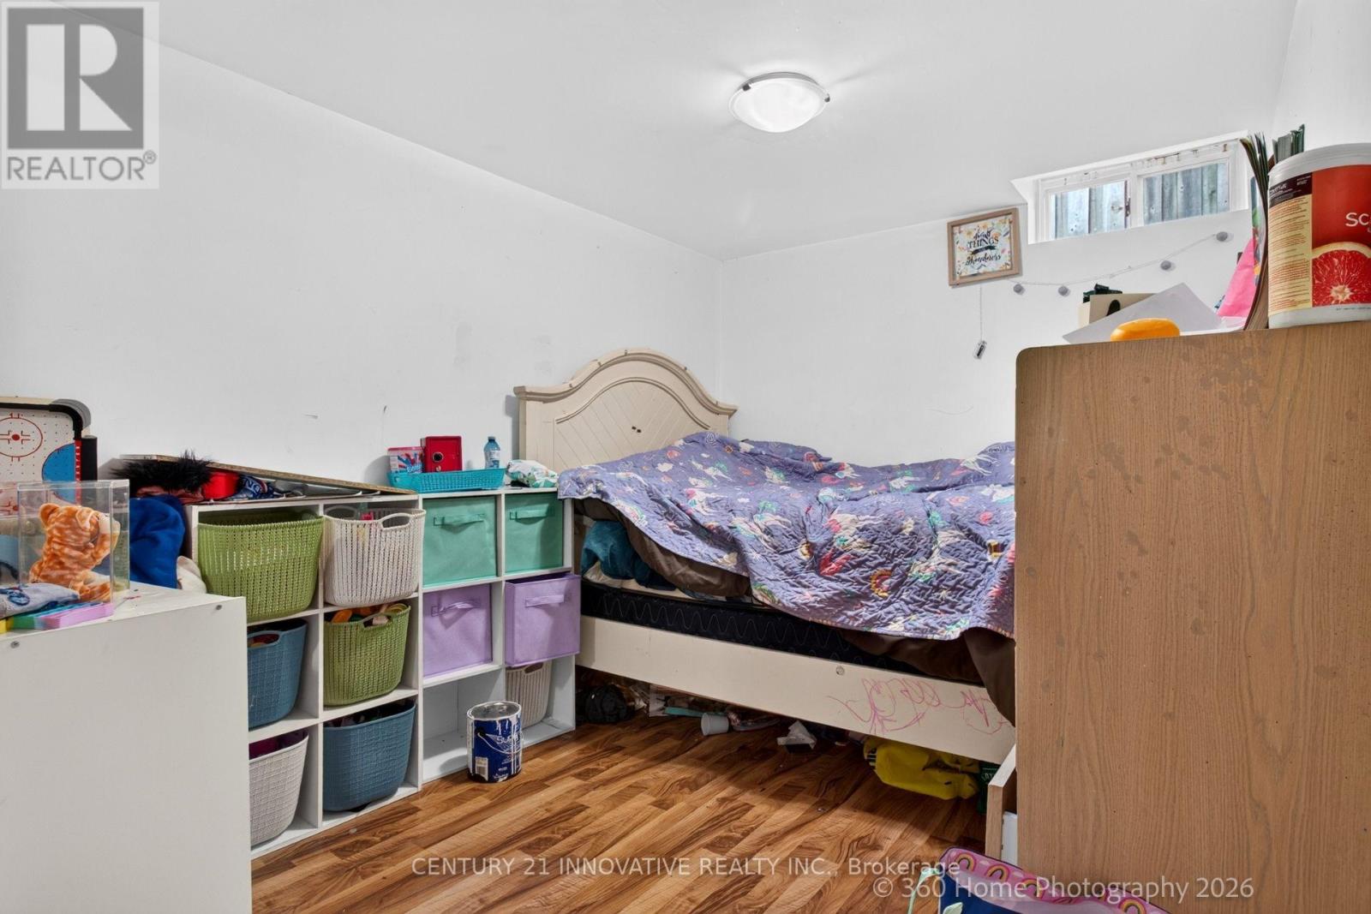
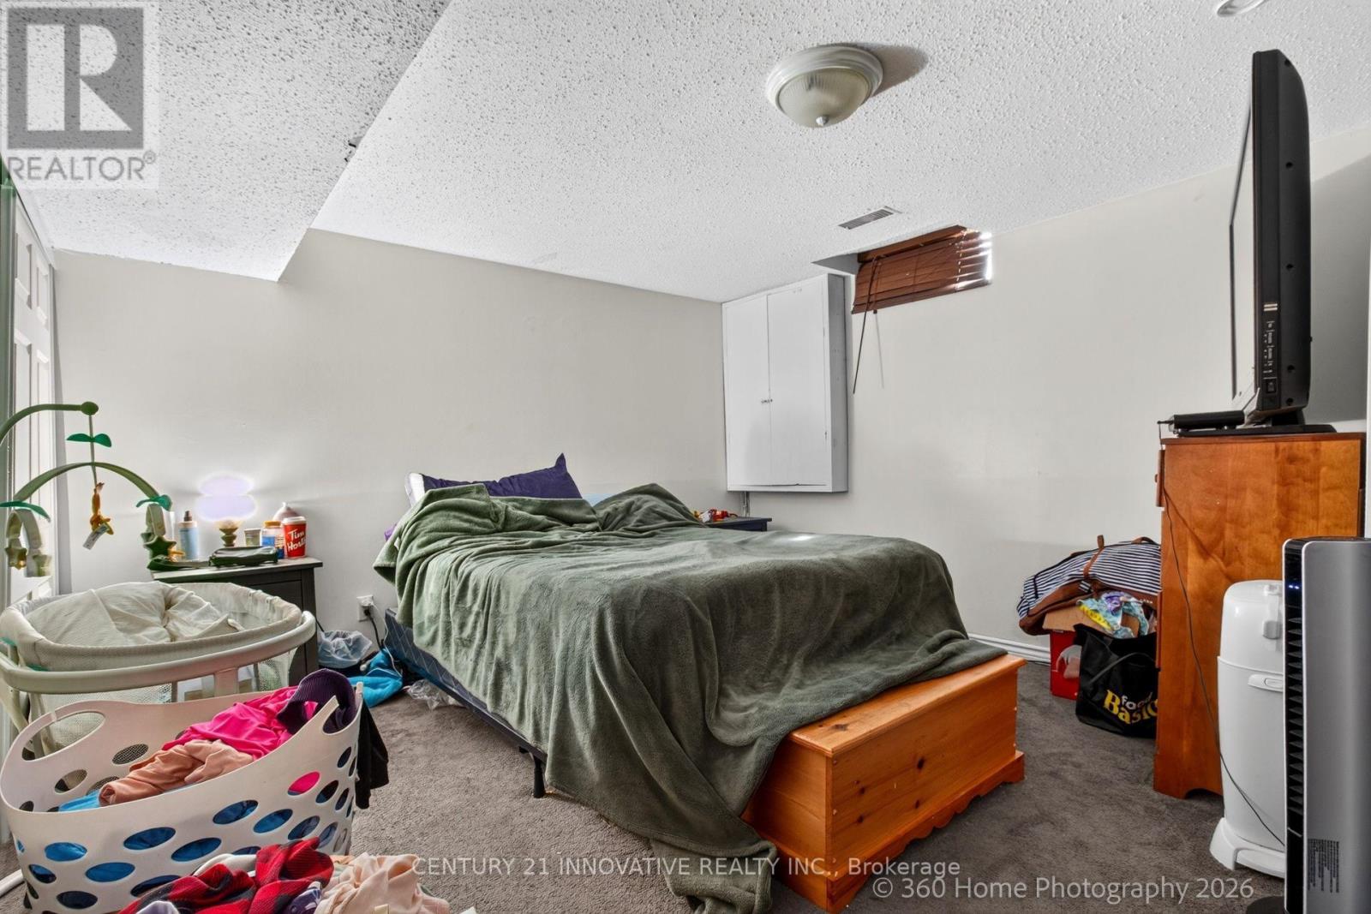
Great Investment Opportunity! This Spacious 3+3 Bedroom Legal Registered Duplex Is Located InA Mature Family Friendly Neighbourhood. The Upper Unit Features Custom Ktchen, Granite Flooring/Quartz Countertops, High End Kitchen Aid Appliances And Hard Wood Floors. Lots Of Natural Light In Both Units. Lower Unit Has 3 Bedrooms, Separate Laundry And Large Kitchen.This Home Is Minutes Away From Shopping, 401, Transit And More. A++ Tenants Willing To Stay Or Go.
Map data © OpenStreetMap contributors
No open houses are scheduled for this home.
Can't make it? Request a private viewing.
| Living room | Main level | 4.14 x 3.08 m |
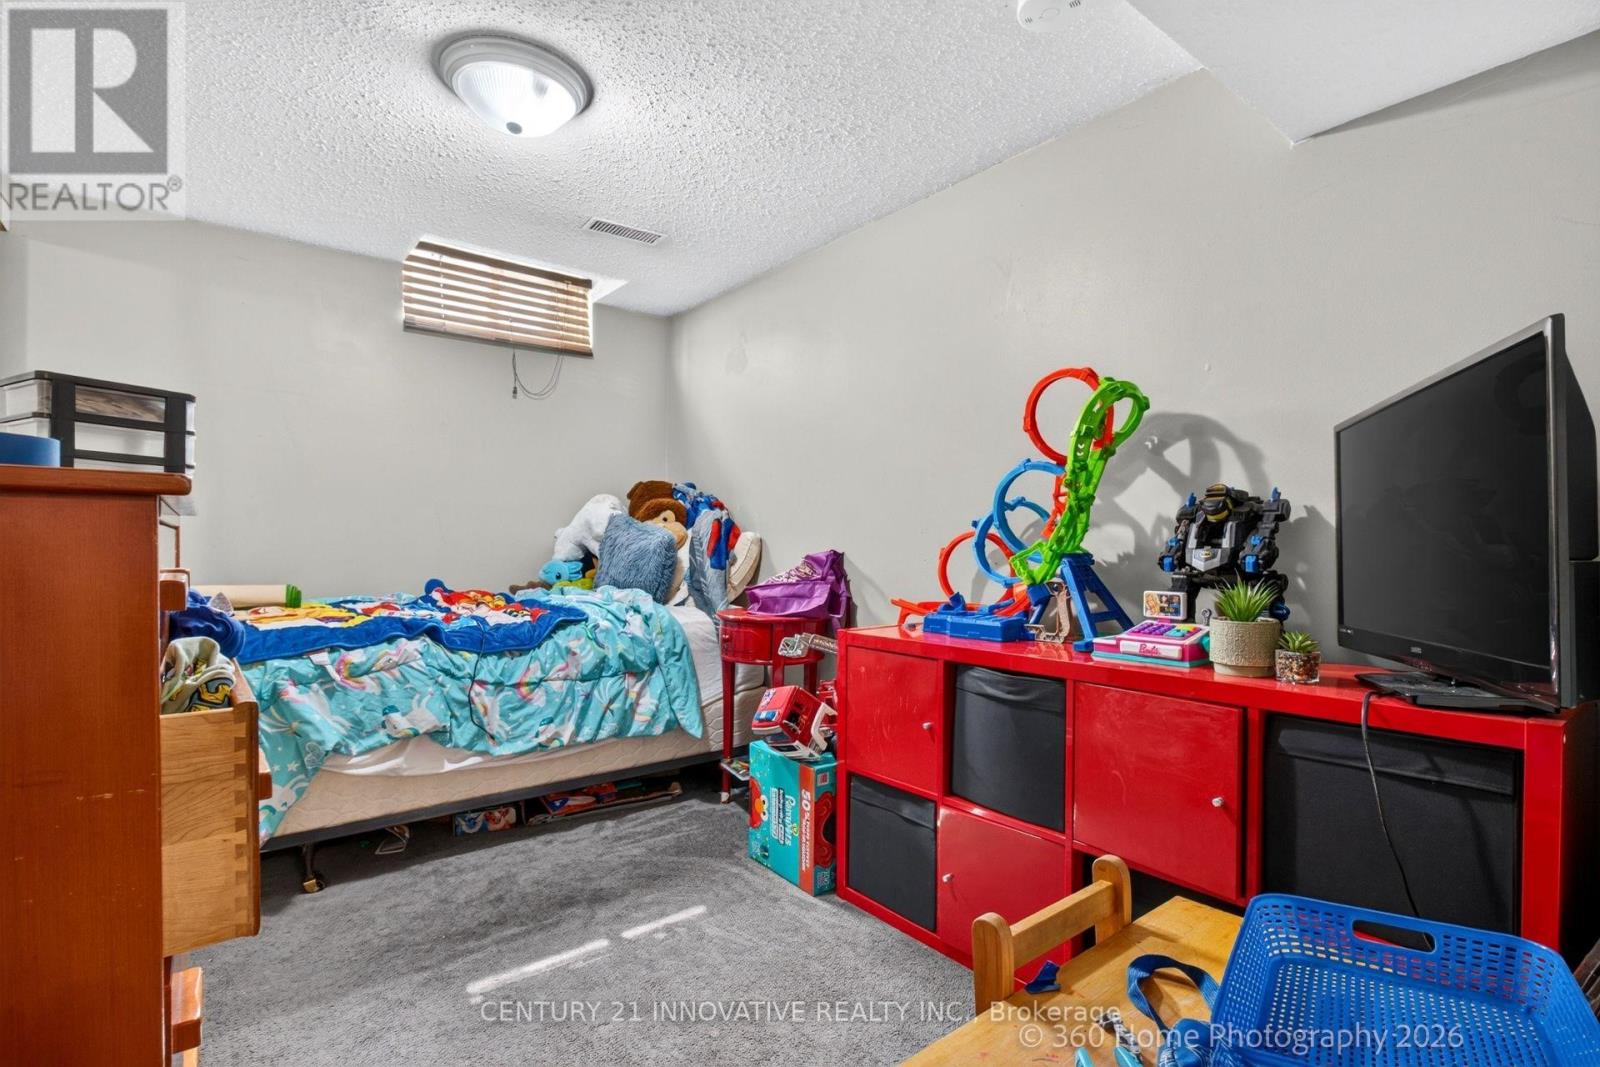
| Bedroom 3 | Basement | 3.28 x 2.46 m |
| Dining room | Main level | 3.08 x 2.74 m |
| Kitchen | Main level | 3.54 x 3.03 m |
| Primary Bedroom | Main level | 3.91 x 3.16 m |
| Bedroom 2 | Main level | 3.16 x 3.14 m |
| Bedroom 3 | Main level | 2.82 x 2.06 m |
| Living room | Basement | 3.77 x 3.45 m |
| Kitchen | Basement | 3.95 x 3.07 m |
| Primary Bedroom | Basement | 3.5 x 3.94 m |
| Bedroom 2 | Basement | 3.51 x 2.35 m |




