 For sale 50
$715,000
3 bed3 bath1,100–1,500 sq ft
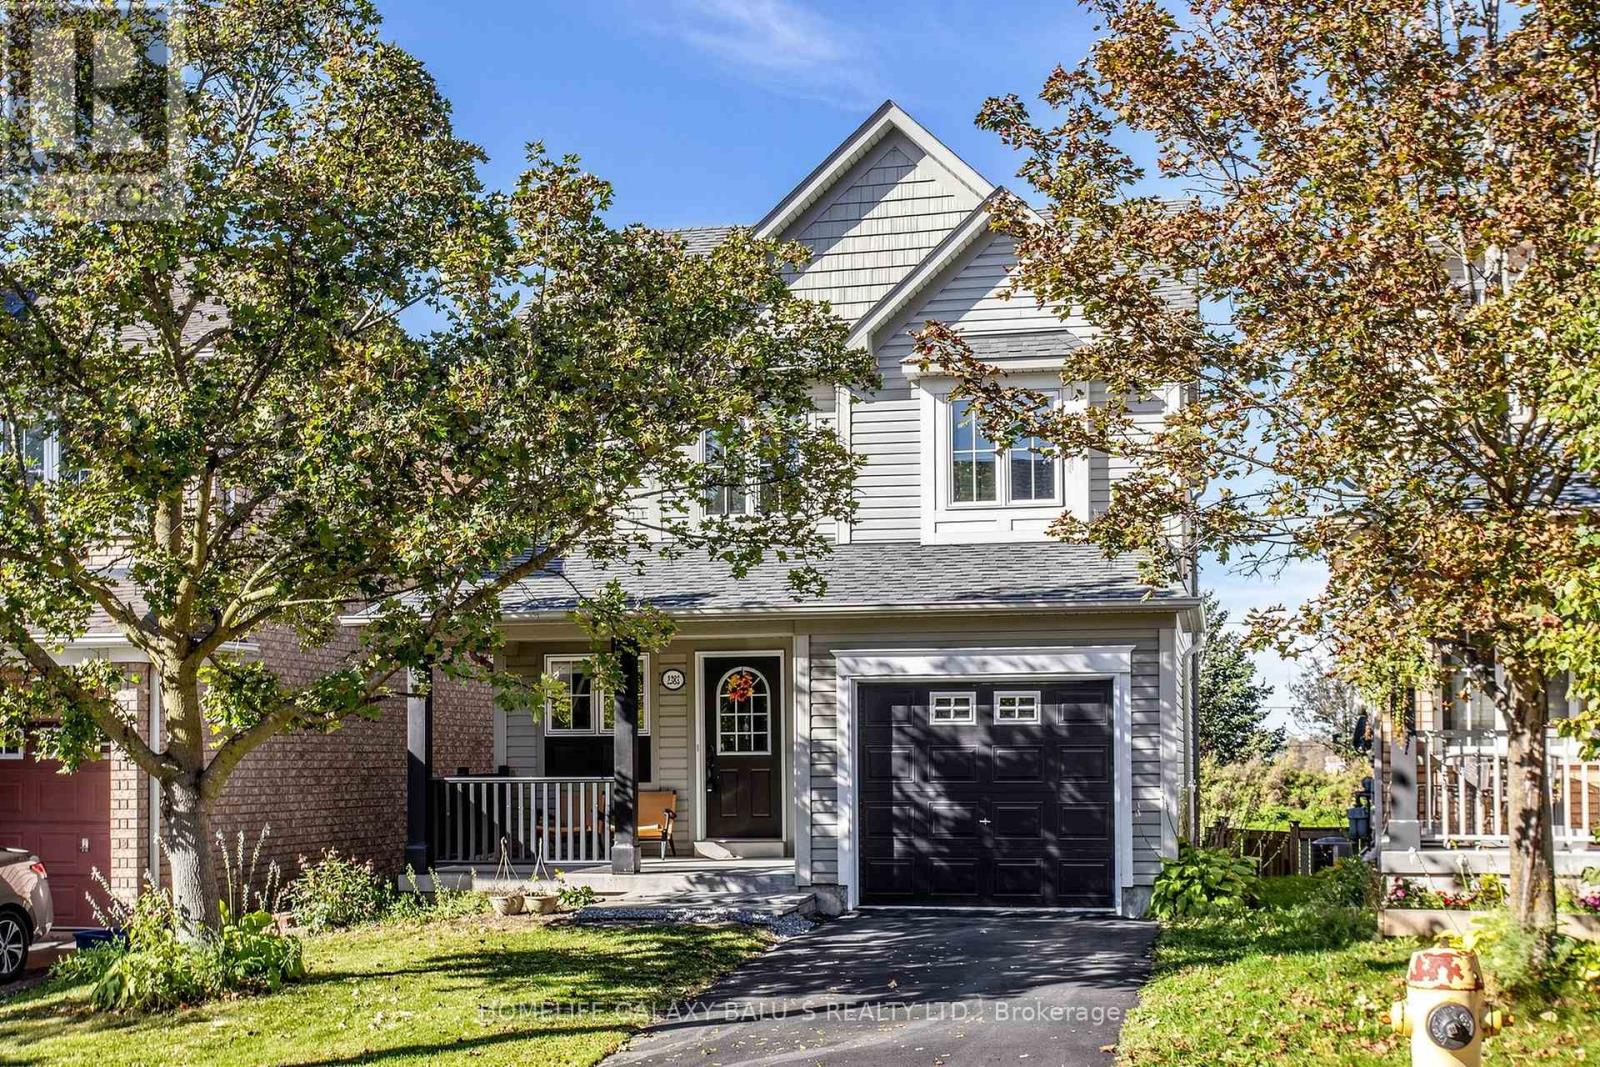
2383 Winlord Place
Windfields, Oshawa
16 days agoMLS® E13832808
HOMELIFE GALAXY BALU'S REALTY LTD.
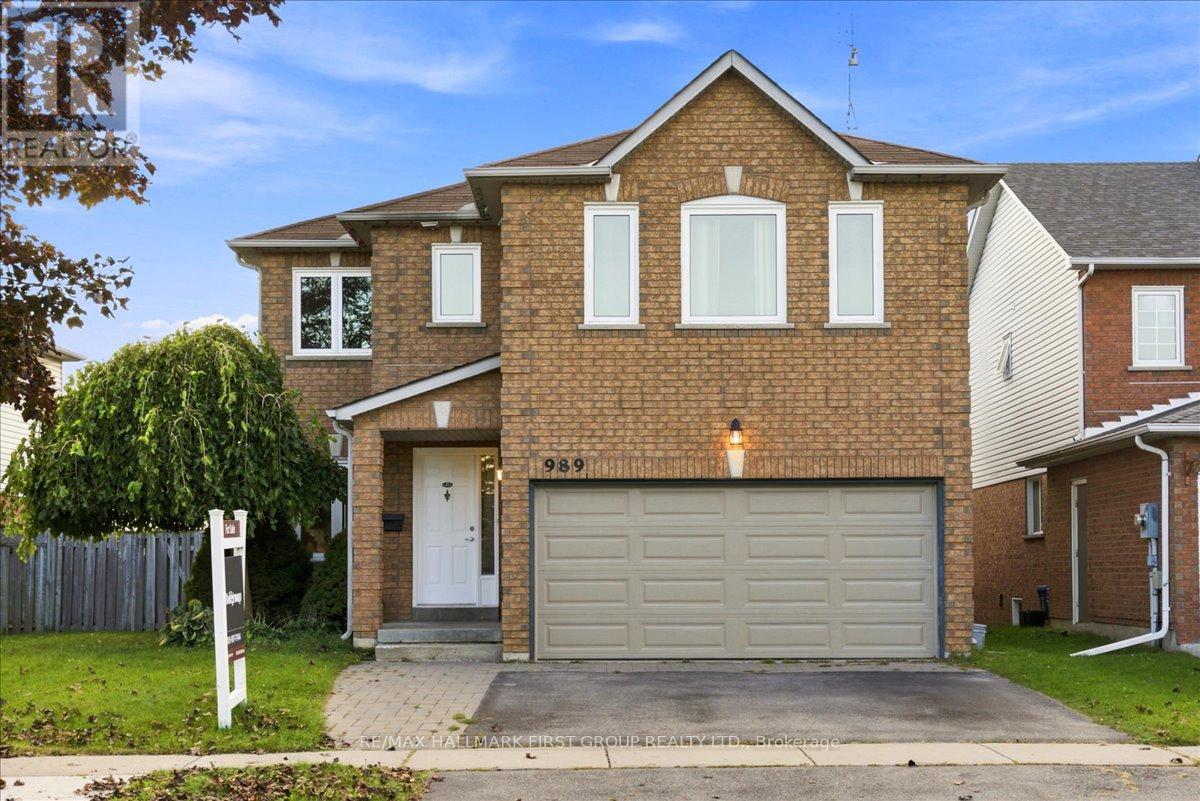
989 Deer Valley Drive
Northglen, Oshawa, Ontario L1J8N2
For sale· Added
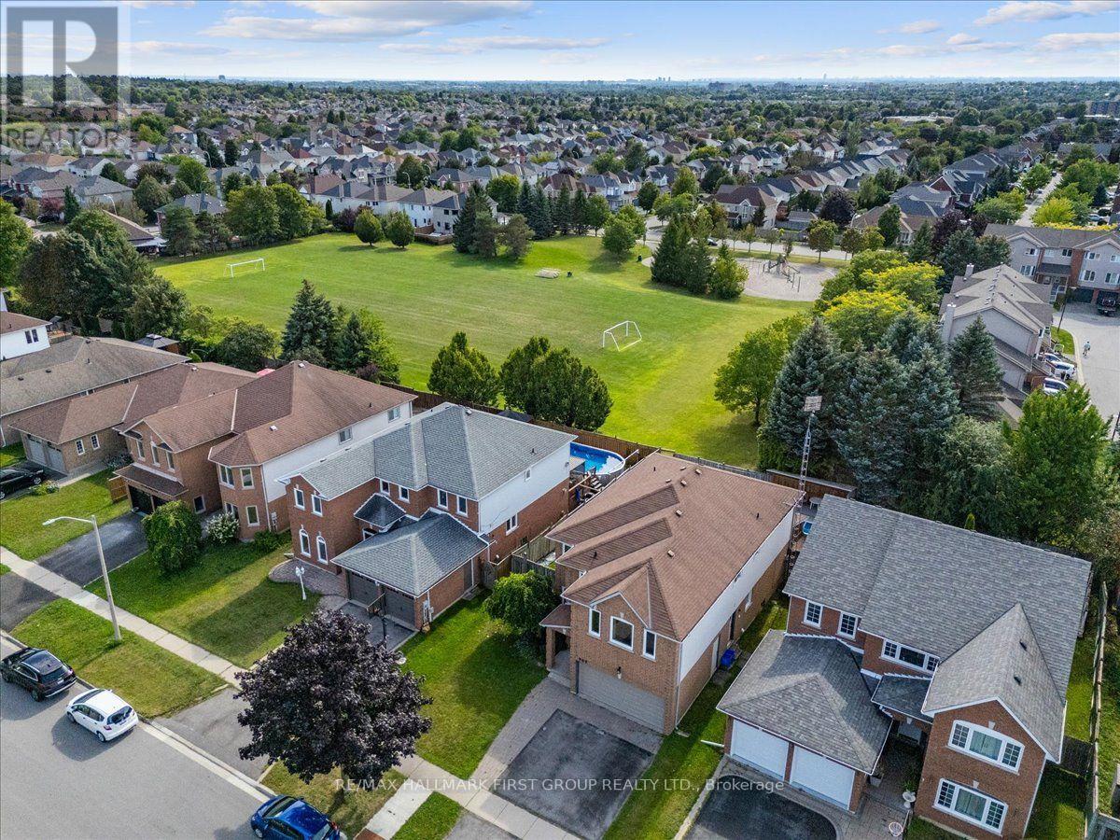
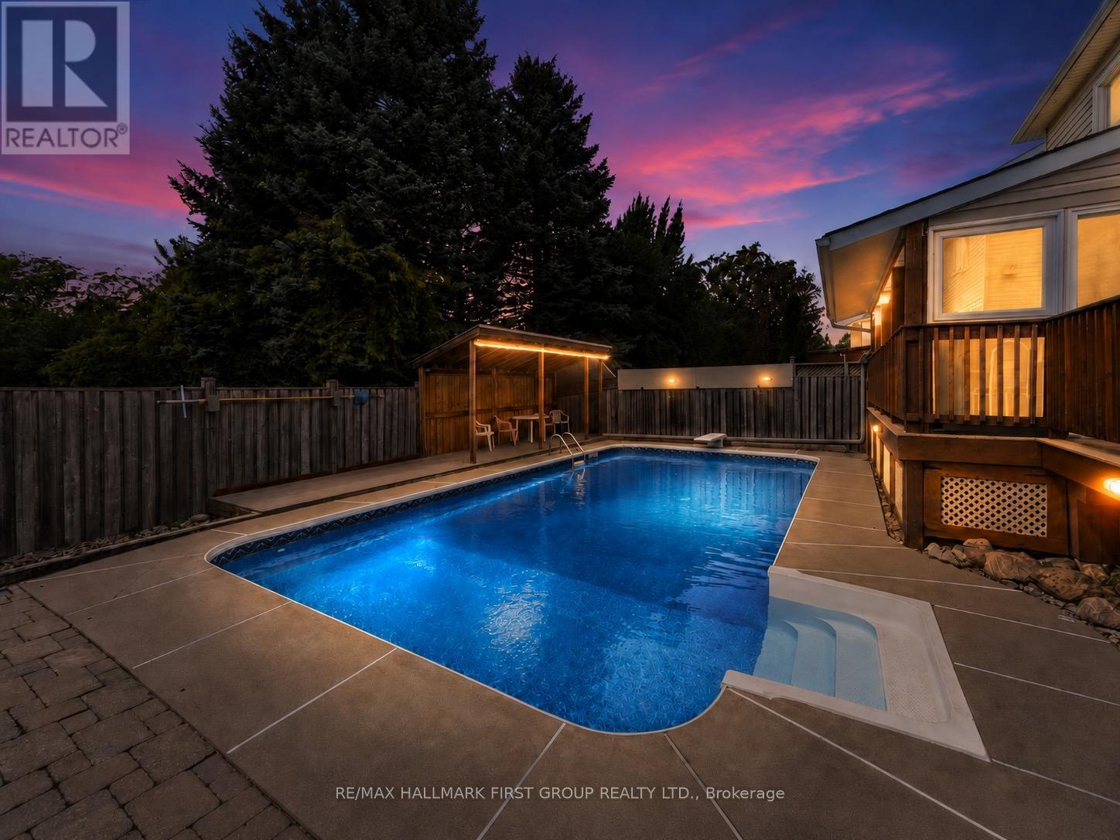
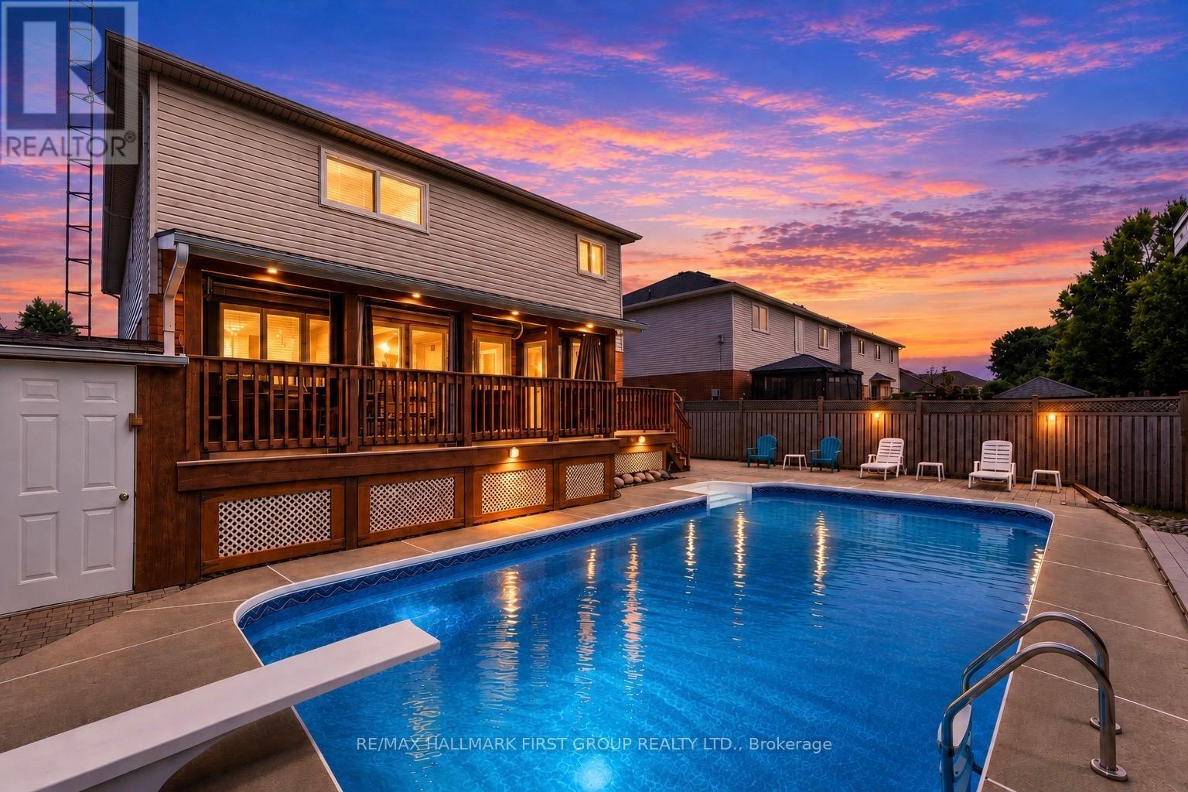
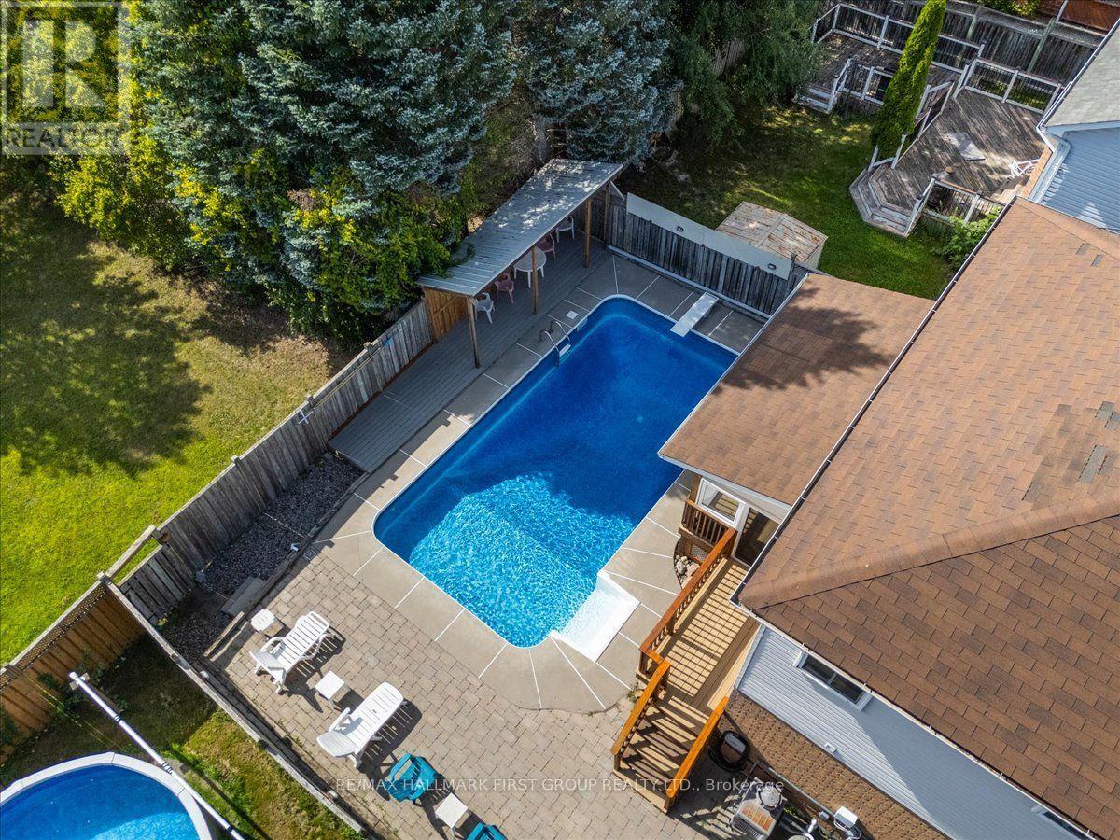
Welcome to this meticulously maintained detached home, lovingly cared for by its original owners. Offering almost 2800 Sq Ft of above grade living space plus a large finished basement, this home is one of the largest in the neighbourhood - including 4 generously sized bedrooms and 5 bathrooms. The primary retreat features a 5-piece ensuite and walk-in closet, while one additional bedroom enjoys a 4-piece semi-ensuite and the remaining two bedrooms share another 4-piece semi-ensuite.The main floor is ideal for both everyday living and entertaining, featuring an eat-in kitchen with walk-out to a large covered deck overlooking the backyard. A welcoming family room with gas fireplace provides a cozy gathering space, complemented by a combined living and dining room and a separate office. Main-floor laundry adds convenience.The finished lower level offers a large recreation space complete with dry bar, 2-piece bathroom, storage room and workshop. Currently set up with a regulation-sized snooker table, this versatile space is perfect for entertaining, games nights or family recreation.Step outside to your own private backyard oasis featuring an inground pool and separate covered cabana. A gated walk-through to the park and no neighbours behind create an exceptional sense of privacy and space.Perfectly situated in a family-friendly North Oshawa location boarding Whitby, with Deer Valley Park in the neighbourhood and easy access to trails and natural spaces including Harmony Valley Conservation Area. Families will appreciate the nearby Delpark Homes Centre, offering skating, swimming, fitness, a walking track, playground and splash pad. Shopping, restaurants and everyday amenities are close at Taunton Road and Harmony Road, with major retailers including Walmart, Home Depot, Winners and more. Convenient access to Highways 407 and 418. A rare opportunity to own an exceptionally well-cared-for home with an outstanding floor plan, private backyard and resort-like amenities.
Map data © OpenStreetMap contributors
Eastern time. Can't make it? Request a private viewing.
| Oct 2, 2026 | $944,999 | ▼ $5,000 |
| Sep 4, 2026 | $949,999 | First recorded price |
Price changes since Sep 4, 2026.
| Living room | Main level | 3.12 x 4.84 m |
| Recreational, Games room | Basement | 8.87 x 8.6 m |
| Dining room | Main level | 3.12 x 3.1 m |
| Kitchen | Main level | 3.1 x 3.93 m |
| Eating area | Main level | 2.22 x 3.48 m |
| Family room | Main level | 3.42 x 4.86 m |
| Office | Main level | 3.26 x 2.78 m |
| Primary Bedroom | Second level | 6.46 x 4.77 m |
| Bedroom 2 | Second level | 3.11 x 5.66 m |
| Bedroom 3 | Second level | 5.15 x 5.52 m |
| Bedroom 4 | Second level | 2.6 x 3.92 m |