
 For sale 50
$683,900
3+1 bed4 bath1,500–2,000 sq ft
502 Rougemount Crescent
Fallingbrook/Gardenway South, Ottawa
25 days agoMLS® X13803092
RE/MAX HALLMARK REALTY GROUP
101 Grosvenor Avenue
Old Ottawa South, Ottawa, Ontario K1S4S8
For sale· Added
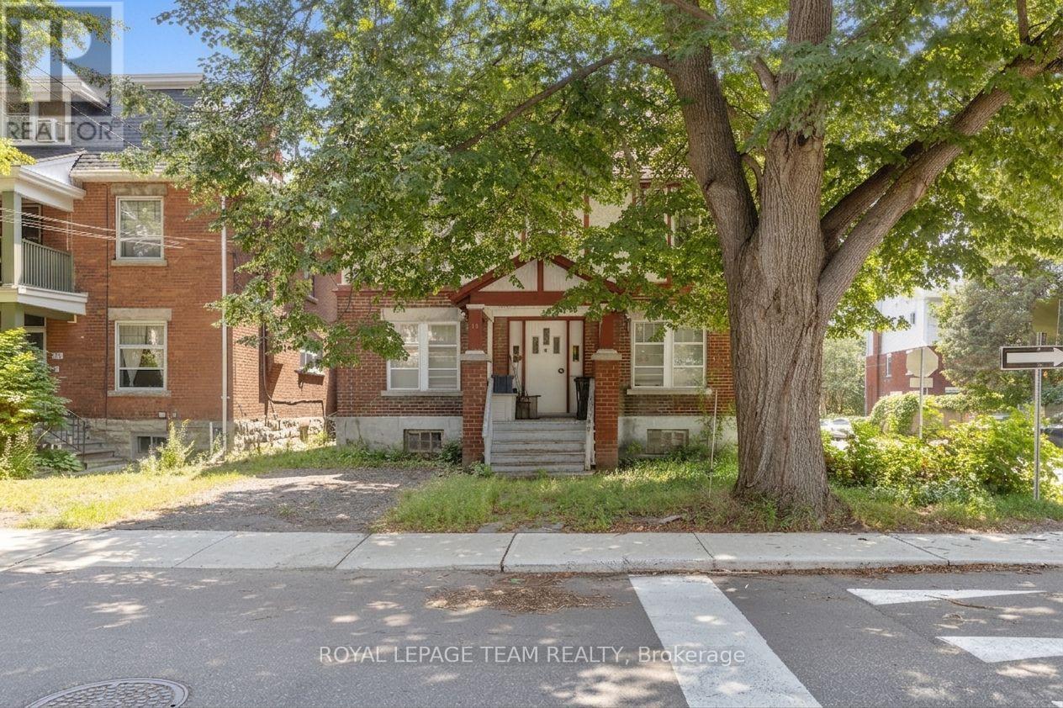
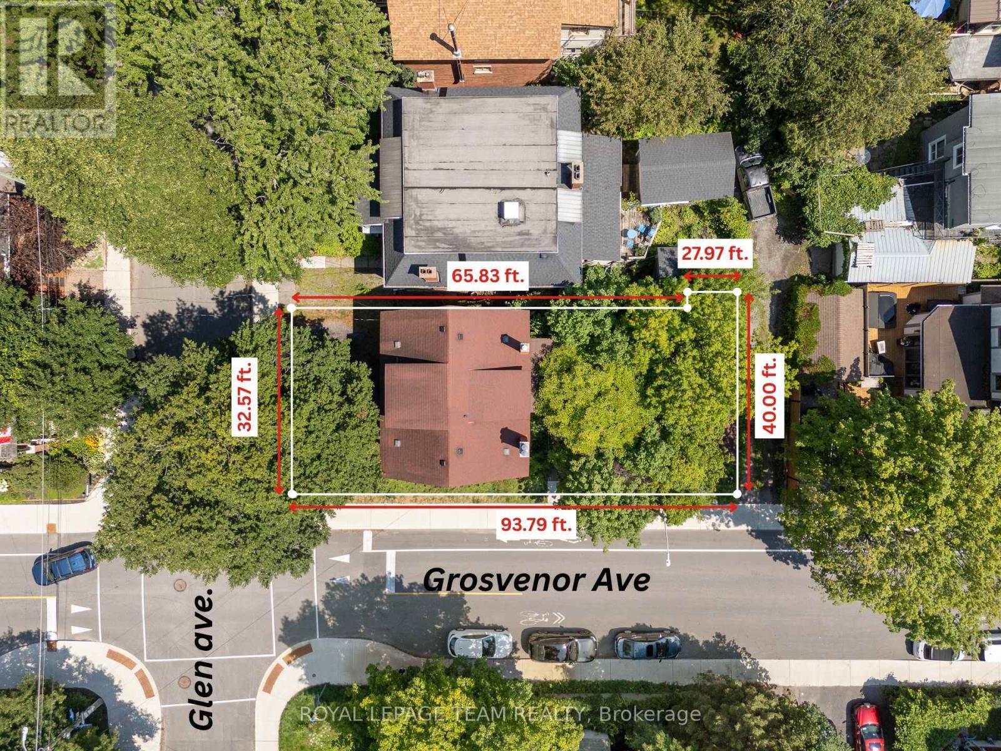
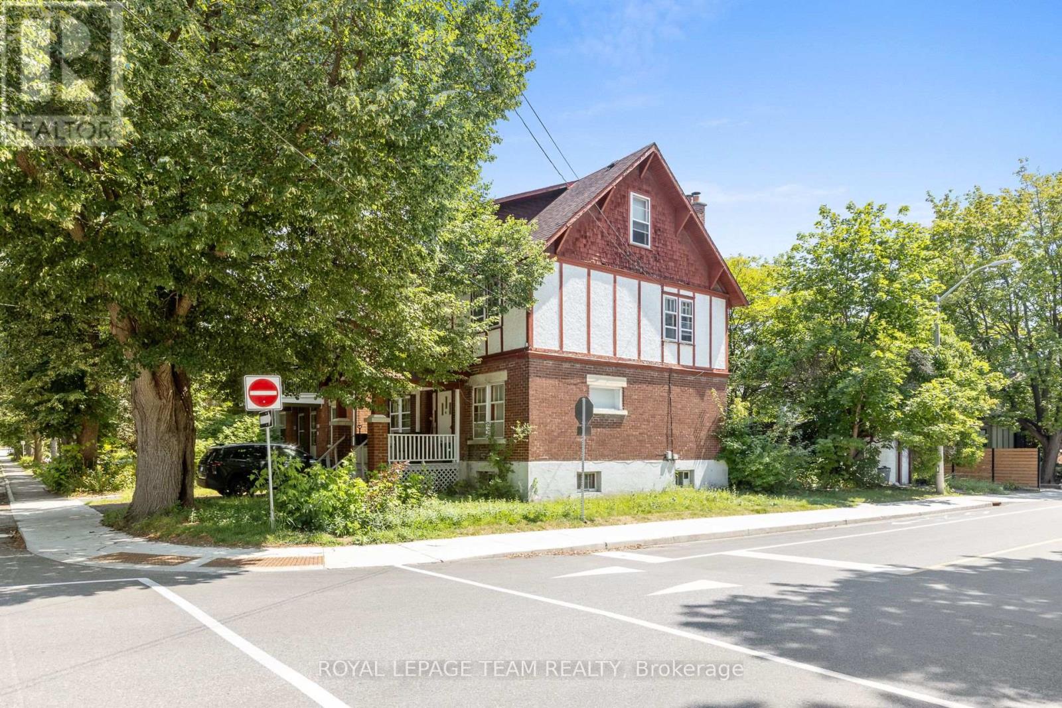
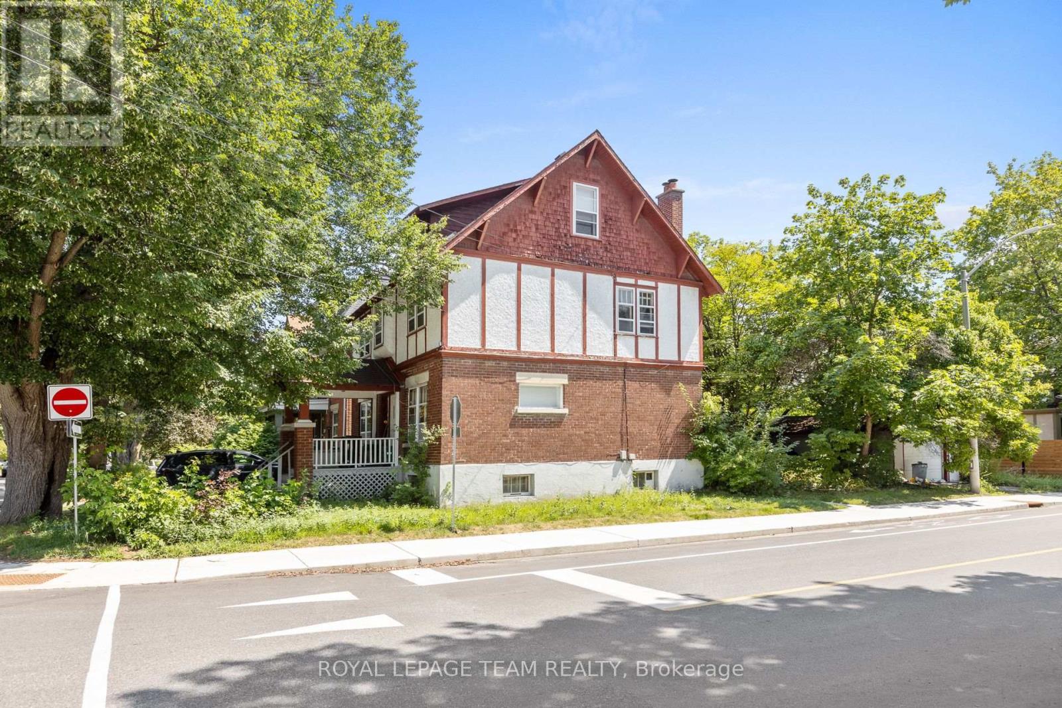
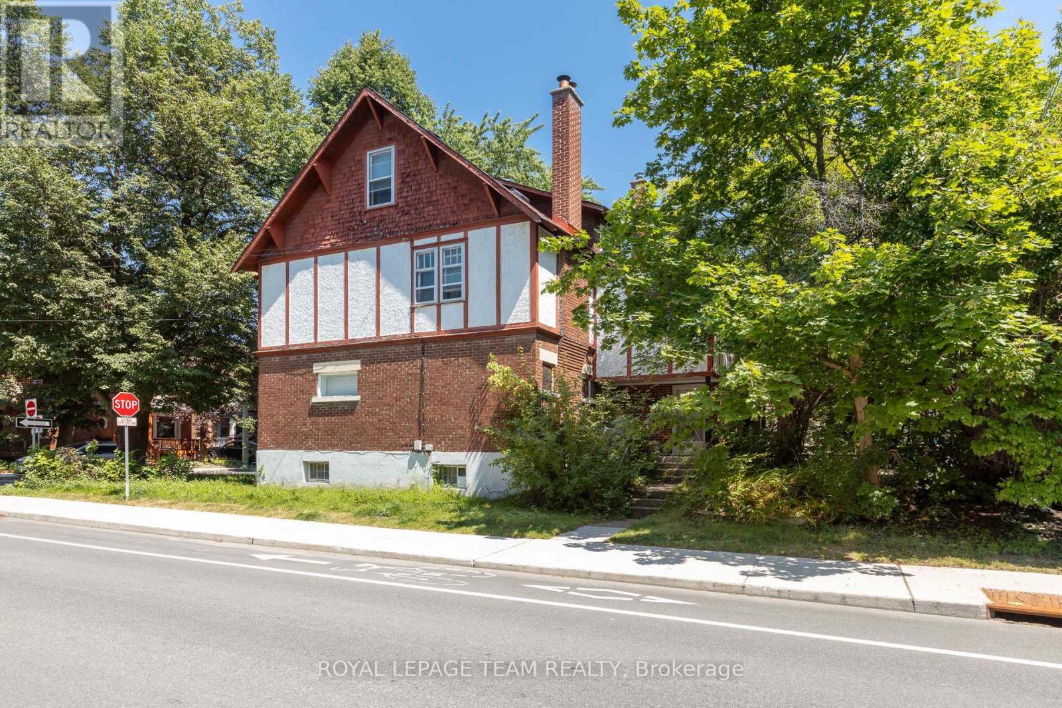
An excellent investment opportunity in one of Ottawa's most desirable neighbourhoods. Located in Old Ottawa South, the property offers a rare chance to put money into a well-situated home with strong long-term appeal, close to the Canal, Lansdowne Park, and the Glebe.The property is configured as a duplex with a third unit in the basement, providing flexible income potential. One unit has a long-term tenant already in place, while the other unit and the basement suite require work to bring them up to standard. This creates an opportunity for an investor to improve the property and add value over time.With its prime location, solid structure, and infill potential, this is a compelling opportunity for someone looking to invest in a great neighbourhood and unlock the property's full potential. Property has 2 addresses, 44 Glen Ave (Tenanted) and 101 Grosvenor Ave (Vacant) . Property is being sold as-is.
Map data © OpenStreetMap contributors
No open houses are scheduled for this home.
Can't make it? Request a private viewing.
| Living room | Main level | 4.25 x 3.18 m |
| Bedroom | Third level | 4.53 x 3.25 m |
| Kitchen | Basement | 3.67 x 2.43 m |
| Den | Basement | 3.67 x 2.43 m |
| Bedroom | Basement | 6.5 x 3.68 m |
| Bathroom | Basement | 2.18 x 2.04 m |
| Utility room | Basement | 4.02 x 4.01 m |
| Dining room | Main level | 3.24 x 3.2 m |
| Kitchen | Main level | 4.01 x 3.4 m |
| Bathroom | Main level | 2.03 x 1.64 m |
| Bedroom | Main level | 3.99 x 3.2 m |
| Living room | Second level | 8.1 x 3.24 m |
| Kitchen | Second level | 3.98 x 3.25 m |
| Bedroom | Second level | 3.26 x 3.25 m |
| Bathroom | Second level | 2.94 x 1.73 m |
| Bedroom | Third level | 5.41 x 4.67 m |




