
 For sale 50
$683,900
3+1 bed4 bath1,500–2,000 sq ft
502 Rougemount Crescent
Fallingbrook/Gardenway South, Ottawa
25 days agoMLS® X13803092
RE/MAX HALLMARK REALTY GROUP
1035 Plante Drive
Hunt Club/Western Community, Ottawa, Ontario K1V9E5
For sale· Added
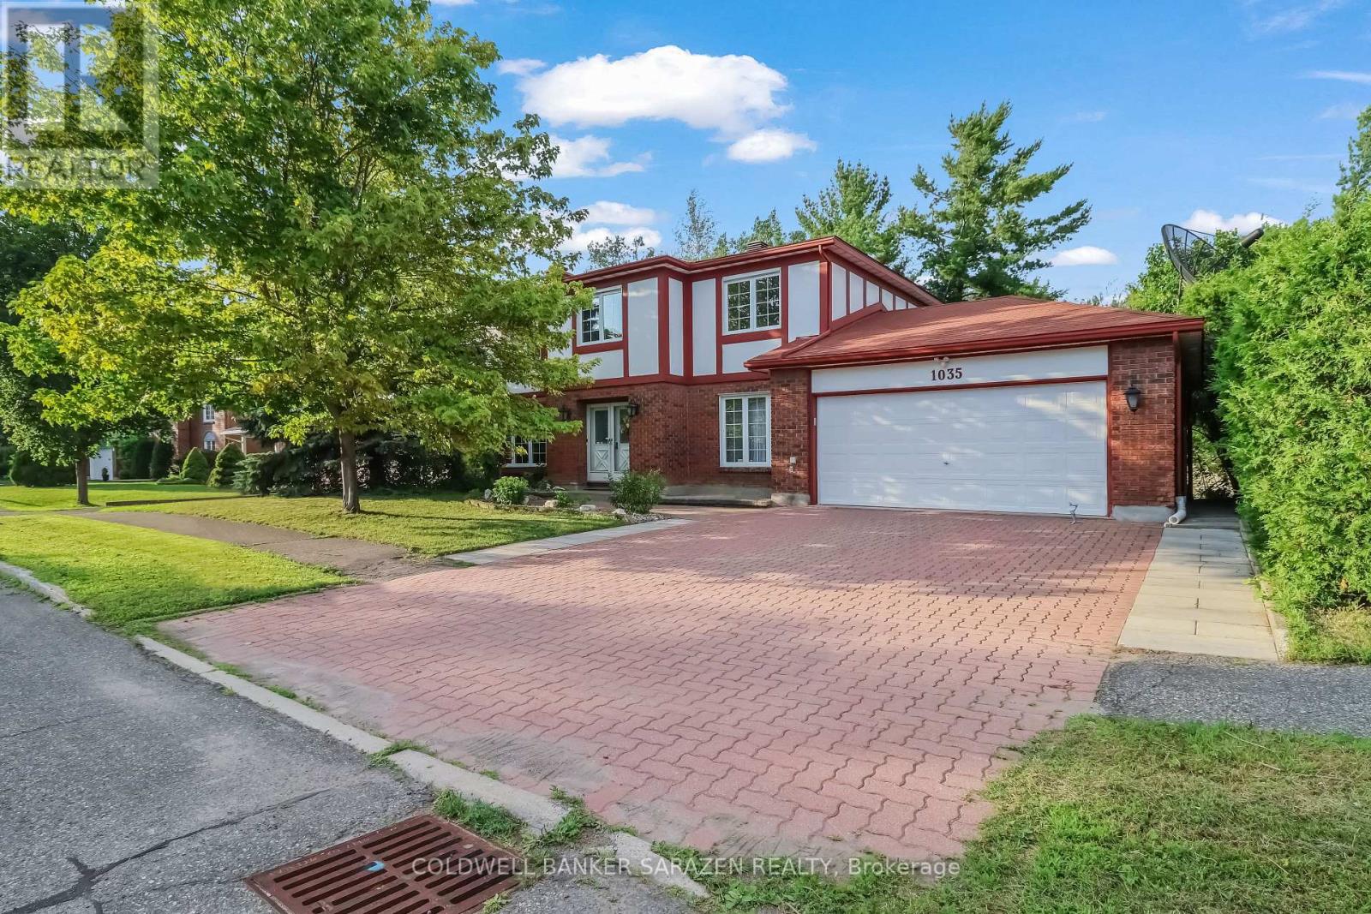
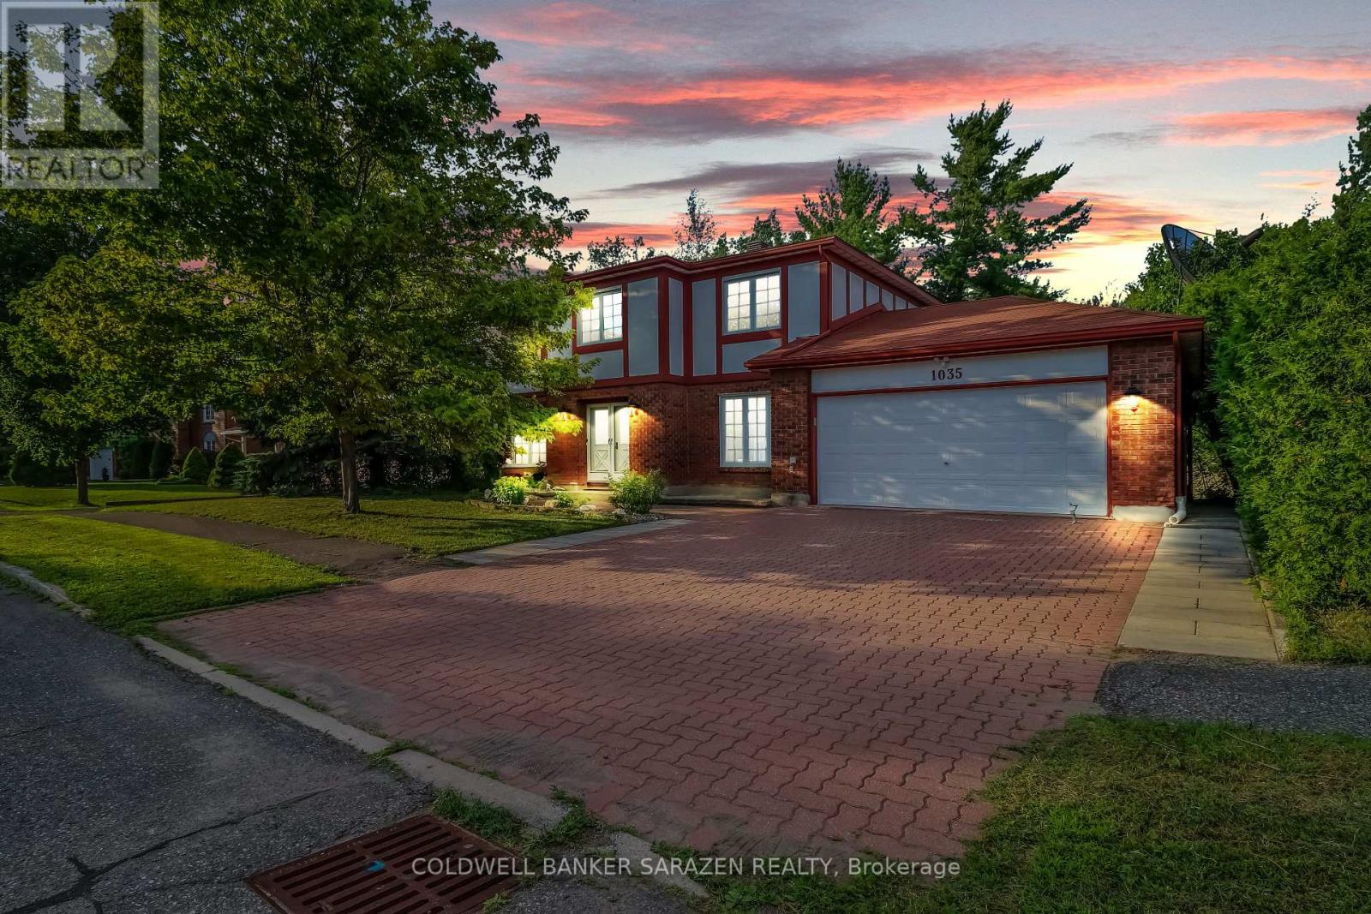
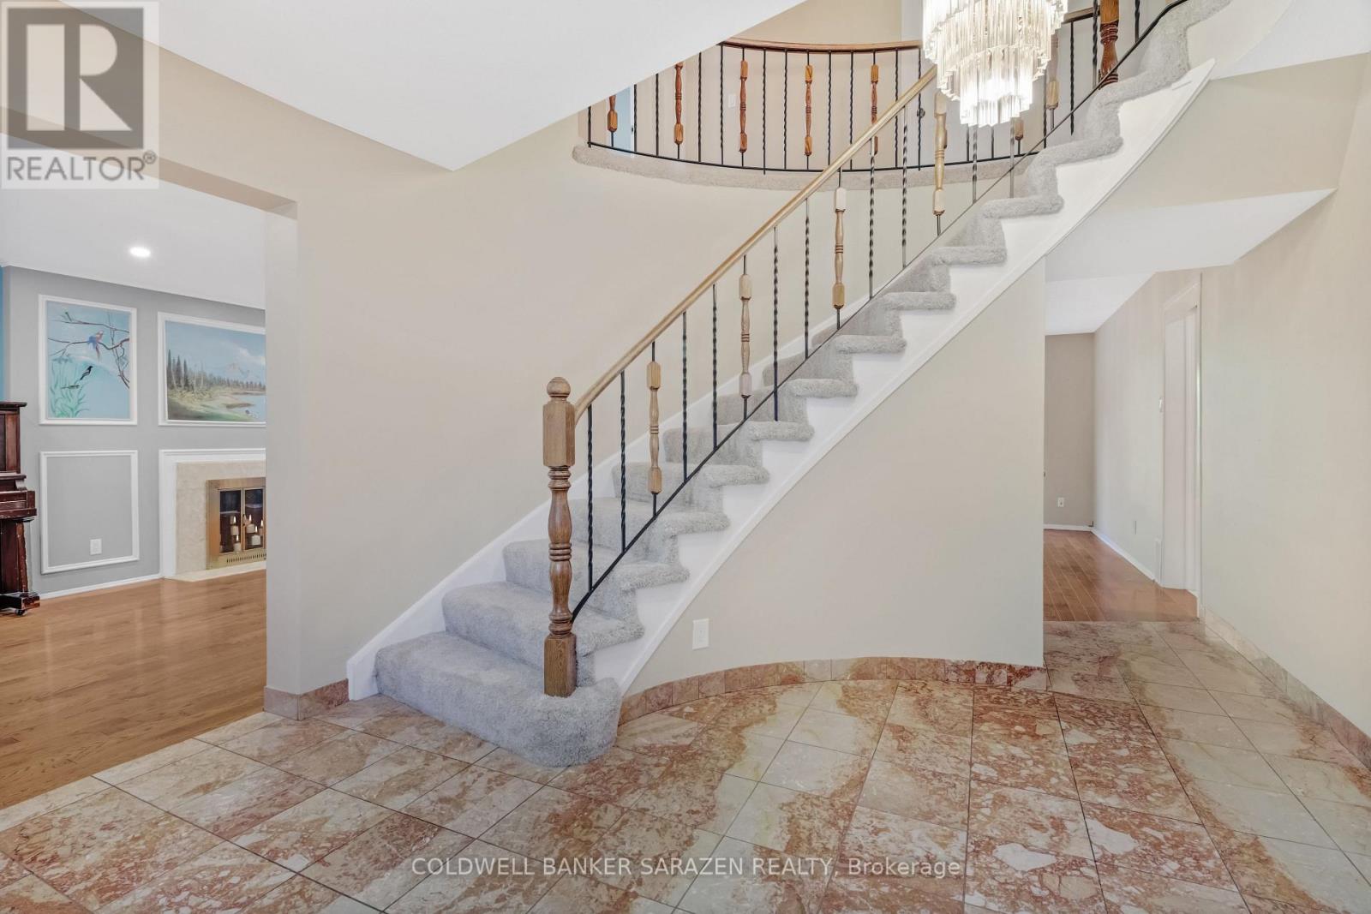
Executive 2 Storey by Campeau, 4 bedrooms, 3 bathrooms, main floor family room. Suitable for disabled, 3 piece bathroom on main level(shower stall). This home backs on open space. Upgrades Kitchen 2021, Furnace 2022, AC 2016, Tankless HWT owned 2017, Freshly painted.
Map data © OpenStreetMap contributors
Eastern time. Can't make it? Request a private viewing.
| Primary Bedroom | Second level | 5 x 3.88 m |
| Bathroom | Second level | 0 x 0 m |
| Dining room | Main level | 4.36 x 2.76 m |
| Games room | Lower level | 6.55 x 3.07 m |
| Bedroom | Second level | 3.37 x 2.64 m |
| Other | Lower level | 5.18 x 3.53 m |
| Bathroom | Second level | 0 x 0 m |
| Kitchen | Main level | 3.5 x 2.92 m |
| Family room | Main level | 4.87 x 3.65 m |
| Laundry room | Main level | 0 x 0 m |
| Living room | Main level | 7.39 x 3.65 m |
| Dining room | Main level | 3.68 x 3.65 m |
| Bedroom | Second level | 3.86 x 3.22 m |
| Bedroom | Second level | 3.68 x 2.66 m |
| Bathroom | Main level | 0 x 0 m |




