
 For sale 50
$683,900
3+1 bed4 bath1,500–2,000 sq ft
502 Rougemount Crescent
Fallingbrook/Gardenway South, Ottawa
25 days agoMLS® X13803092
RE/MAX HALLMARK REALTY GROUP
105 Rowallen Place
Hunt Club Park/Greenboro, Ottawa, Ontario K1T4E3
For sale· Added
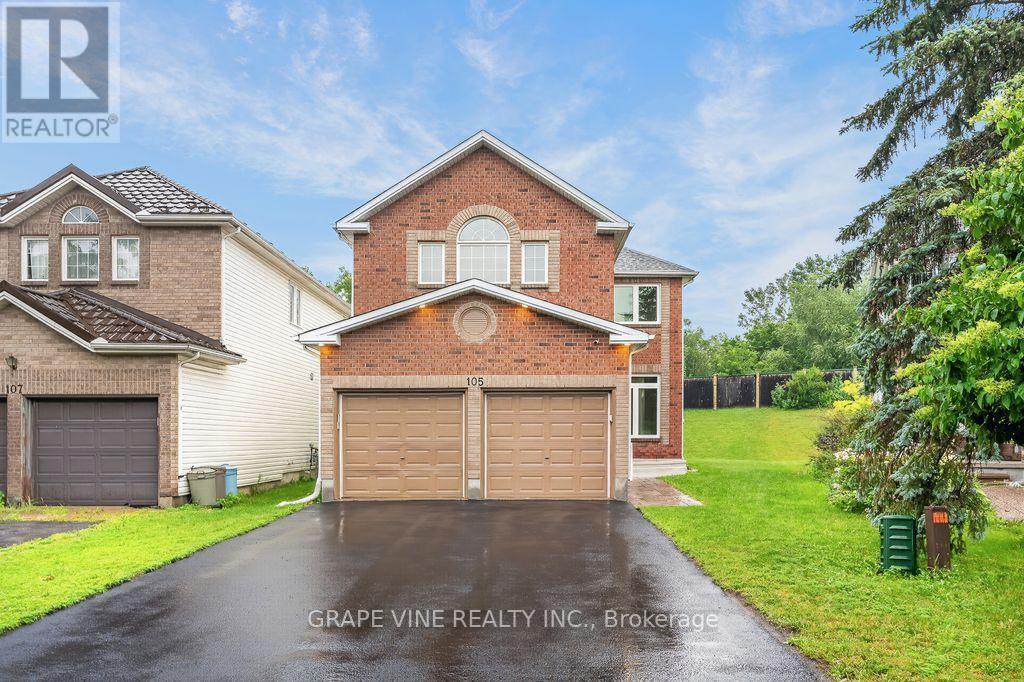
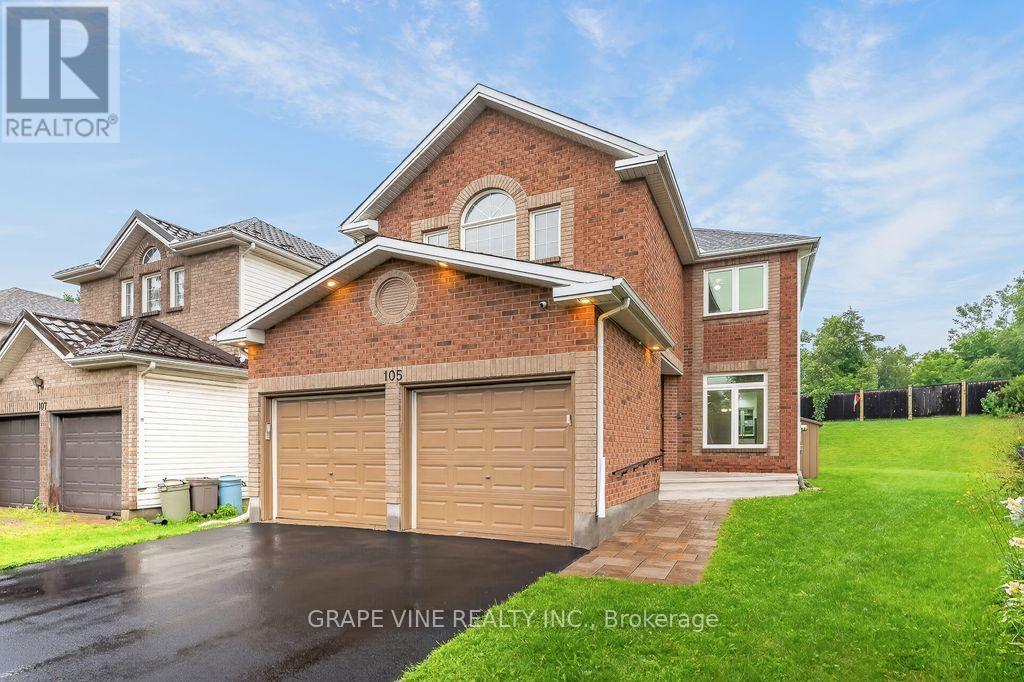
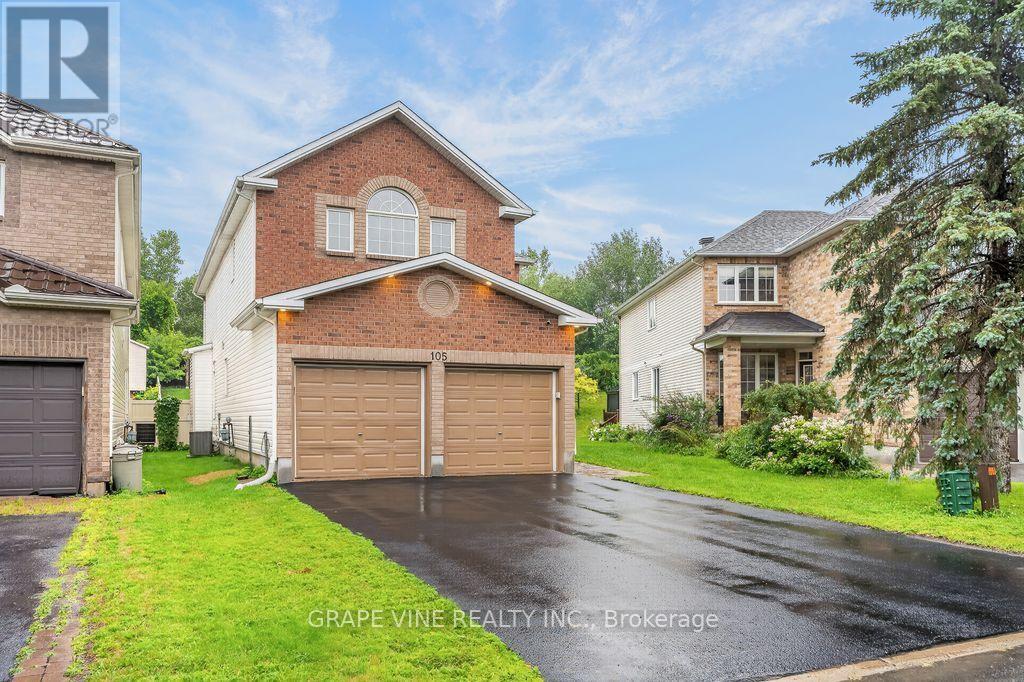
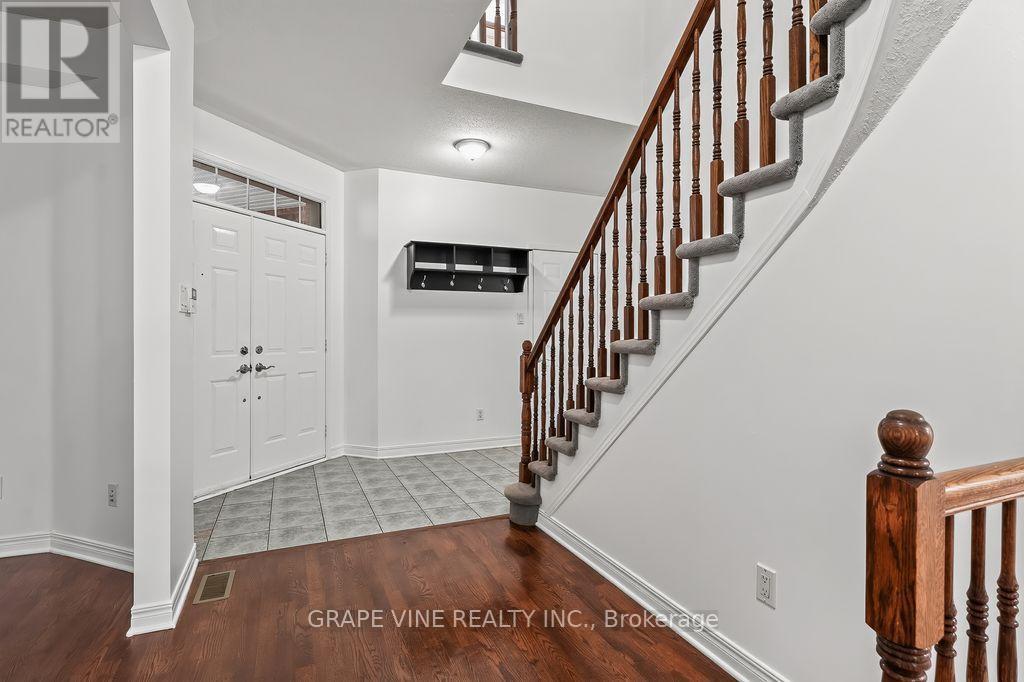
Welcome to this stunning family home located in the desirable Hunt Club Park / Greenboro neighborhood of Ottawa. Boasting 4 bedrooms plus a lower-level bonus space and a full finished concrete basement, this property is designed for modern family living. The main level features a bright, functional layout including a living room with a formal dining space, and an inviting family room centered around a warm natural gas fireplace. Step outside into your massive, private backyard-perfect for summer entertaining-complete with a 384 sq. ft. two-tier deck and a 12' x 10' gazebo. Situated on a deep 151-foot lot, you are just minutes away from great schools, parks, and convenient public transit. Don't miss out on this incredible outdoor and indoor living experience! Roof 2021, furnace and AC 2022, windows 2018.
Map data © OpenStreetMap contributors
Eastern time. Can't make it? Request a private viewing.
| Living room | Ground level | 3.35 x 4.15 m |
| Bathroom | Basement | 1.52 x 1.83 m |
| Dining room | Ground level | 3.35 x 3.66 m |
| Kitchen | Ground level | 3.05 x 3.23 m |
| Eating area | Ground level | 3.05 x 3.23 m |
| Laundry room | Ground level | 0.91 x 2.74 m |
| Primary Bedroom | Second level | 4.57 x 5.24 m |
| Bathroom | Second level | 2.74 x 1.83 m |
| Bedroom 2 | Second level | 2.74 x 2.74 m |
| Bedroom 3 | Second level | 3.05 x 3.17 m |
| Bedroom 4 | Second level | 3.35 x 3.84 m |




