
 For sale 50
$683,900
3+1 bed4 bath1,500–2,000 sq ft
502 Rougemount Crescent
Fallingbrook/Gardenway South, Ottawa
25 days agoMLS® X13803092
RE/MAX HALLMARK REALTY GROUP
1105 Charolais Place
Goulbourn Twp From Franktown Rd/South To Rideau, Ottawa, Ontario K0A2Z0
For sale· Added
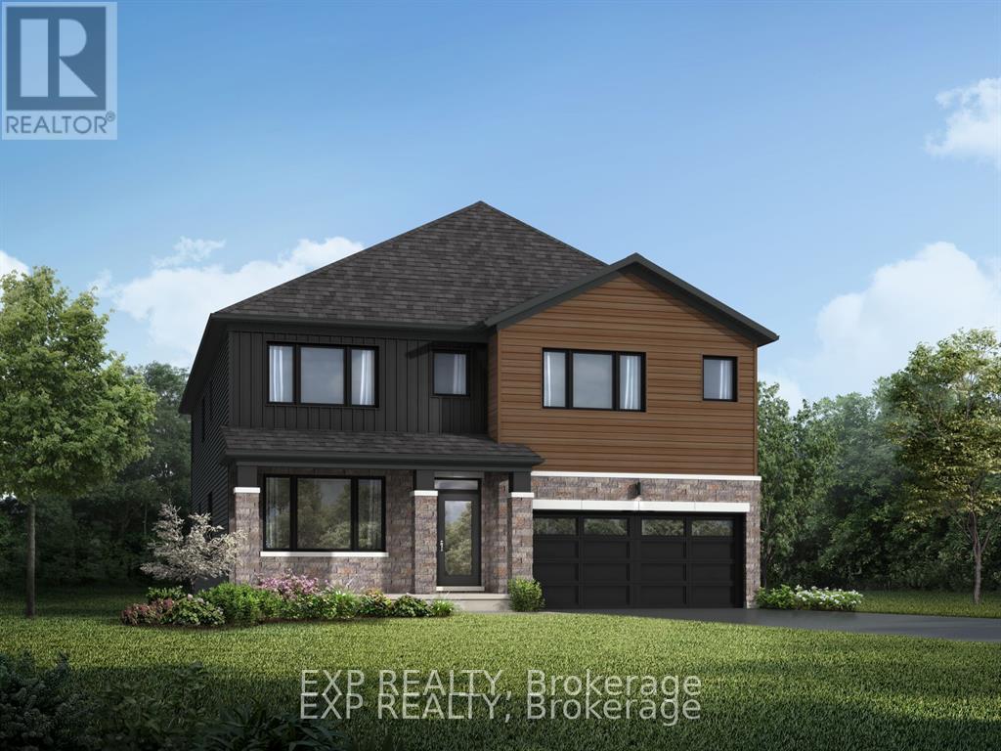
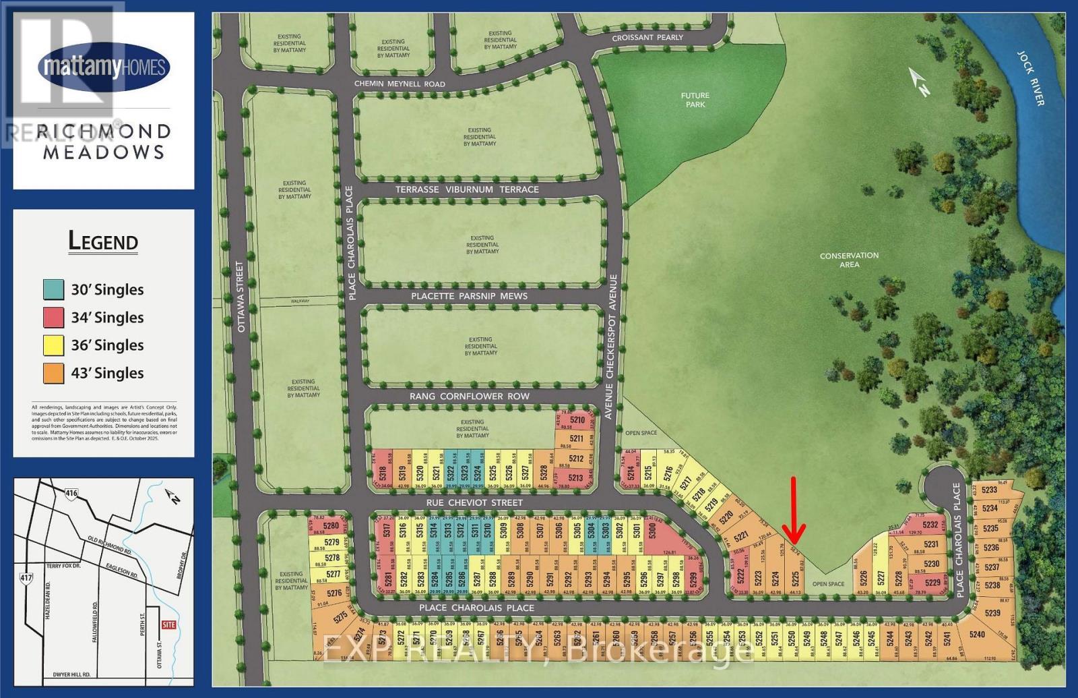
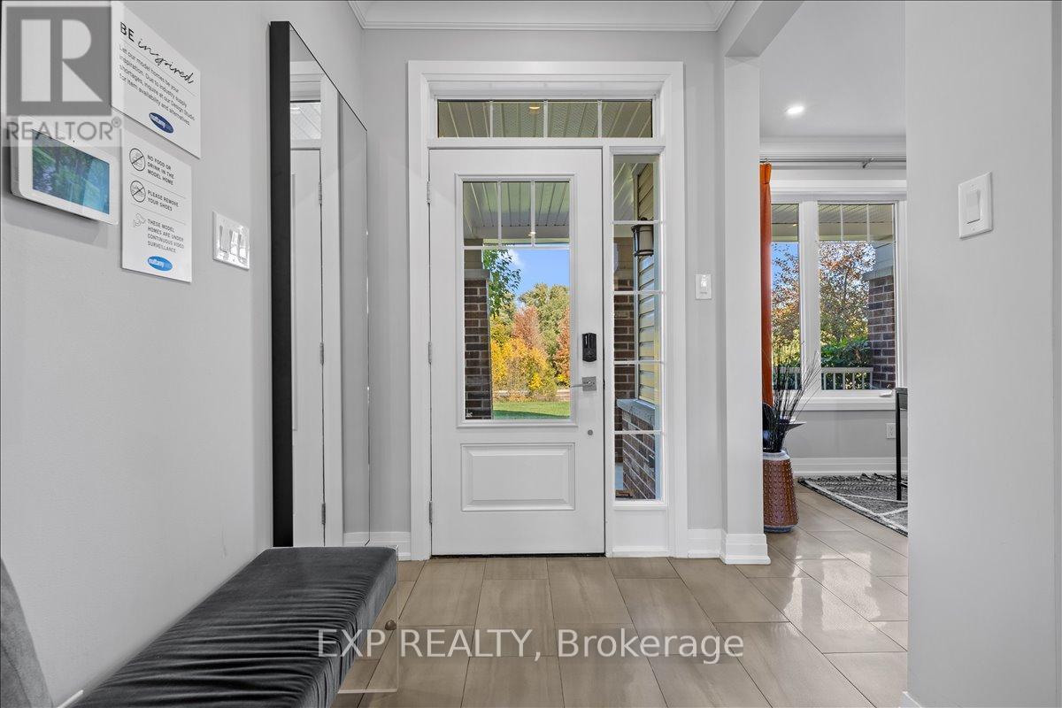
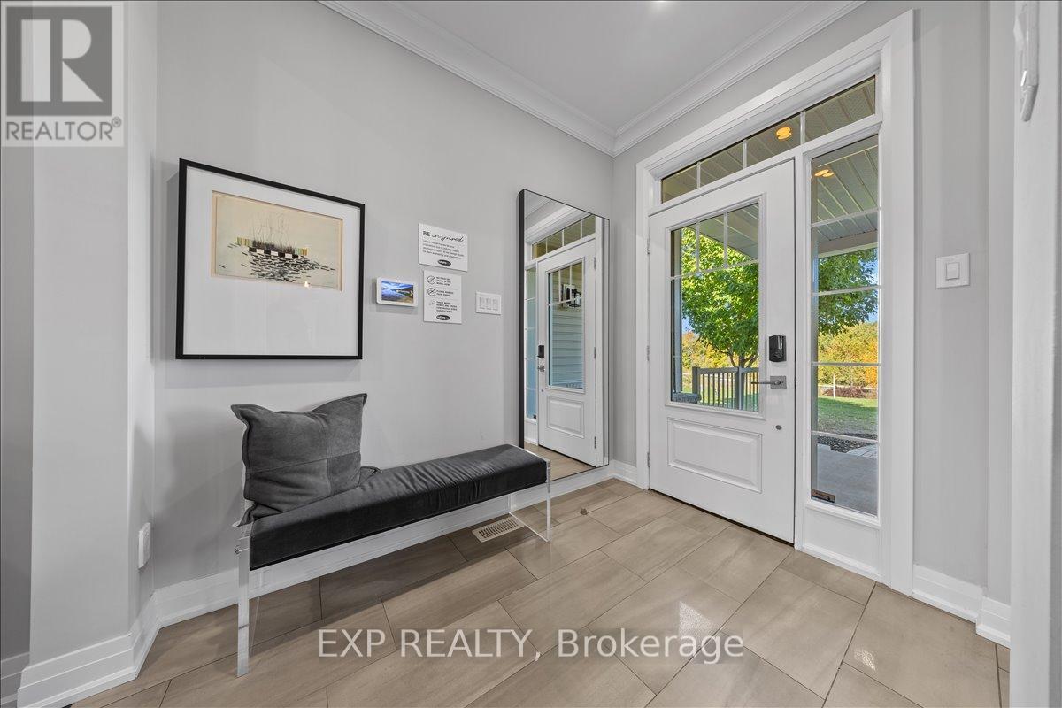
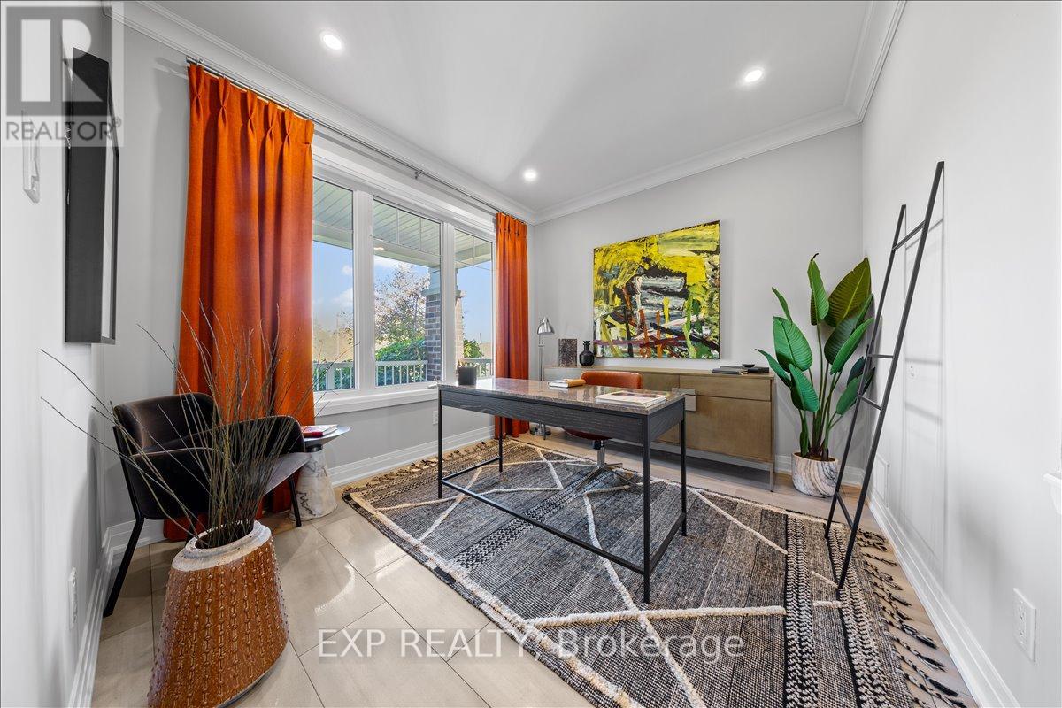
Your own backyard view of nature, with no neighbours behind you. Set on a premium lot backing onto a tranquil conservation area in Richmond, Mattamy Homes' Walnut model pairs the space your family needs with the privacy and natural setting that's increasingly hard to find. Picture morning coffee overlooking the greenery, evenings in a peaceful backyard, and a view that will always stay green. Offering approx. 4,058 sq ft of living space, including 825 sq ft in the professionally finished lower level, this 5 bedroom (4+1), 4.5 bathroom home is made for family living and entertaining. The bright, open-concept main level features 9' ceilings, hardwood flooring through the Great Room, kitchen and living room, and upgraded oak stairs. The upgraded chef's kitchen is the heart of the home, with a large island, quartz countertops and a cold-water line rough-in for the fridge, all open to the main living spaces and the conservation setting beyond. A mudroom with walk-in closet, powder room and direct garage access keeps everyday life organized. Upstairs, the primary retreat offers two walk-in closets and a private ensuite with a frameless glass shower. Bedroom 2 has its own ensuite, Bedroom 3 enjoys convenient access to a shared bathroom, and a versatile loft with classic Colonial-style railings adds an open, airy feel, along with second-floor laundry. The finished lower level adds a spacious recreation room, an additional bedroom and a full bathroom, ideal for guests, a home gym or extended family. Additional features include 200 AMP service, central air conditioning and an owned hot water tank. Make it truly yours with an incredible $60,000 Design Studio Credit. Premium conservation lots like this one are limited, so don't wait. Photos are of a similar model and show builder finishes.
Map data © OpenStreetMap contributors
No open houses are scheduled for this home.
Can't make it? Request a private viewing.
| Living room | Main level | 3.35 x 3.66 m |
| Bathroom | Second level | 0 x 0 m |
| Dining room | Main level | 3.66 x 4.57 m |
| Loft | Second level | 0 x 0 m |
| Recreational, Games room | Lower level | 10.52 x 5.3 m |
| Bedroom | Lower level | 0 x 0 m |
| Kitchen | Main level | 5.23 x 3.05 m |
| Eating area | Main level | 5.23 x 3.05 m |
| Family room | Main level | 5.49 x 5.49 m |
| Partial bathroom | Main level | 0 x 0 m |
| Primary Bedroom | Second level | 4.57 x 5.49 m |
| Bedroom 2 | Second level | 3.66 x 3.96 m |
| Bedroom 3 | Second level | 3.35 x 3.66 m |
| Bedroom 4 | Second level | 4.04 x 3.66 m |




