
 For sale 50
$683,900
3+1 bed4 bath1,500–2,000 sq ft
502 Rougemount Crescent
Fallingbrook/Gardenway South, Ottawa
25 days agoMLS® X13803092
RE/MAX HALLMARK REALTY GROUP
1165 Klondike Road
Kanata - Morgan's Grant/South March, Ottawa, Ontario K2W1C8
For sale· Added
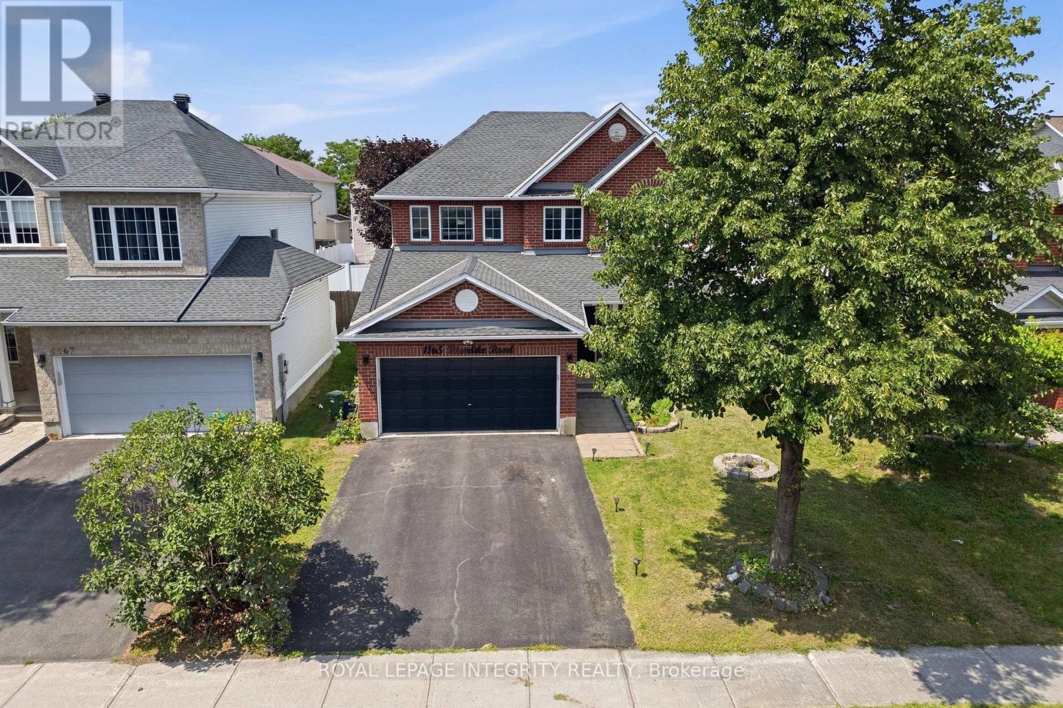
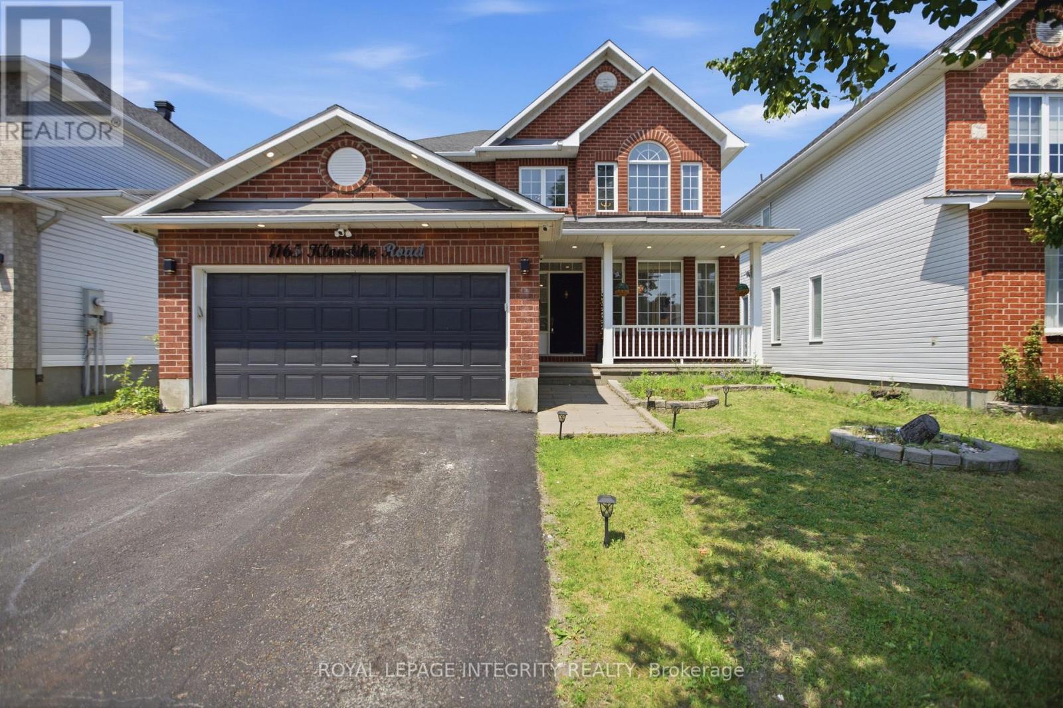
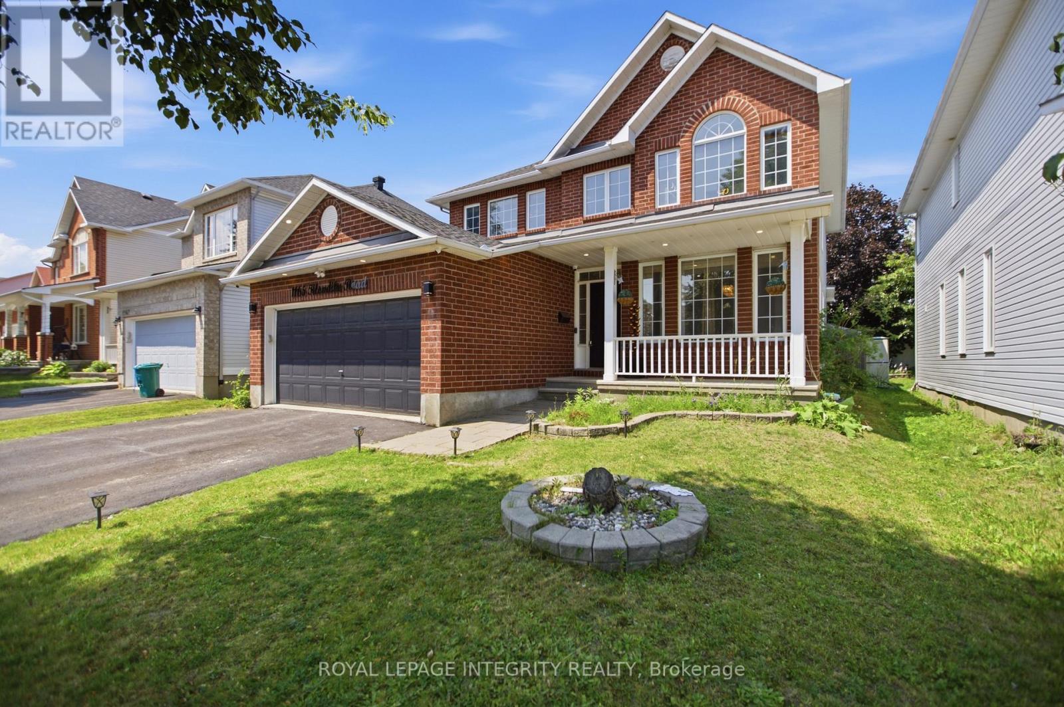
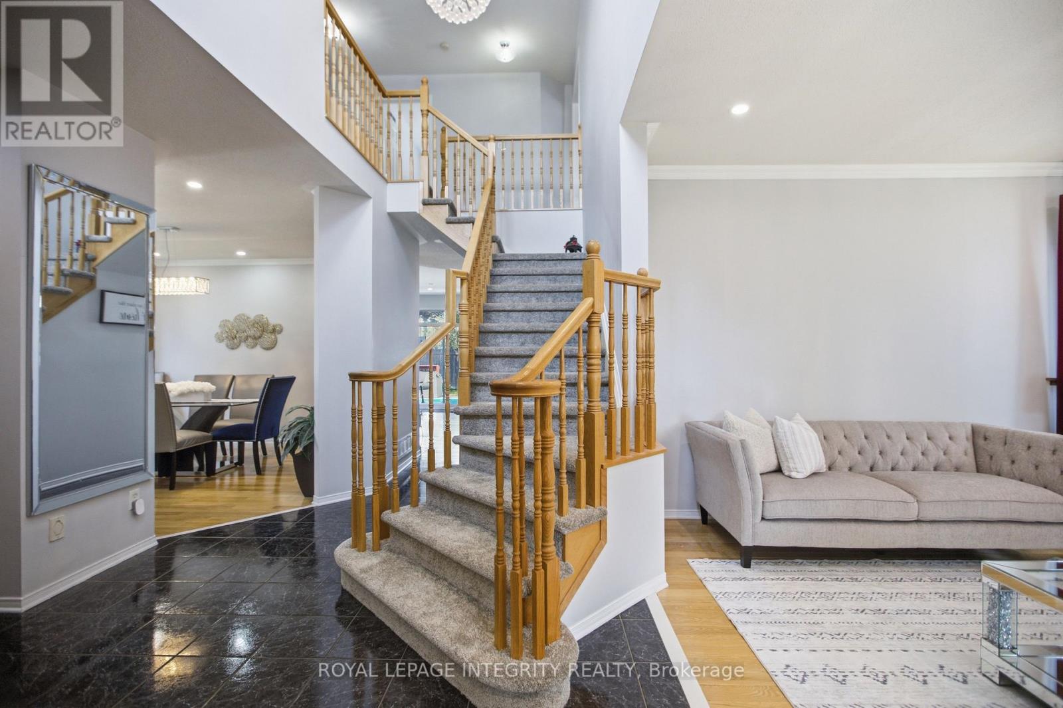
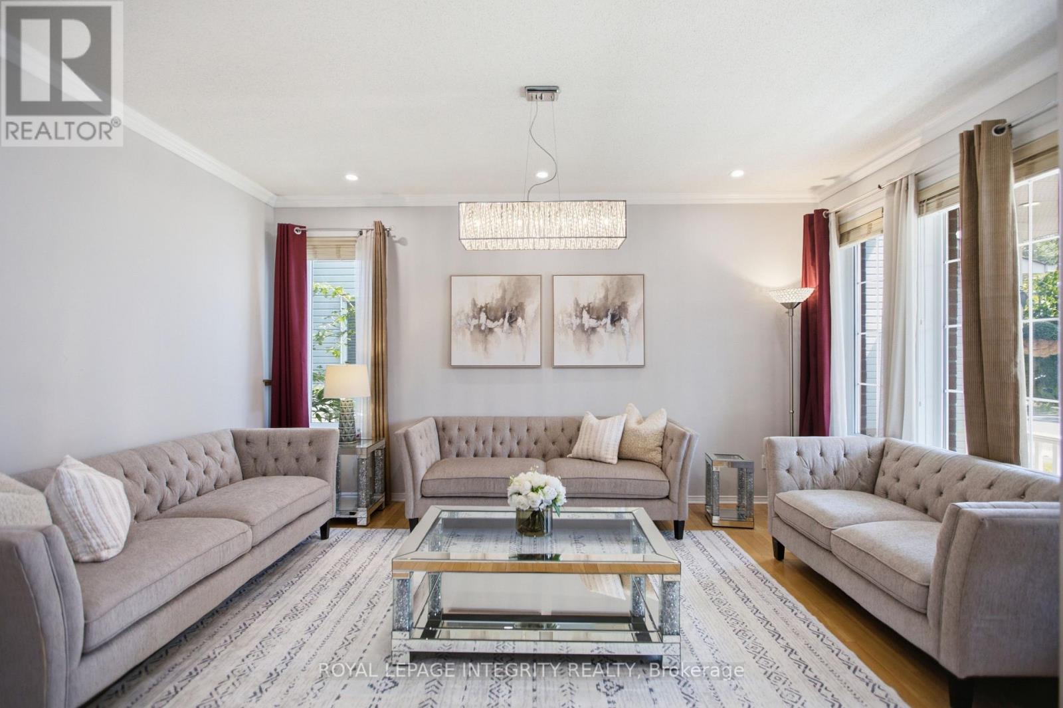
PREPARE TO FALL IN LOVE with this meticulously maintained detached home on a premium 43 ft lot in the prestigious Morgan's Grant community of Kanata. Offering an impressive 3,438 sq. ft. of total living space, 5 bedrooms, 4 bathrooms, and numerous updates, this move-in-ready home perfectly combines style, comfort, and functionality. The inviting main floor features a spacious formal living room, family room, formal dining room, dedicated home office, and convenient mudroom. The beautifully renovated kitchen (2026) is the heart of the home, showcasing quartz countertops, a stylish backsplash, stainless steel appliances, ample cabinetry, and generous prep space, perfect for everyday living and entertaining. Upstairs, the spacious primary suite offers a walk-in closet and a fully updated 5-piece ensuite (2026) featuring a glass walk-in shower and relaxing soaker tub. Three additional generously sized bedrooms and a full bathroom provide plenty of space for a growing family, while brand-new carpet (2026) adds a fresh, modern touch throughout the second level. The fully finished basement features a large recreation room, fifth bedroom, and 3-piece bathroom with a glass standing shower, making it ideal for guests, extended family, or a home gym. Additional updates include a furnace (2021) and an owned hot water tank. Step outside to your private backyard oasis featuring a large deck, fully fenced yard, and covered hot tub pavilion, creating the perfect space for year-round relaxation, entertaining, and family gatherings. Ideally located just minutes from Kanata's renowned high-tech hub, this home offers easy access to top-rated schools, parks, scenic walking trails, golf courses, shopping, restaurants, public transit, and major highways. A rare opportunity to own an exceptional family home in one of Kanata's most sought-after neighbourhoods.
Map data © OpenStreetMap contributors
Eastern time. Can't make it? Request a private viewing.
| Living room | Main level | 4.87 x 3.47 m |
| Bedroom 3 | Second level | 3.65 x 3.65 m |
| Bathroom | Second level | 0 x 0 m |
| Bathroom | Second level | 0 x 0 m |
| Dining room | Main level | 4.39 x 3.47 m |
| Living room | Main level | 4.87 x 3.47 m |
| Bedroom | Basement | 2.67 x 6.1 m |
| Bathroom | Basement | 2.55 x 1.6 m |
| Recreational, Games room | Basement | 6.25 x 10.41 m |
| Kitchen | Main level | 4.87 x 5.3 m |
| Family room | Main level | 5.2 x 4.14 m |
| Laundry room | Main level | 1.67 x 1.65 m |
| Den | Main level | 3.35 x 3.04 m |
| Bathroom | Main level | 0 x 0 m |
| Primary Bedroom | Second level | 5.89 x 3.65 m |
| Bedroom | Second level | 3.65 x 3.65 m |
| Bedroom 2 | Second level | 3.65 x 3.65 m |




