 NewFor sale 50
$689,000
3 bed3 bath1,100–1,500 sq ft
247 Mceachern Crescent
Bilberry Creek/Queenswood Heights, Ottawa
6 days agoMLS® X13874130
HOUSESIGMA INC
1446 Bourcier Drive
Bilberry Creek/Queenswood Heights, Ottawa, Ontario K1E3J9
For sale· Added
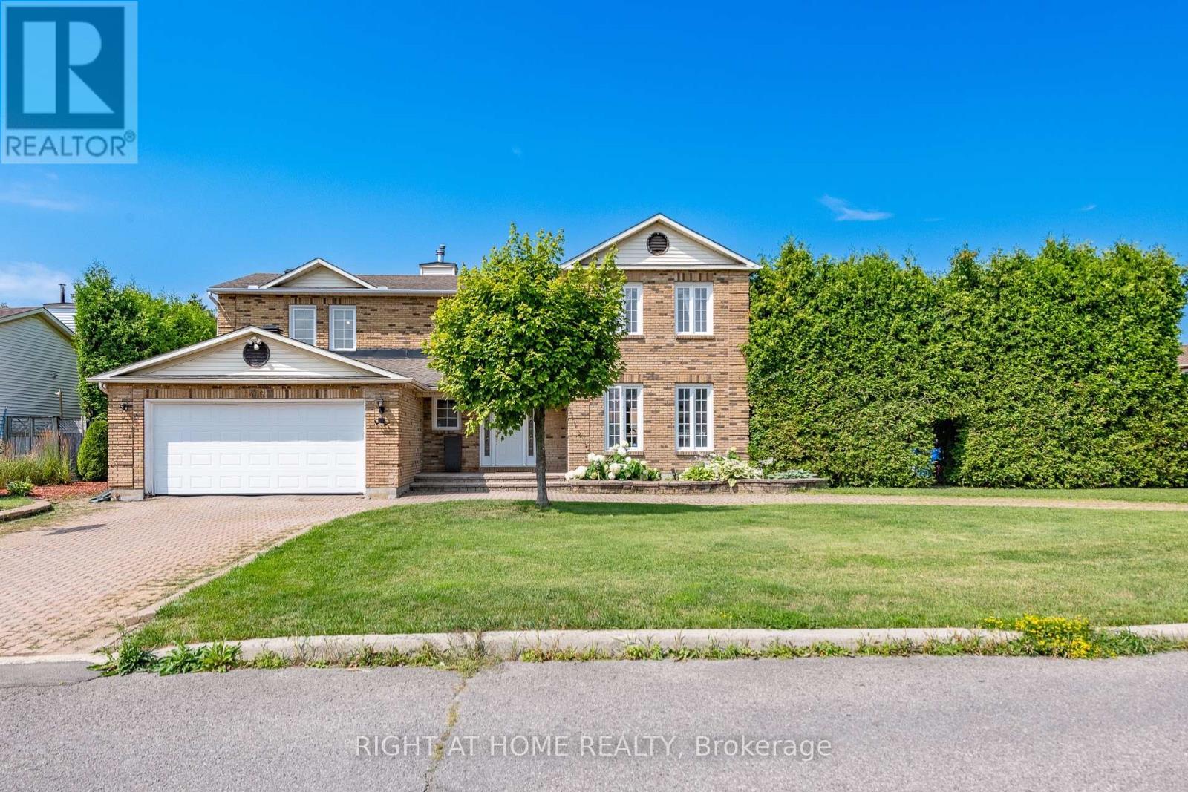
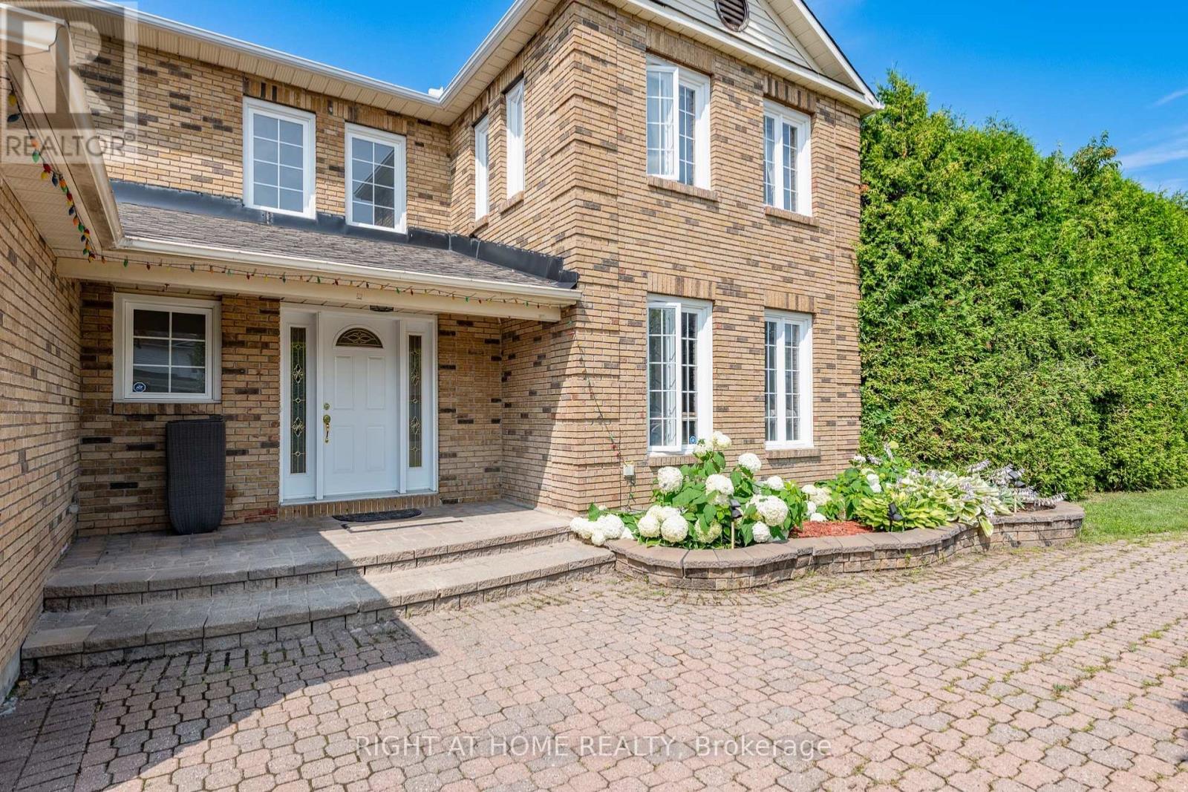
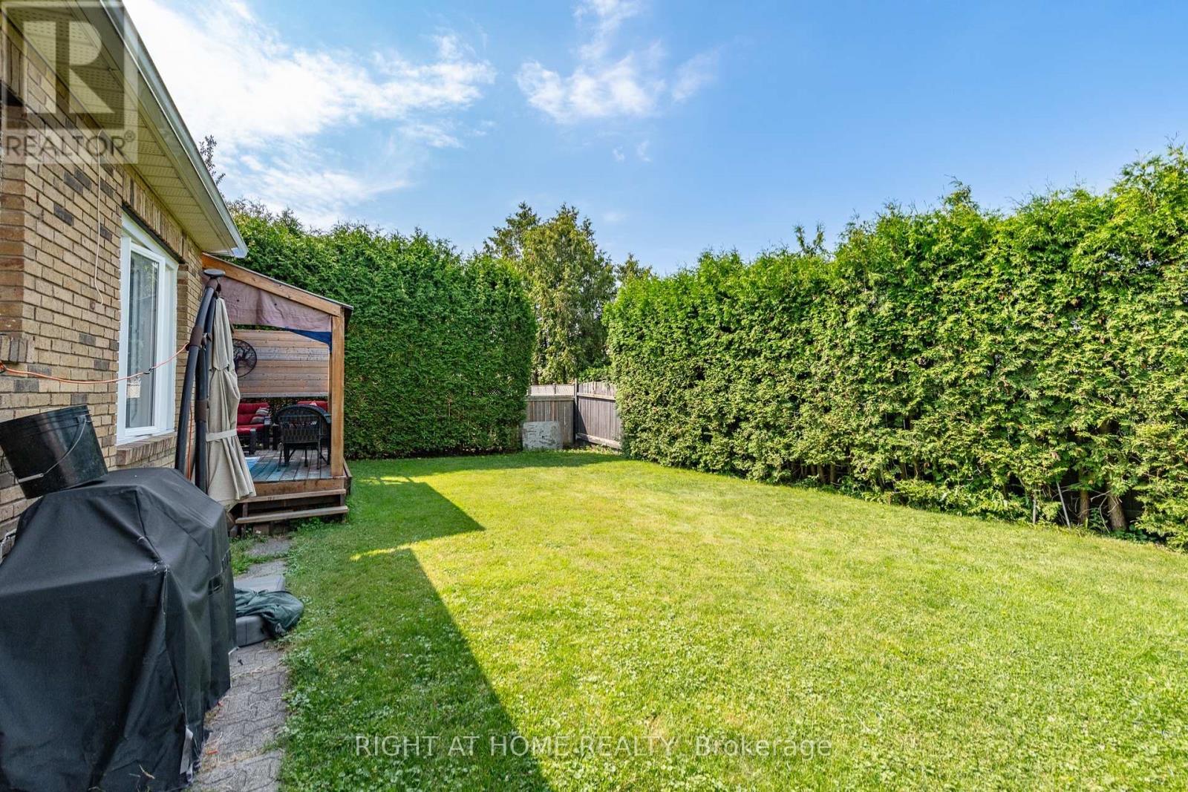
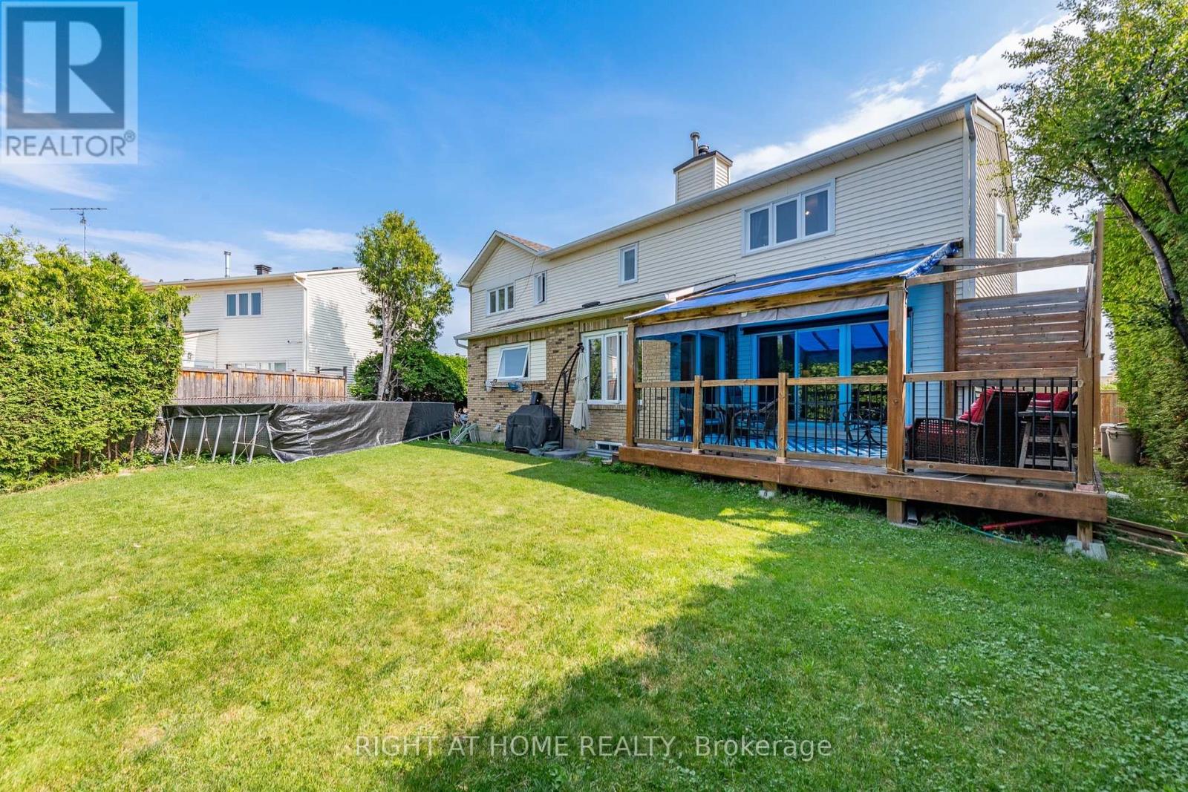
Outstanding, bright and exceptionally spacious executive home offering over 2,800+ sq. ft. of beautifully designed living space on an impressive pool-sized lot. Perfect for growing families and entertaining, this home showcases quality finishes throughout, including rich hardwood flooring, updated ceramic tile and elegant cove mouldings. The stunning renovated gourmet kitchen features granite countertops, stainless steel appliances and abundant cabinetry, making it the true heart of the home. A dramatic split staircase leads to the upper level, where you'll find generously sized bedrooms, three walk-in closets and three ensuite bathrooms, including a luxurious primary retreat with a king-sized bedroom and spa-inspired ensuite. The expansive principal rooms provide exceptional space for both everyday living and hosting guests. The fully finished basement offers endless possibilities with a spacious recreation room, games area, dance floor, wet bar and an additional bathroom-ideal for family fun or entertaining. Outside, the interlock circular driveway creates outstanding curb appeal, while the large pool-sized backyard offers plenty of room to create your dream outdoor oasis. Additional updates include newer windows and doors, a gas furnace and numerous quality improvements throughout. Combining timeless elegance, generous room sizes and an exceptional layout in a sought-after setting, this impressive home is move-in ready and offers the perfect blend of comfort, style and functionality for today's modern family.
Map data © OpenStreetMap contributors
No open houses are scheduled for this home.
Can't make it? Request a private viewing.
| Oct 1, 2026 | $914,900 | ▼ $21,000 |
| Sep 17, 2026 | $935,900 | First recorded price |
Price changes since Sep 17, 2026.
| Bedroom | Second level | 5.5 x 4.25 m |
| Bedroom 2 | Second level | 4 x 3.65 m |
| Bedroom 3 | Second level | 4.25 x 3.65 m |
| Dining room | Main level | 5 x 4.25 m |
| Living room | Main level | 5.5 x 4.25 m |
| Kitchen | Main level | 4.25 x 4.25 m |
| Family room | Main level | 6.75 x 4 m |
| Laundry room | Main level | 1 x 1 m |
| Family room | Basement | 6.75 x 4 m |
| Foyer | Main level | 1 x 1 m |