 For sale 50
$2,999,900
5 bed5 bath3,500–5,000 sq ft
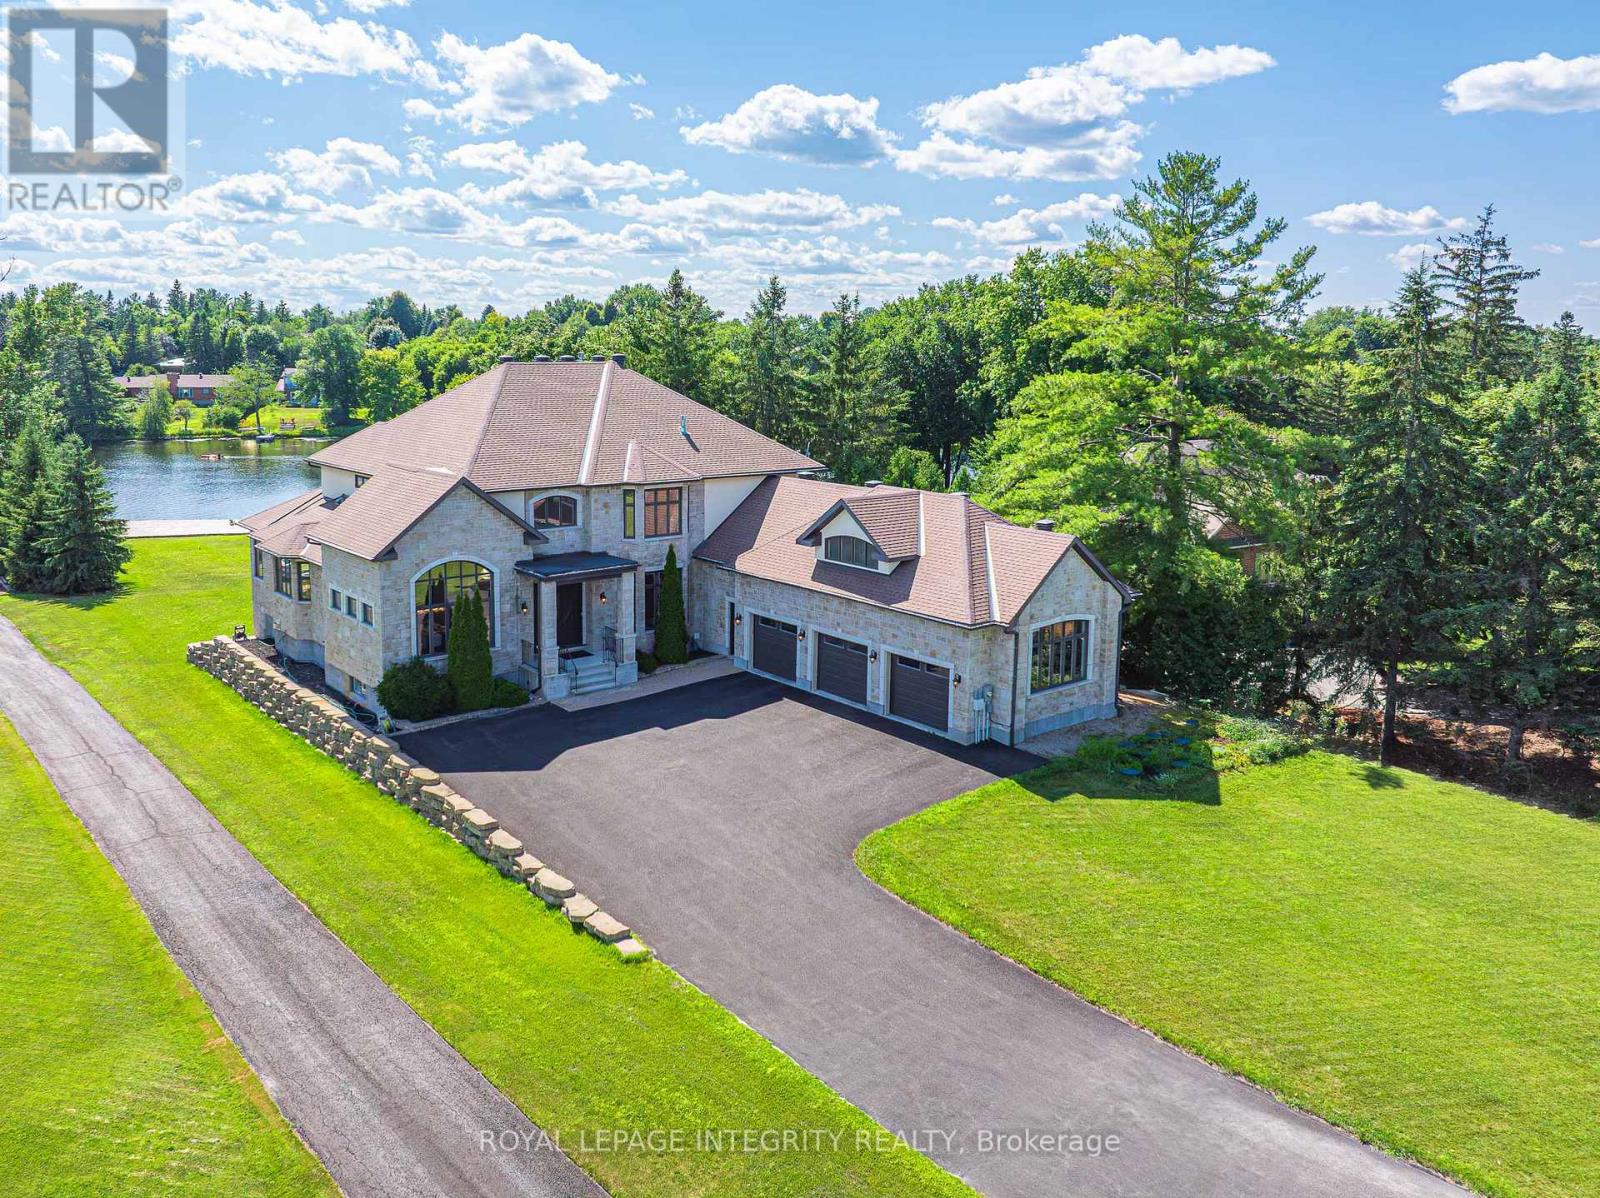
2440 Emmett Road
Cumberland West, Ottawa
2 months agoMLS® X13638584
RE/MAX PRIME PROPERTIES
240 Blackburn Avenue
Sandy Hill, Ottawa, Ontario K1N8A8
For sale· Added
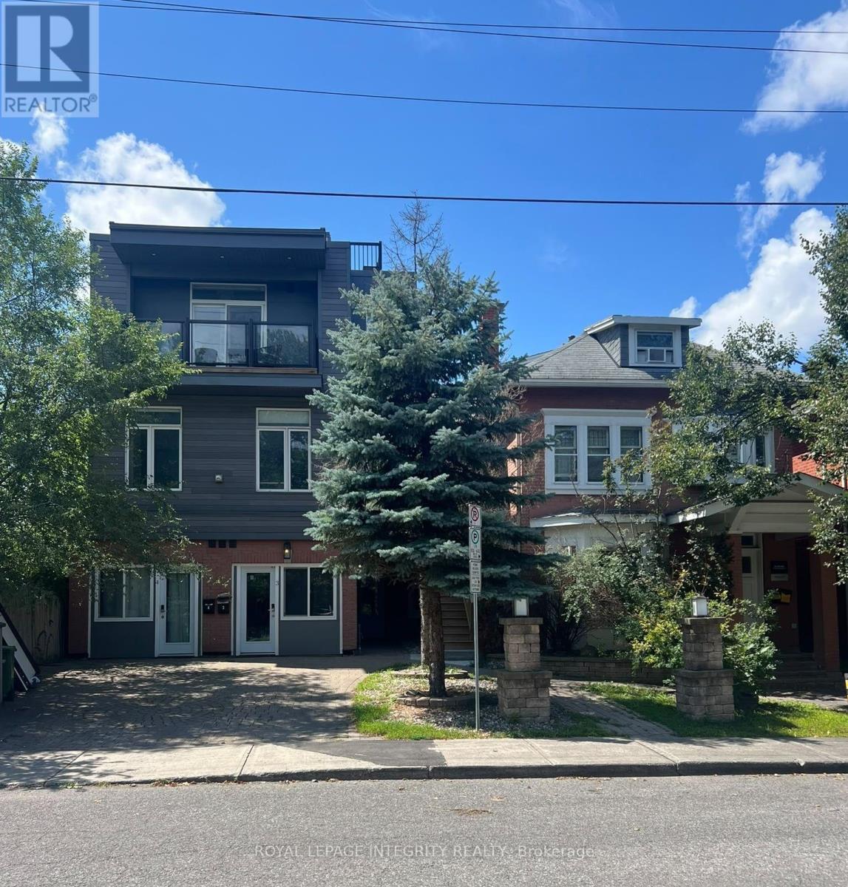
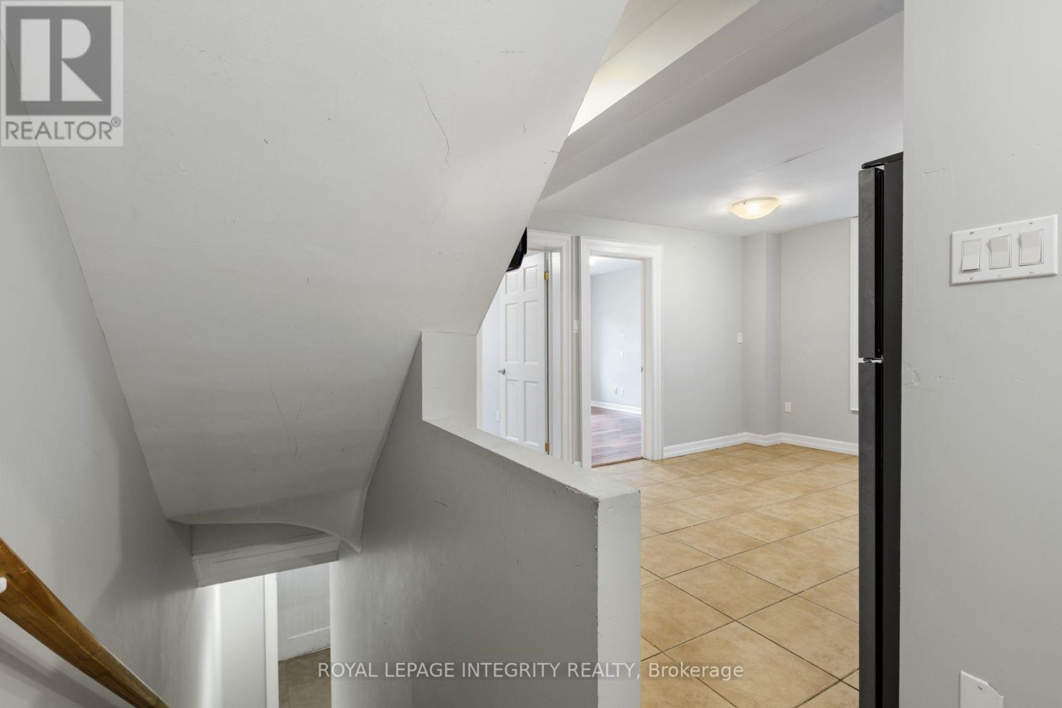
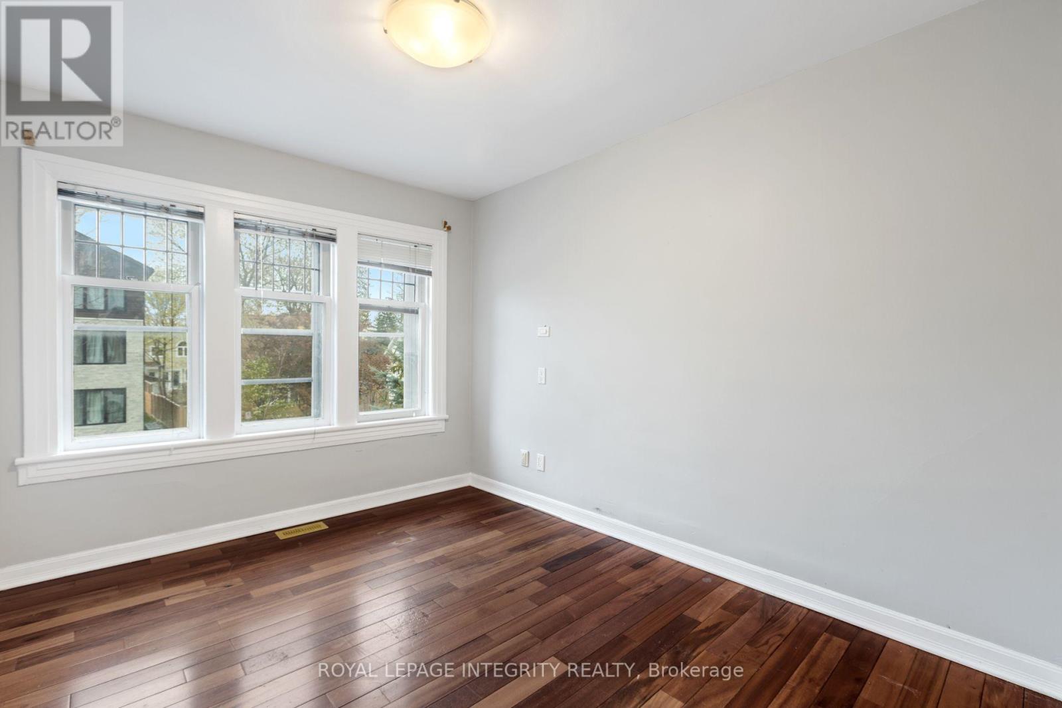
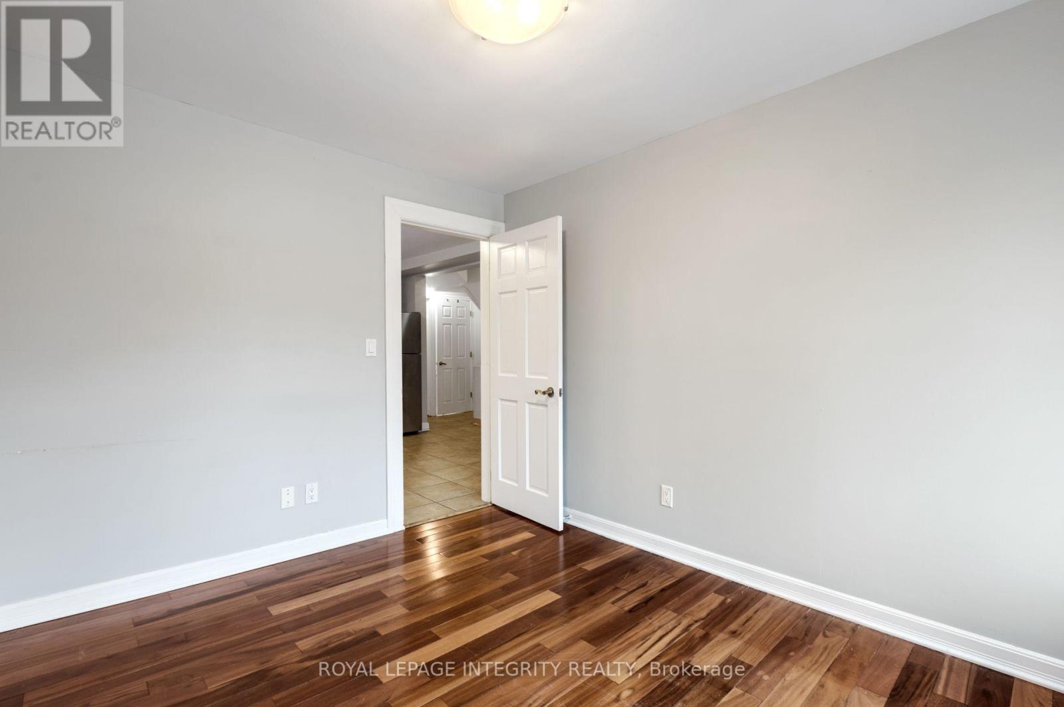
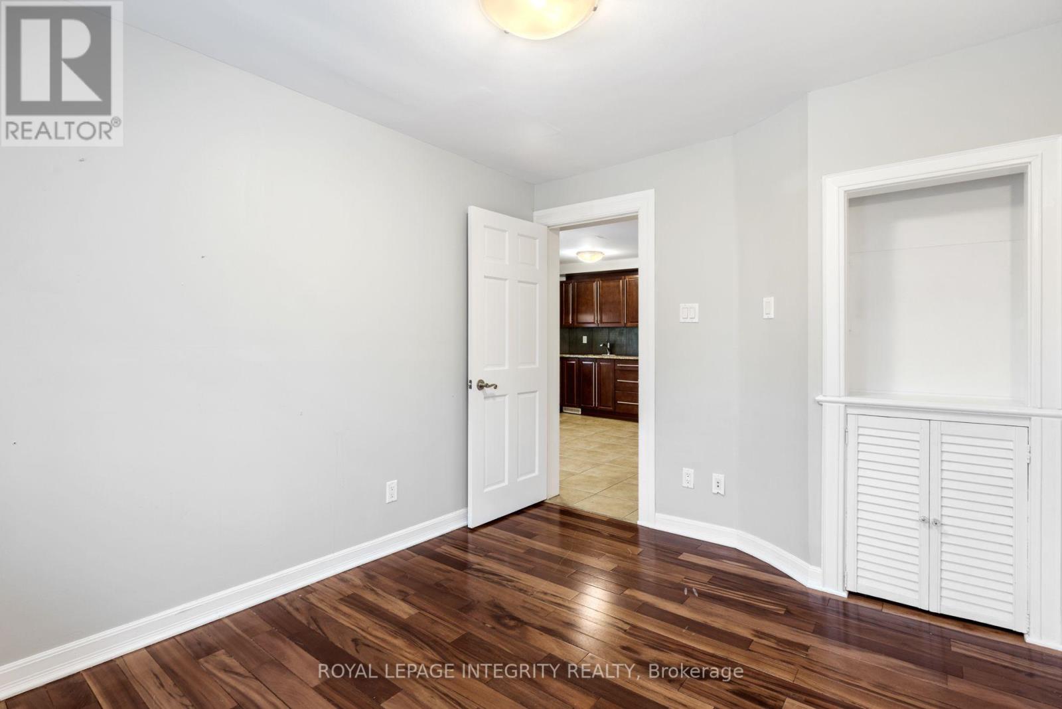
Prime investment opportunity at 240 Blackburn Avenue, ideally located in the heart of Sandy Hill, just minutes from the University of Ottawa, downtown, LRT, shops, restaurants and everyday amenities. This substantial 6-unit property offers an impressive configuration with a total of 18 bedrooms, including two studio units, 10 bathrooms and 6 kitchens. The property consists of a mix of spacious multi-level units and self-contained studios, providing a versatile layout well suited to the area's strong rental market. Several units feature in-unit laundry, multiple bathrooms and generous living spaces, while additional features include a balcony, rooftop patio and a common living area with direct access to the backyard. A rare opportunity to acquire a large multi-unit asset in one of Ottawa's most established and centrally located rental neighbourhoods. Floor plans and additional property information available.
Map data © OpenStreetMap contributors
No open houses are scheduled for this home.
Can't make it? Request a private viewing.
| Bedroom | Other | 3.05 x 3.05 m |
| Bedroom | Other | 3.05 x 3.05 m |
| Bedroom | Other | 3.05 x 3.05 m |
| Bedroom | Other | 3.05 x 3.05 m |
| Bedroom | Other | 3.05 x 3.05 m |
| Bedroom | Other | 3.05 x 3.05 m |
| Bedroom | Other | 3.05 x 3.05 m |
| Bedroom | Other | 3.05 x 3.05 m |
| Bedroom | Other | 3.05 x 3.05 m |
| Kitchen | Other | 3.66 x 4.27 m |
| Bedroom | Other | 3.05 x 3.05 m |
| Kitchen | Other | 3.66 x 4.27 m |
| Kitchen | Other | 3.66 x 4.27 m |
| Kitchen | Other | 3.66 x 4.27 m |
| Kitchen | Other | 3.66 x 4.27 m |
| Kitchen | Other | 3.66 x 4.27 m |
| Bathroom | Other | 1.22 x 2.44 m |
| Bathroom | Other | 1.22 x 2.44 m |
| Bathroom | Other | 1.22 x 2.44 m |
| Bathroom | Other | 1.22 x 2.44 m |
| Bathroom | Other | 1.22 x 2.44 m |
| Bathroom | Other | 1.22 x 2.44 m |
| Bedroom | Other | 3.05 x 3.05 m |
| Bedroom | Other | 3.05 x 3.05 m |
| Bedroom | Other | 3.05 x 3.05 m |
| Bedroom | Other | 3.05 x 3.05 m |
| Bedroom | Other | 3.05 x 3.05 m |
| Bedroom | Other | 3.05 x 3.05 m |
| Bedroom | Other | 3.05 x 3.05 m |
| Bedroom | Other | 3.05 x 3.05 m |