 For sale 50
$729,900
3 bed3 bath1,500–2,000 sq ft
1071 Lunar Glow Crescent
Riverside South/Gloucester Glen, Ottawa
12 days agoMLS® X13846842
REAL BROKER ONTARIO LTD.
29 Taj Court
Hunt Club Park, Ottawa, Ontario K1G5K7
For sale· Added
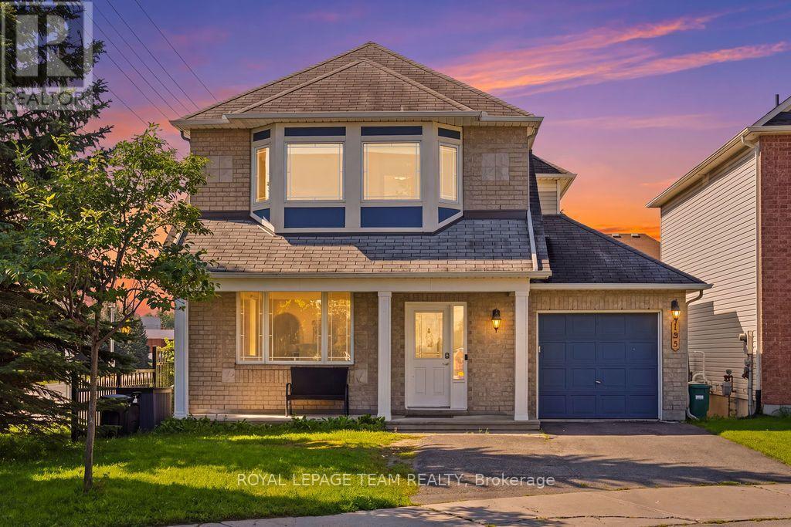
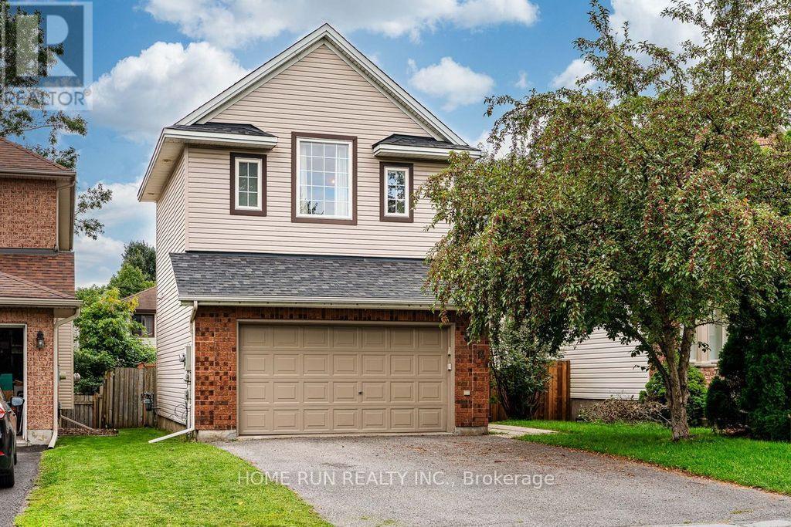
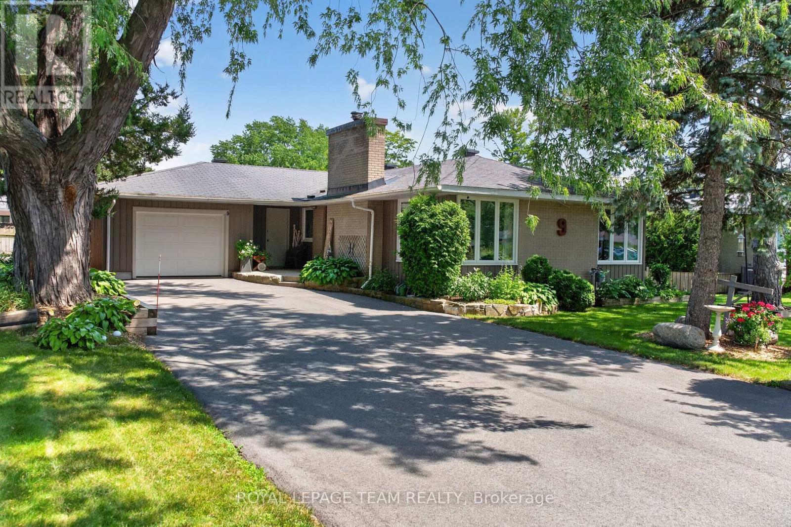
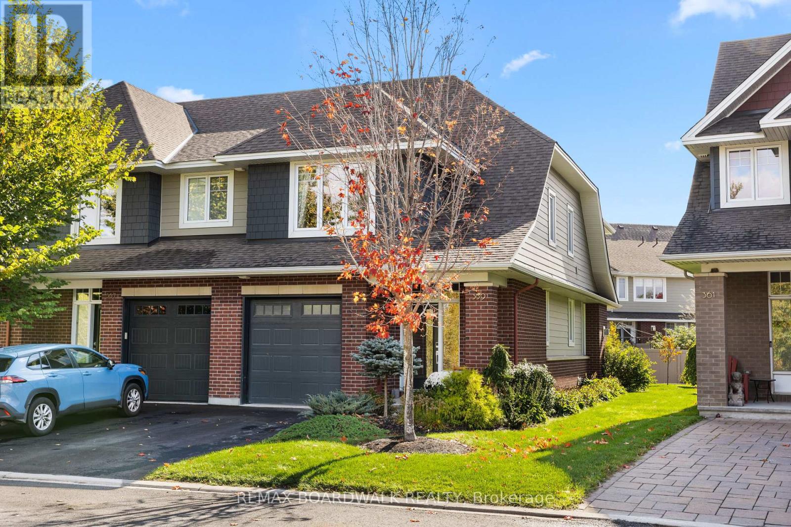
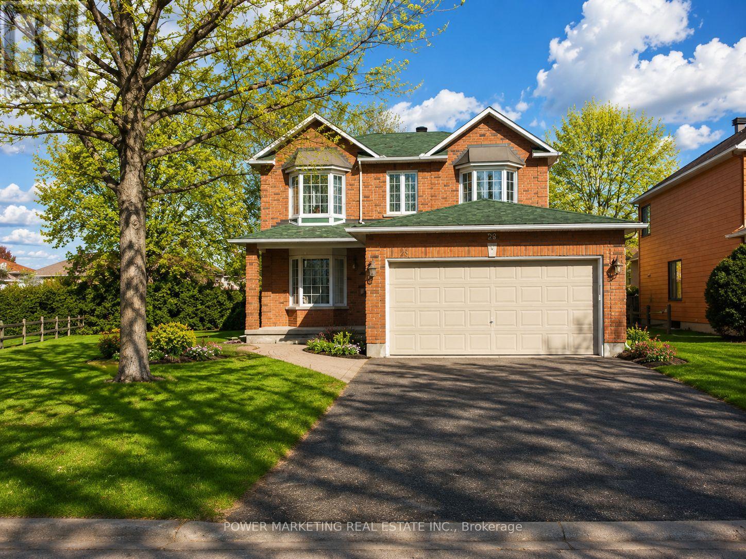
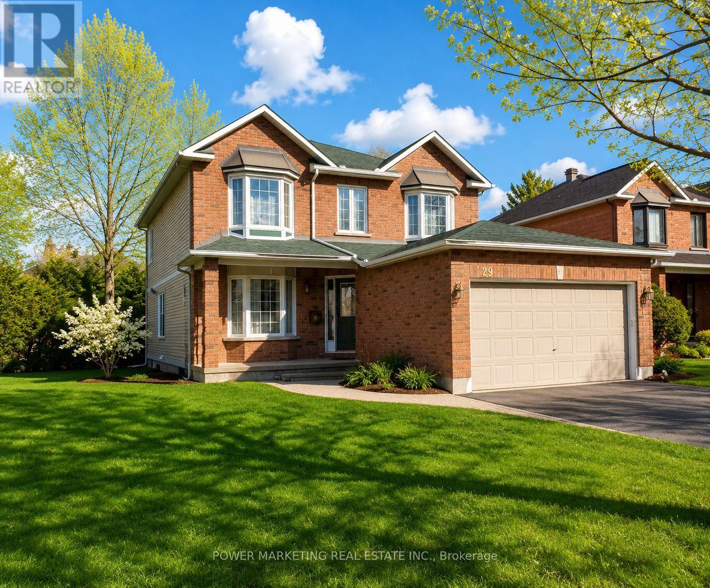
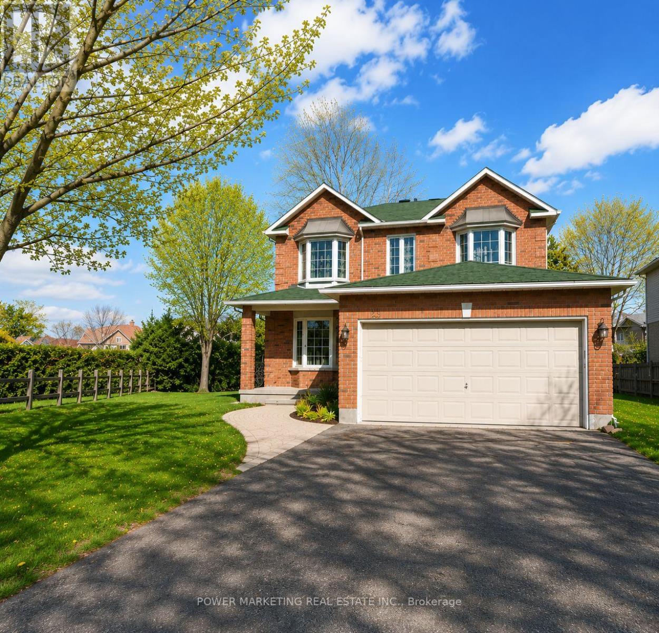
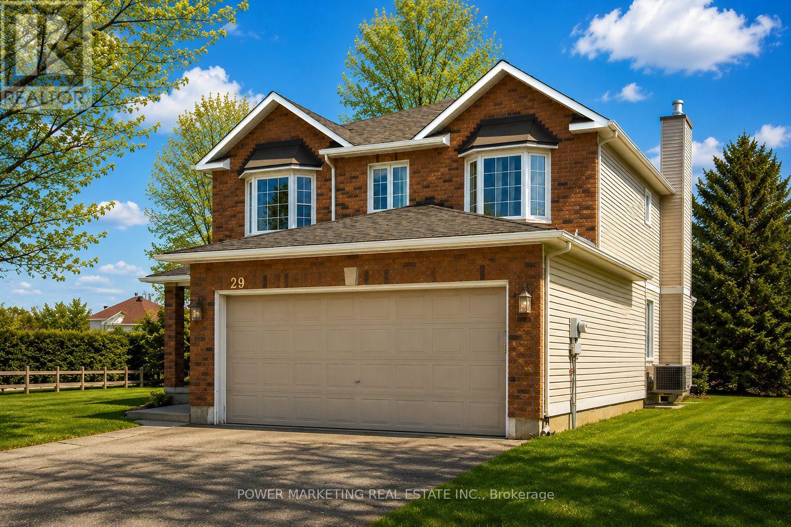
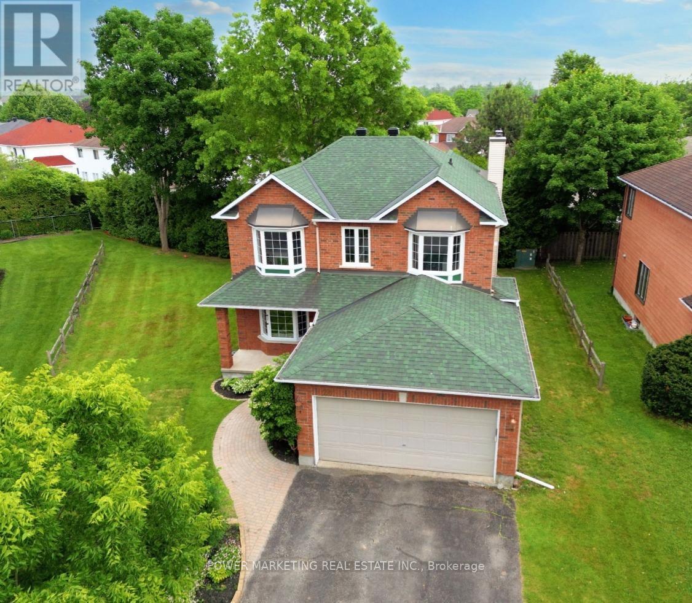
In-Laws Welcome! Spacious and updated 4+2 bedroom home nestled on one of the best and most quiet Courts in Ottawa with a large a pie shaped lot , in Hunt Club Park. This beautiful home features over 3000 SQFT of finished living area, an entertaining and sun-filled main floor offering you a main floor den and mudroom, large living and dining room, eat-in kitchen with lots of cupboards and large bay window open to family room with gas fireplace, crown moldings, Great main bedroom with 4-piece ensuite and walk-in closet, good size bedrooms, inground sprinkler system, ceramic and wood floors, finished lower level with 2 bedrooms, large 2nd family room/Rec. room, 4 piece washroom, large storage space and more! Located in a desirable, family-friendly neighborhood walking distance to schools, parks, shopping, and transit, 10 minutes to General and CHEO Hospitals! 15 minutes to Parliament Hill! See it today!
Map data © OpenStreetMap contributors
No open houses are scheduled for this home.
Can't make it? Request a private viewing.
| Living room | Main level | 3.45 x 4.87 m |
| Recreational, Games room | Lower level | 5.7 x 5.5 m |
| Bedroom 5 | Lower level | 3.6 x 3.3 m |
| Bedroom | Lower level | 3.2 x 3.2 m |
| Laundry room | Lower level | 4.2 x 3.7 m |
| Dining room | Main level | 3.55 x 3.04 m |
| Sitting room | Main level | 3.42 x 3.04 m |
| Kitchen | Main level | 3.2 x 2.84 m |
| Dining room | Main level | 2.59 x 2.54 m |
| Family room | Main level | 3.42 x 4.57 m |
| Primary Bedroom | Second level | 5.63 x 5.68 m |
| Bedroom 2 | Second level | 3.42 x 3.81 m |
| Bedroom 3 | Second level | 3.2 x 3.55 m |
| Bedroom 4 | Second level | 2.89 x 3.35 m |