 NewFor sale 50
$689,000
3 bed3 bath1,100–1,500 sq ft
247 Mceachern Crescent
Bilberry Creek/Queenswood Heights, Ottawa
5 days agoMLS® X13874130
HOUSESIGMA INC
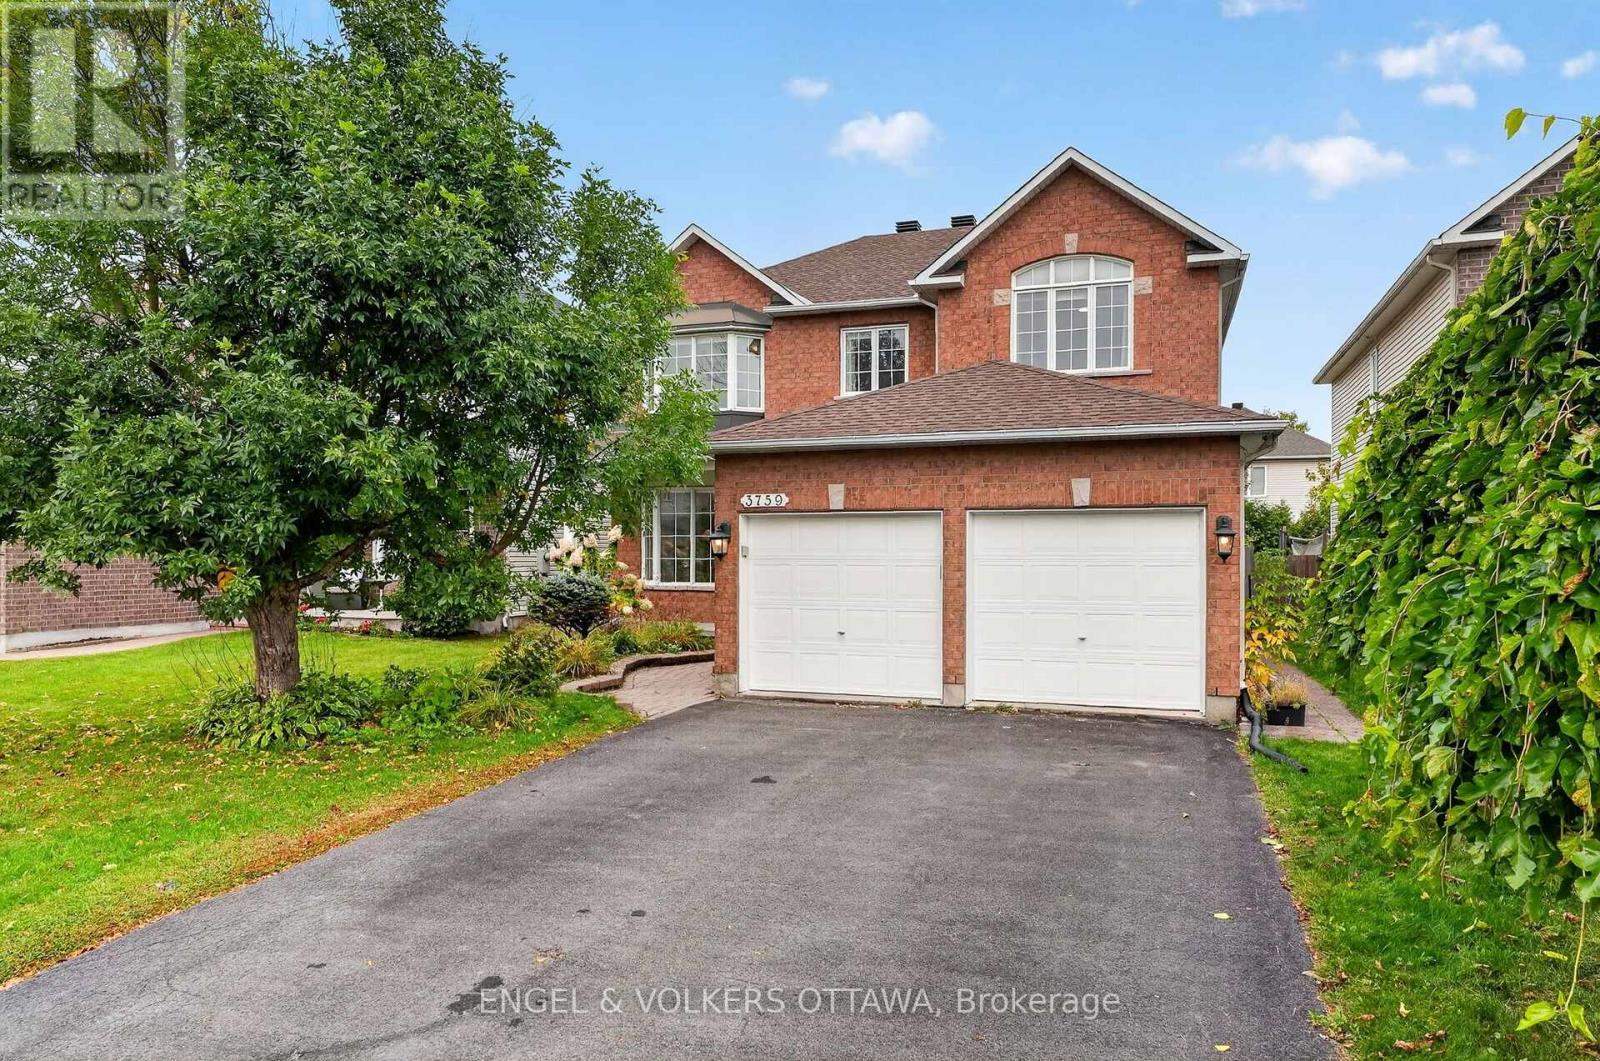
3759 Twin Falls Place
Riverside South/Gloucester Glen, Ottawa, Ontario K1V1W5
For sale· Added
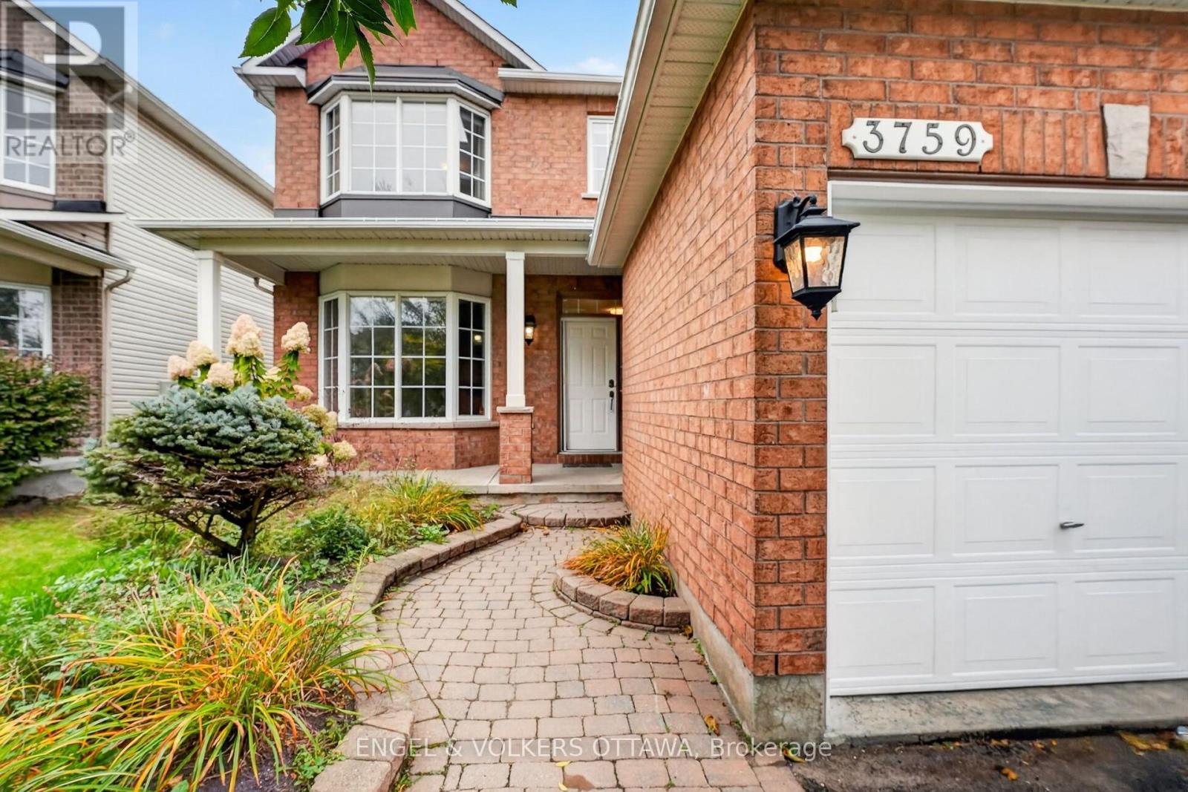
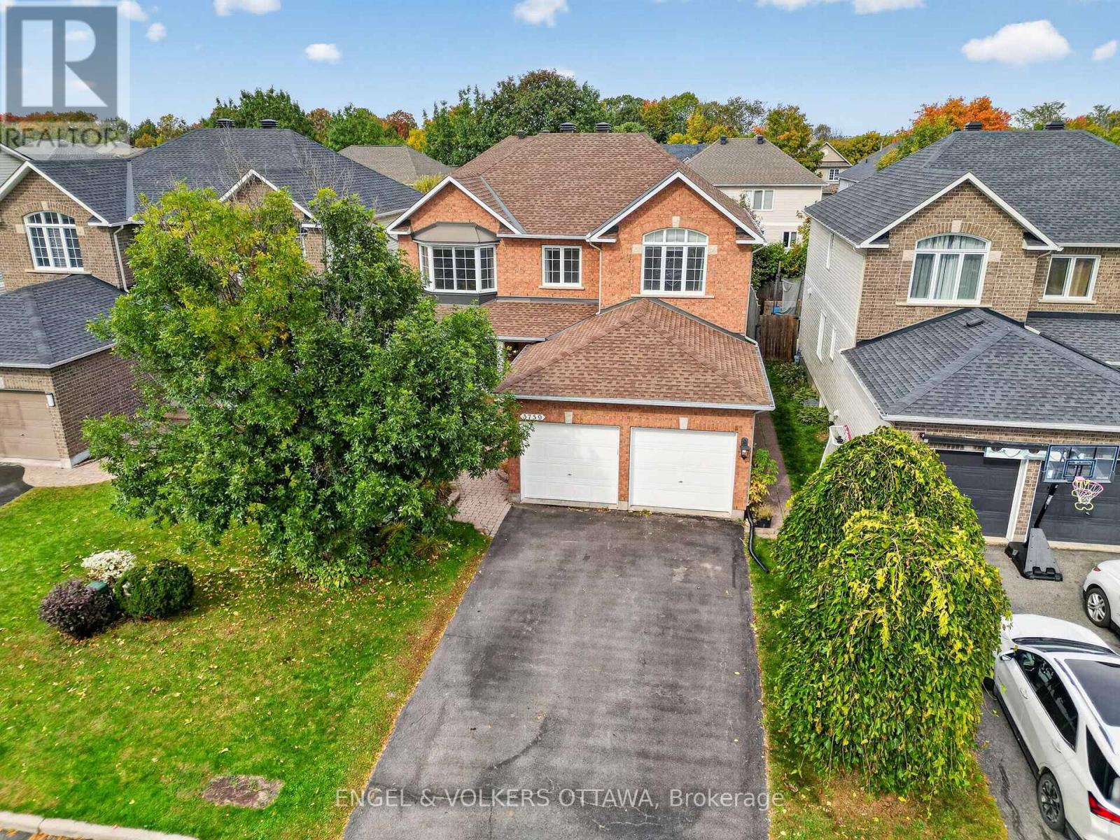
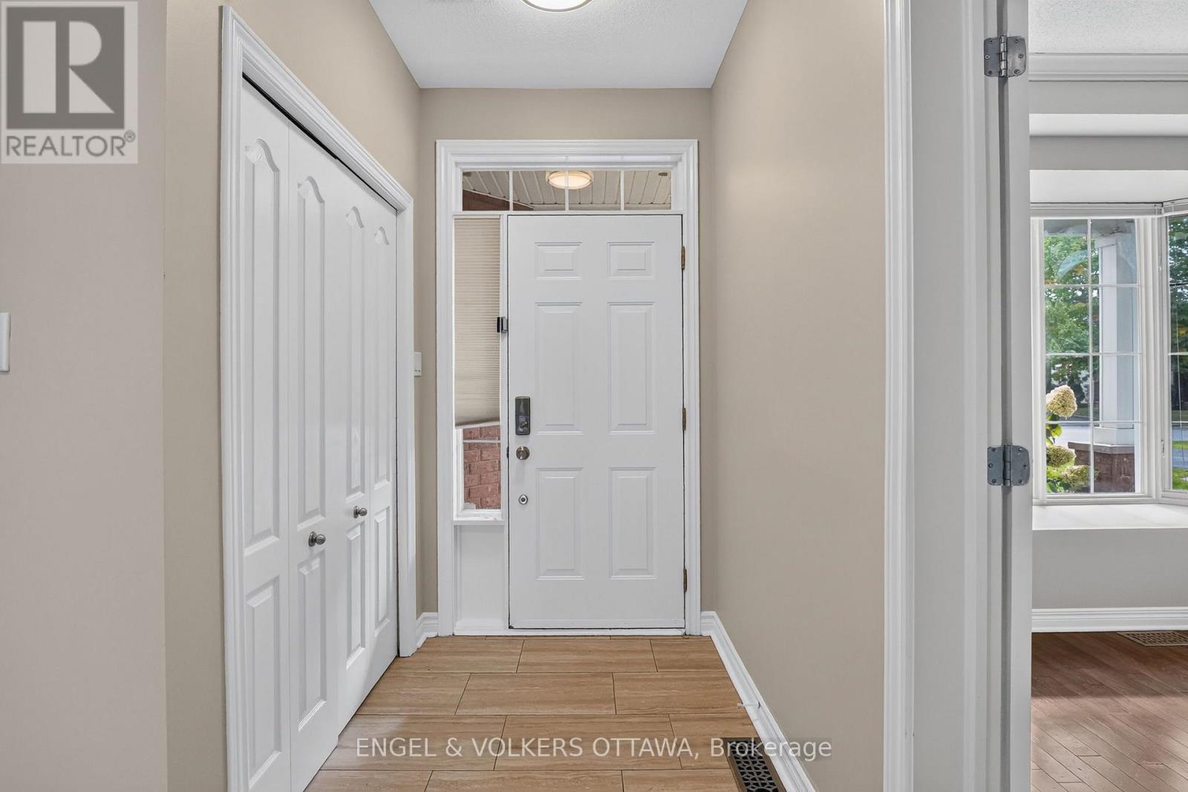
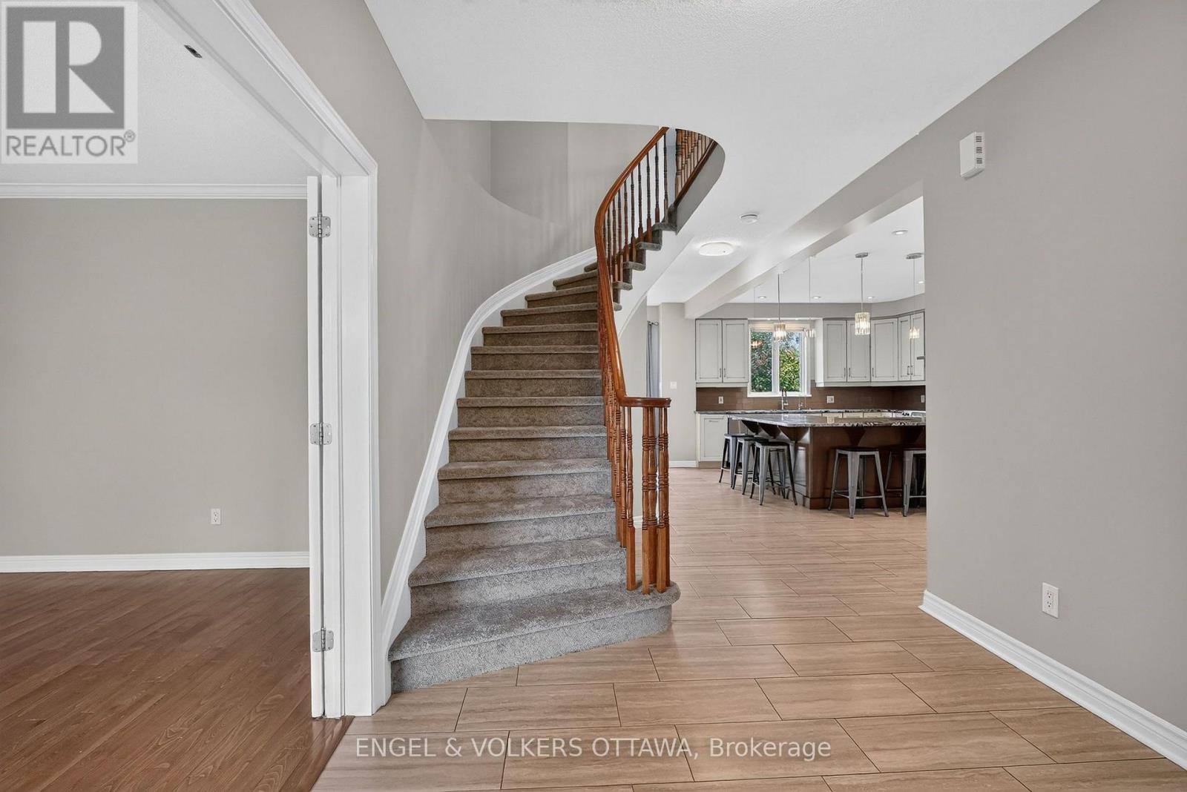
Set on a quiet crescent in Riverside South, this move-in-ready 5-bedroom, 4-bathroom home has room for a growing family. It's been freshly painted throughout, with new carpet and a brand-new furnace and air conditioner. The main floor has a bright front room with a bay window and French doors that works as a living room or home office. There's a dining area open to the kitchen, and a kitchen with custom white cabinetry, a large island and a breakfast nook. The nook opens to the family room, which has a gas fireplace. A powder room and a main-floor laundry/mudroom with inside entry to the double garage round out the level. Upstairs, a curved staircase and open-to-below hallway lead to a large primary bedroom with a walk-in closet and a 5-piece ensuite with soaker tub and separate shower. Three more good-sized bedrooms and a full bath complete the floor. The finished lower level has a large rec room, a fifth bedroom, a 3-piece bath and plenty of storage. Outside, the backyard is fully fenced and landscaped, with a deck. Schools, parks, transit, shopping and the LRT are all close by.
Map data © OpenStreetMap contributors
No open houses are scheduled for this home.
Can't make it? Request a private viewing.
| Foyer | Main level | 1.41 x 1.67 m |
| Other | Second level | 1.67 x 2.2 m |
| Bedroom 2 | Second level | 3.57 x 3.92 m |
| Bedroom 3 | Second level | 3.64 x 3.99 m |
| Living room | Main level | 3.61 x 5.05 m |
| Bedroom 4 | Second level | 3.56 x 3.05 m |
| Bathroom | Second level | 3.1 x 2.38 m |
| Recreational, Games room | Basement | 10.16 x 7.18 m |
| Bedroom 5 | Basement | 3.78 x 4.15 m |
| Bathroom | Basement | 1.99 x 3.05 m |
| Utility room | Basement | 4.18 x 6.08 m |
| Dining room | Main level | 3.57 x 3.37 m |
| Kitchen | Main level | 3.57 x 4.25 m |
| Eating area | Main level | 2.98 x 4.23 m |
| Family room | Main level | 3.61 x 5.18 m |
| Partial bathroom | Main level | 1.48 x 1.57 m |
| Laundry room | Main level | 2.59 x 2.61 m |
| Primary Bedroom | Second level | 6.42 x 7.49 m |
| Bathroom | Second level | 2.82 x 3.05 m |