 For sale 50
$1,189,000
2+2 bed4 bath1,100–1,500 sq ft
31 Harvard Avenue
Old Ottawa South, Ottawa
3 months agoMLS® X13551284
COLDWELL BANKER SARAZEN REALTY
50 Marchvale Drive
Kanata - Rural Kanata (Central), Ottawa, Ontario K2W1C2
For sale· Added
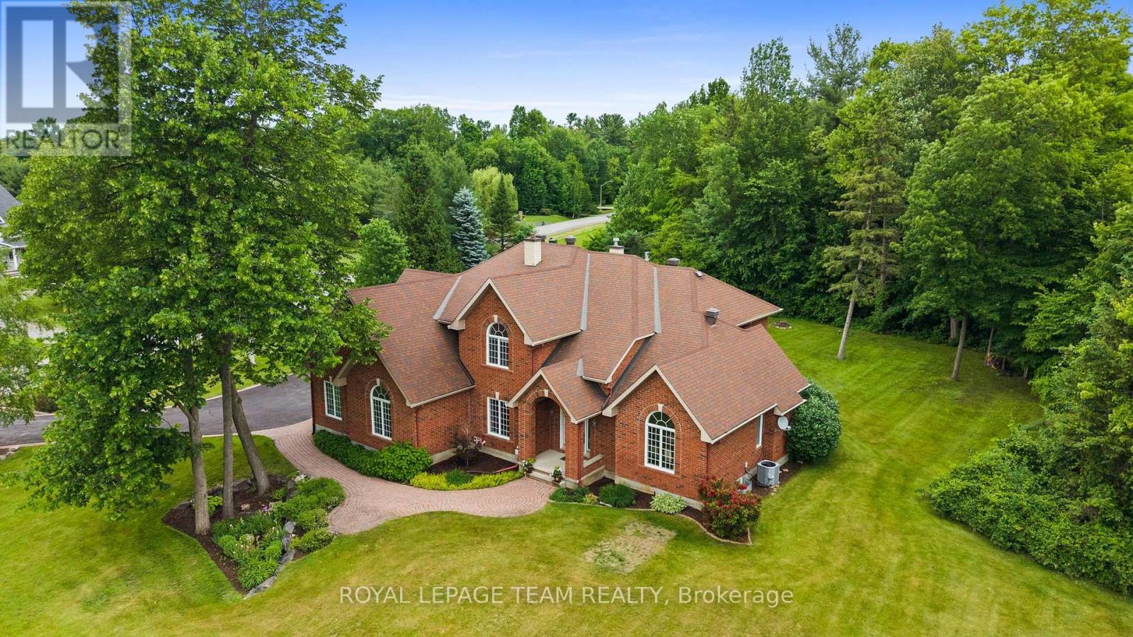
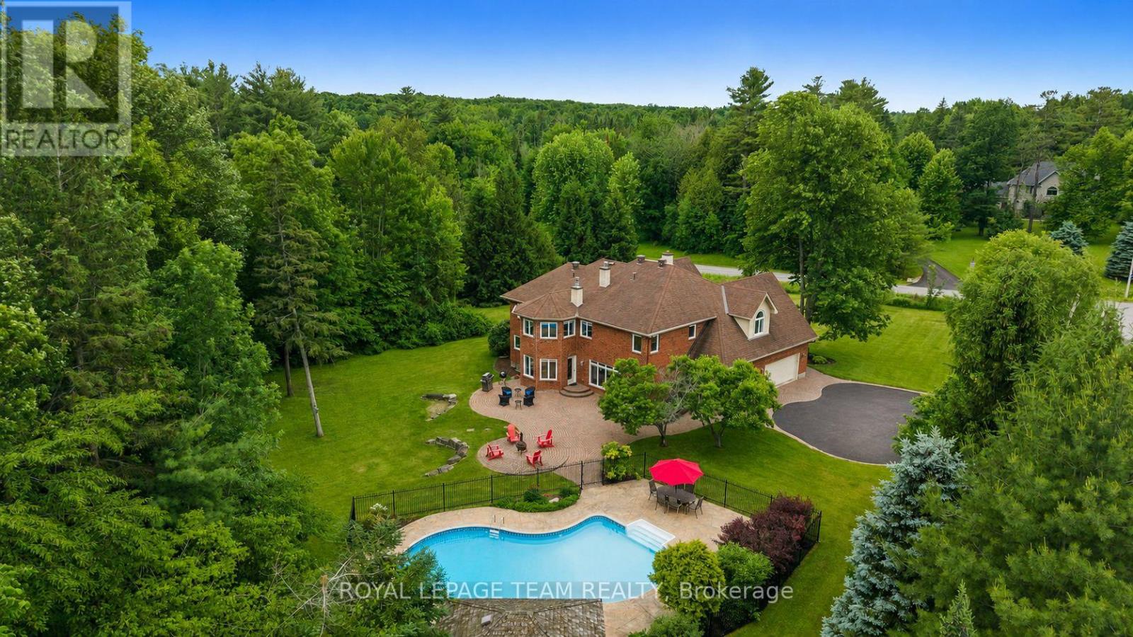
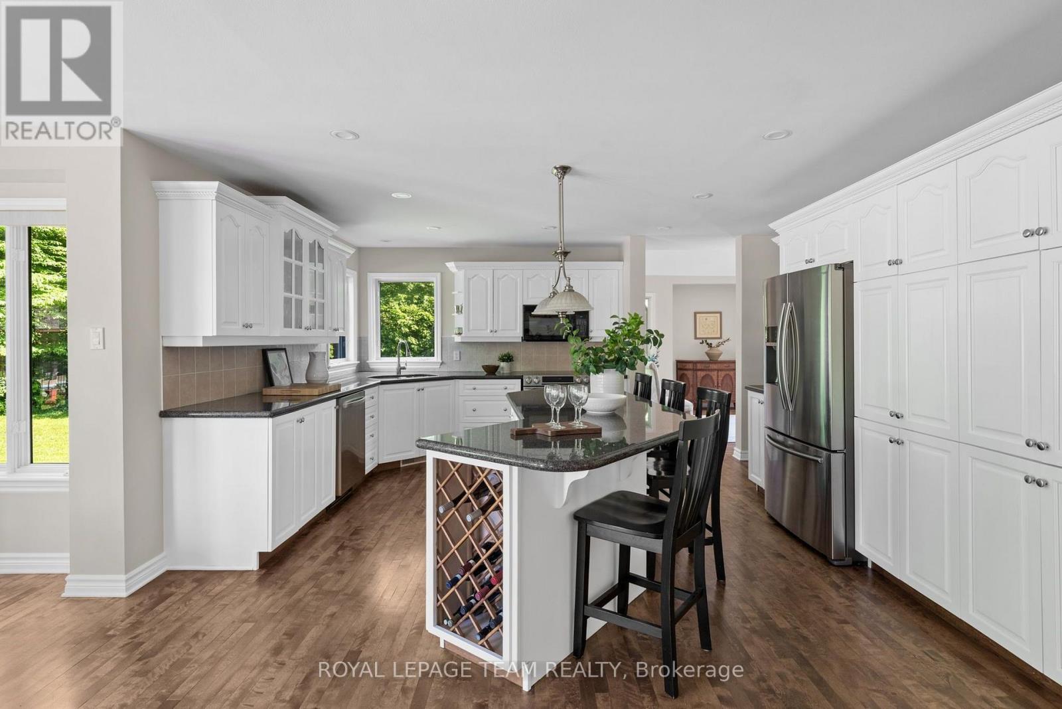
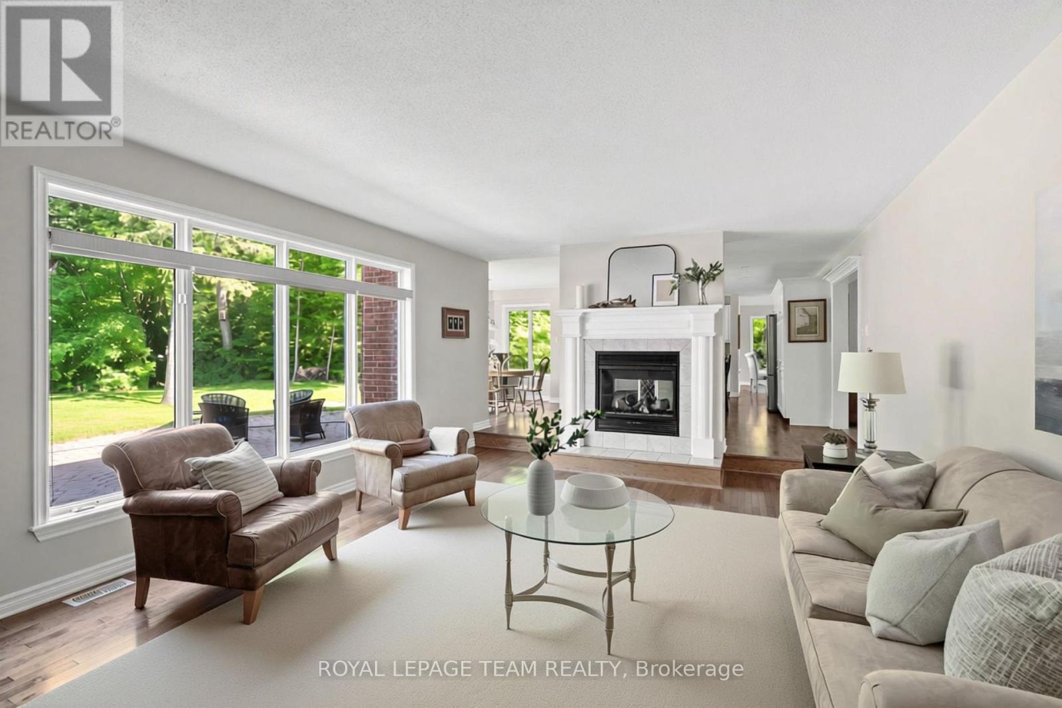
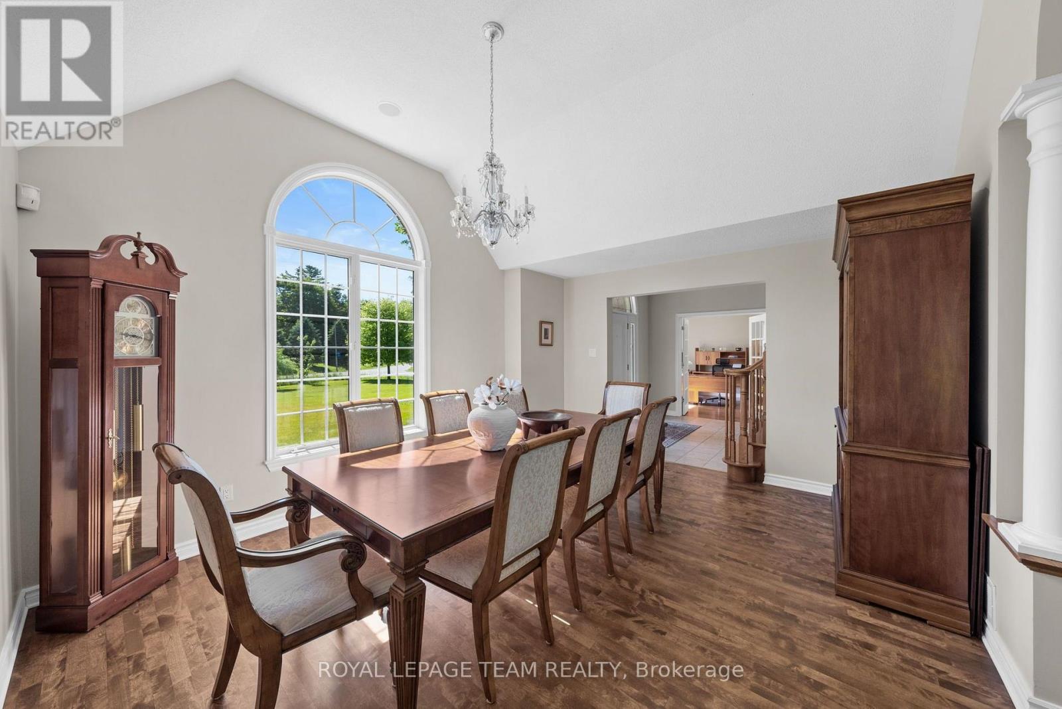
Incredible value in prestigious Marchvale Estates! Set on a private 2-acre lot, this impressive full-brick residence with a treed surround, in-ground pool & 3-car garage offers exceptional space, privacy & location. Enjoy estate living just minutes from Kanata North's High Tech Park, top-rated schools, golf, shopping, recreation & everyday amenities. Offering approx. 3,670 sq. ft. above grade (per MPAC), plus a finished lower level, 4 bedrooms & 4 baths, including 2 private ensuites, this home must be seen to appreciate its size, layout & timeless design.The backyard is a true showstopper, surrounded by mature trees & designed for effortless summer living. A gated, heated in-ground pool with diving rock & pool house is complemented by an interlock patio & fireplace area, perfect for entertaining, relaxing or evenings under the stars.Inside, decorative columns & dramatic arched windows add architectural character, with HW flooring throughout the main level. The chef-inspired kitchen features a large island, custom white cabinetry & granite counters. The sunken family rm, anchored by a dbl-sided gas FP, overlooks the pool & mature trees, creating a wonderful setting for everyday living & entertaining.The expansive primary bedroom features vaulted ceilings, a dbl-sided gas FP, sitting area with panoramic windows, 2 W/I closets & updated 5-pc ensuite. A private guest suite with vaulted ceiling & 4-pc ensuite is ideal for extended family or overnight guests, with 2 additional bedrooms completing the upper level.The finished lower level offers an oversized recreation rm, gym/hobby rm with radiant heated floors & ample storage. Direct access from the 3-car garage adds convenience, while 200-amp service & a Generac generator (2023) provide added peace of mind. Lovingly maintained & thoughtfully updated, this property offers exceptional value for its size, setting, privacy & location. 24 Hr Irrevocable on all offers.
Map data © OpenStreetMap contributors
No open houses are scheduled for this home.
Can't make it? Request a private viewing.
| Foyer | Main level | 3.29 x 3.52 m |
| Bedroom | Second level | 6.21 x 4.15 m |
| Bedroom | Second level | 4.32 x 3.84 m |
| Recreational, Games room | Lower level | 10.62 x 7.07 m |
| Office | Main level | 4.04 x 3.44 m |
| Exercise room | Lower level | 3.73 x 6.9 m |
| Utility room | Lower level | 8.54 x 6.16 m |
| Dining room | Main level | 4.57 x 3.99 m |
| Living room | Main level | 3.74 x 4.08 m |
| Kitchen | Main level | 7.37 x 4.43 m |
| Eating area | Main level | 3.42 x 2.53 m |
| Family room | Main level | 6.05 x 4.39 m |
| Laundry room | Main level | 2.74 x 4.28 m |
| Primary Bedroom | Second level | 6.26 x 7.28 m |
| Bedroom | Second level | 4.03 x 5.07 m |