 NewFor sale 50
$689,000
3 bed3 bath1,100–1,500 sq ft
247 Mceachern Crescent
Bilberry Creek/Queenswood Heights, Ottawa
6 days agoMLS® X13874130
HOUSESIGMA INC
529 Brownrigg Way
Riverside South/Gloucester Glen, Ottawa, Ontario K4M0X8
For sale· Added
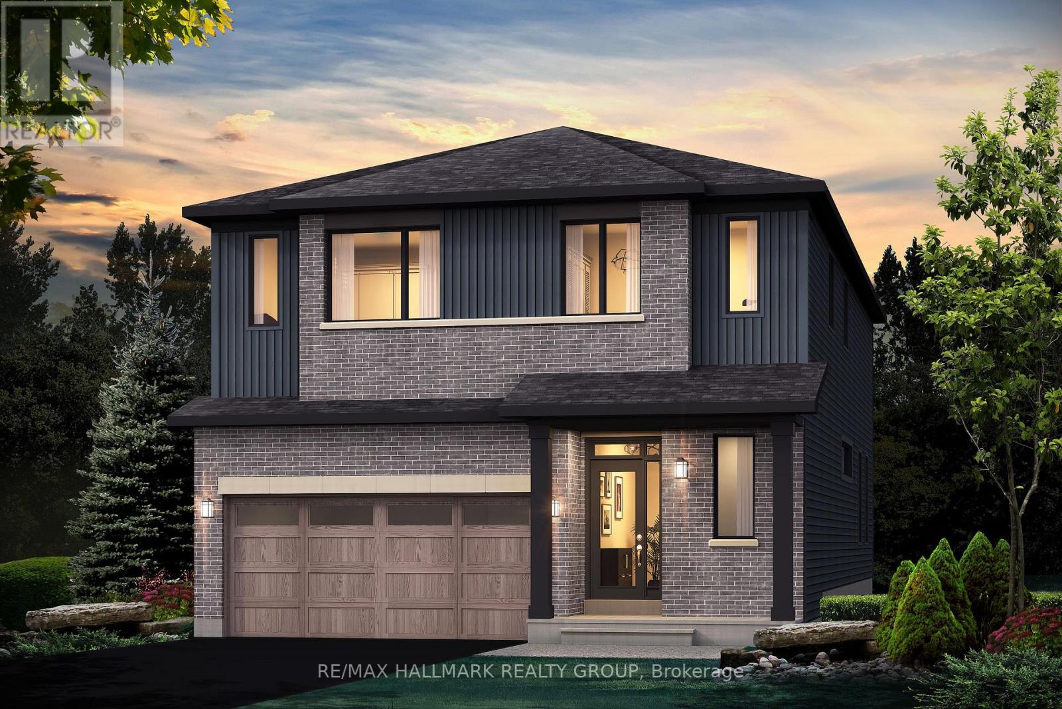
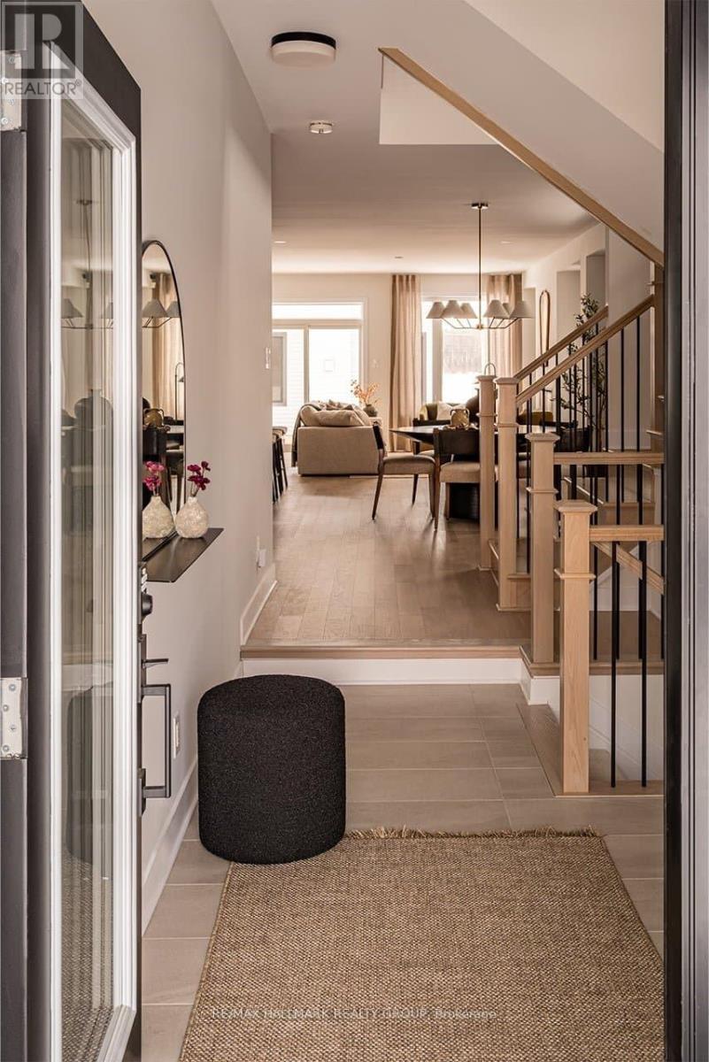
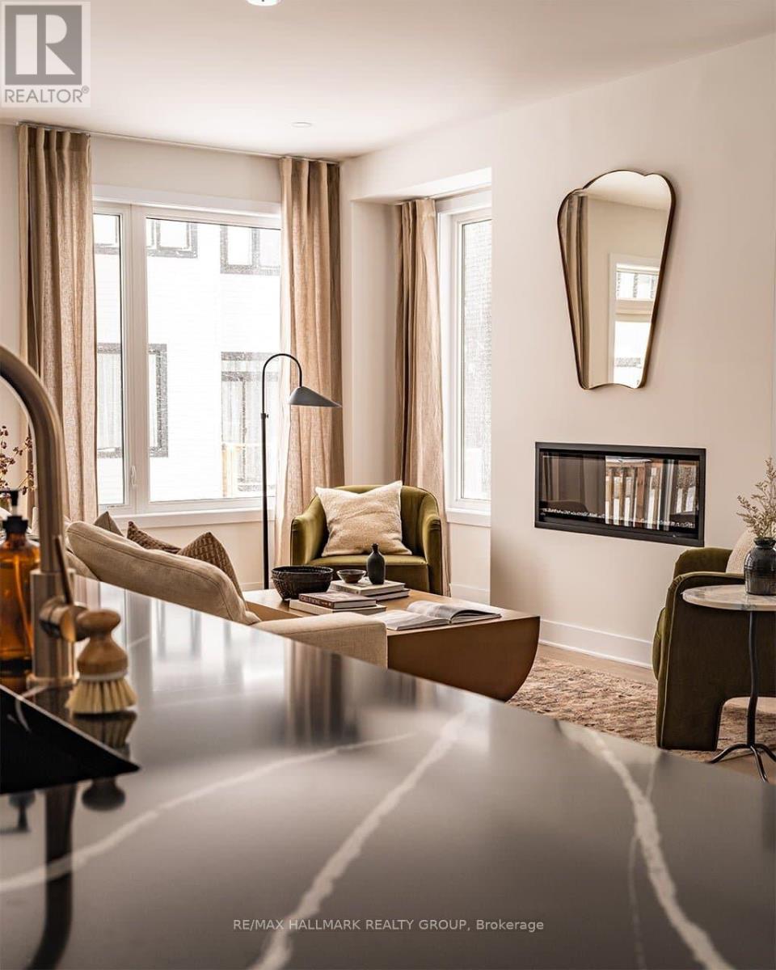
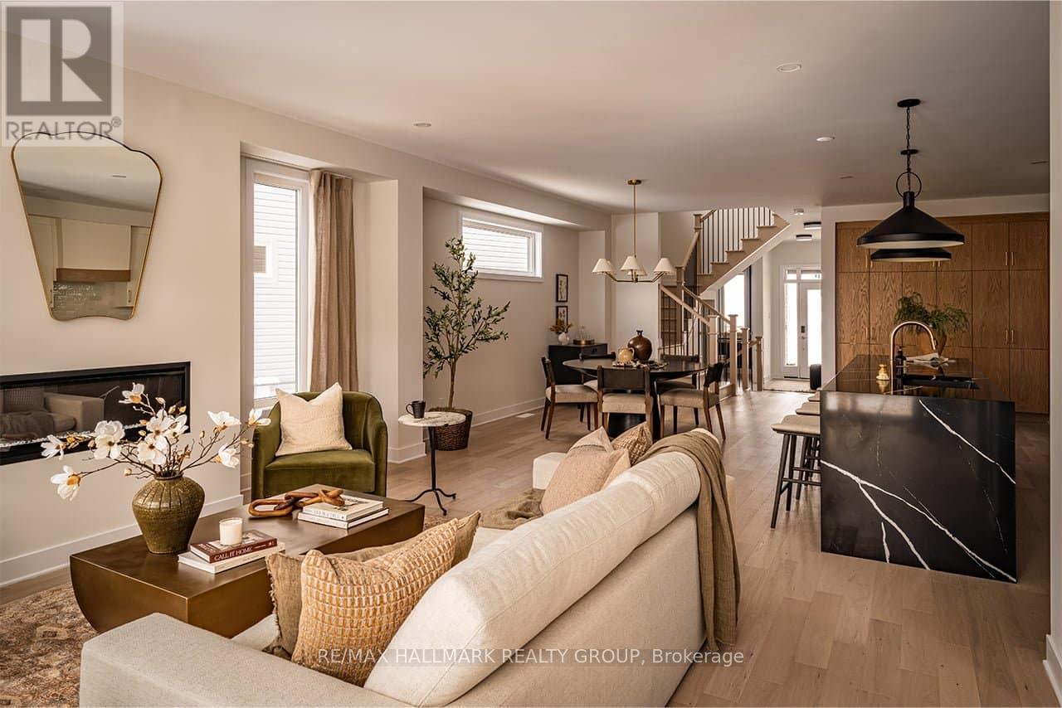
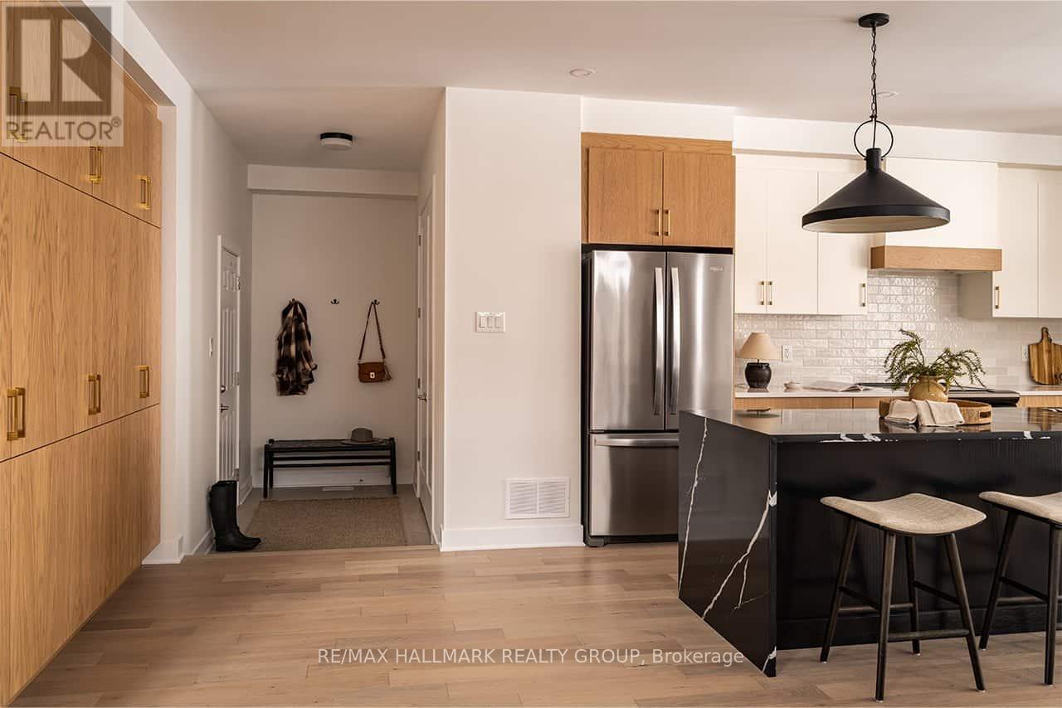
44' LOT - RARE OPPORTUNITY! Some opportunities are rare because of the home. This one is rare because of the lot. 529 Brownrigg Way offers an exceptional 44' x 105' lot, giving you the space and flexibility to create the home that fits your lifestyle. South-east facing at the front, with the rear oriented west, offering the beautiful western afternoon and evening sun in the backyard. YOUR LOT. YOUR MODEL. YOUR CHOICE. Choose from the Prescott, Reveli, Hillcrest, Hampton or Blakely, along with your preferred elevation, and work with Glenview Homes to personalize your home to reflect your style, needs and vision. The Prescott E is presented as the marketing specification, offering 3,393 sq. ft., including a finished basement recreation room. Picture a kitchen designed to be the heart of the home, featuring quartz countertops throughout, taller upper cabinets and a fashionable, functional kitchen faucet. 9' ceilings on the main floor, smooth ceilings, 8' high 2-panel designer doors and hardwood flooring on the main floor create an elevated, contemporary feel. A contemporary lighting package adds brightness.Thoughtful details include second-floor laundry, as per plan, and oak modern-style railings, as per plan. The finished basement recreation room provides additional living space, along with a 3-piece rough-in. Behind the scenes, Glenview's focus on comfort, technology and efficiency continues with engineered subfloors, USB kitchen connectivity, internet wiring throughout, spray-foam garage insulation, programmable smart-home thermostat with mobile-app functionality and a high-efficiency gas furnace. Equipped with air conditioning, a pot-light package and a $15,000 Design Bonus, this is an opportunity to build a home with the space, finishes and thoughtful details you want, while adding your own personal touch through Glenview's design process. Features and specifications are subject to the selected model, plan and elevation.
Map data © OpenStreetMap contributors
No open houses are scheduled for this home.
Can't make it? Request a private viewing.
| Great room | Main level | 4.6 x 3.91 m |
| Kitchen | Main level | 7.09 x 3.2 m |
| Dining room | Main level | 4.8 x 3.2 m |
| Primary Bedroom | Main level | 3.96 x 3.66 m |
| Loft | Second level | 3.81 x 3.25 m |
| Primary Bedroom | Second level | 4.95 x 4.6 m |
| Bedroom 2 | Second level | 4.42 x 3.78 m |
| Bedroom 3 | Second level | 4.34 x 2.77 m |
| Bedroom 4 | Second level | 3.66 x 3.76 m |
| Recreational, Games room | Basement | 10.29 x 4.57 m |