
 For sale 50
$683,900
3+1 bed4 bath1,500–2,000 sq ft
502 Rougemount Crescent
Fallingbrook/Gardenway South, Ottawa
25 days agoMLS® X13803092
RE/MAX HALLMARK REALTY GROUP
57 Golflinks Drive
Barrhaven - Stonebridge, Ottawa, Ontario K2J4Y4
For sale· Added
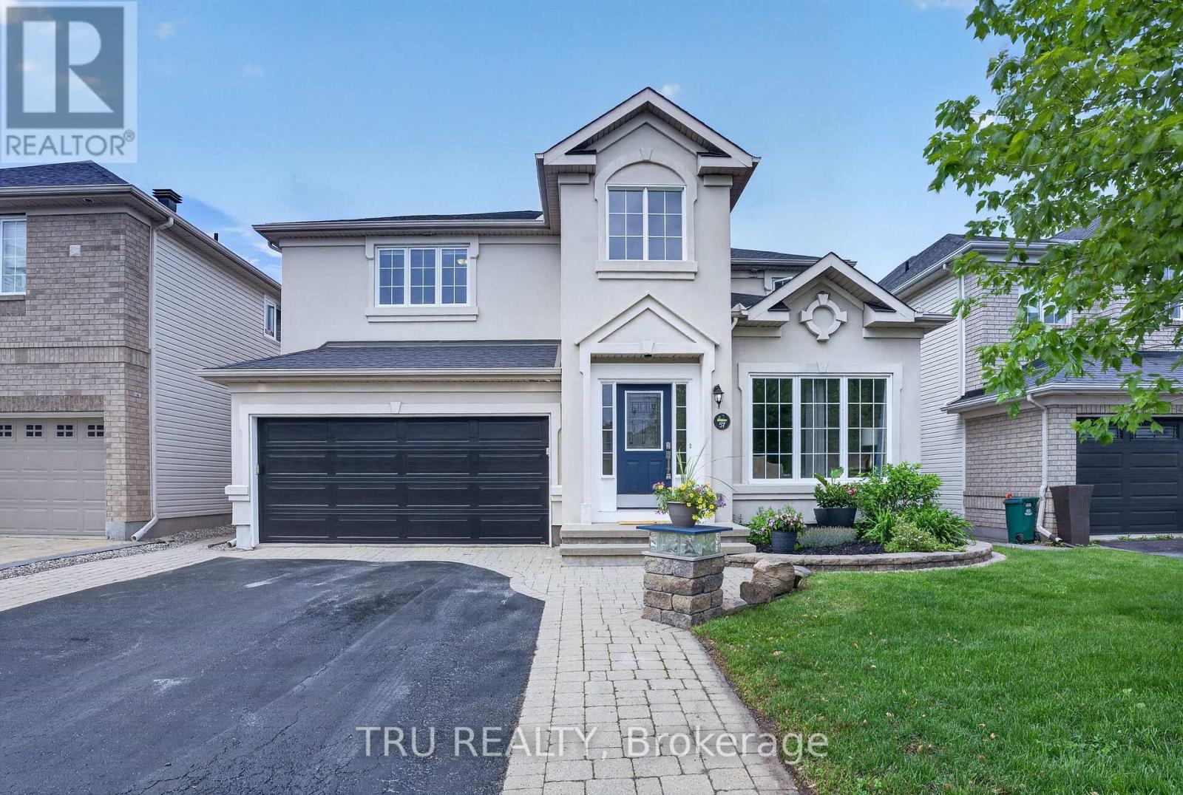
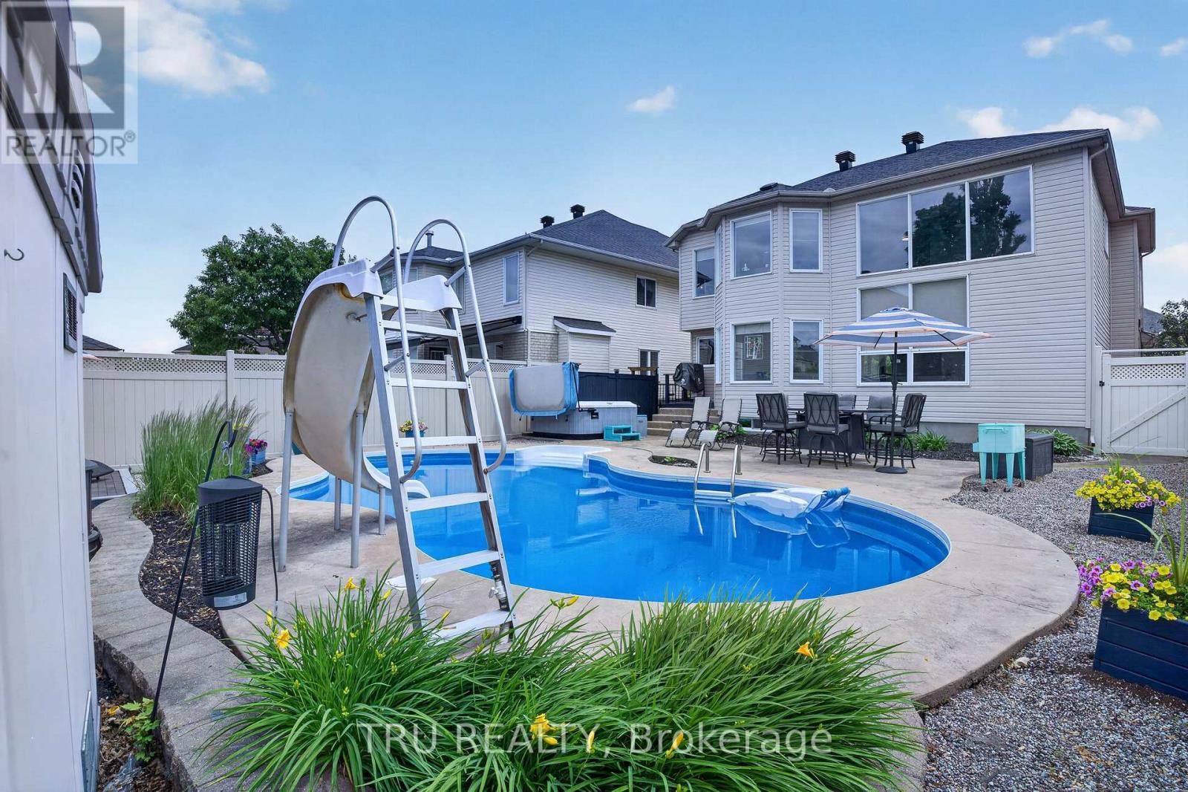
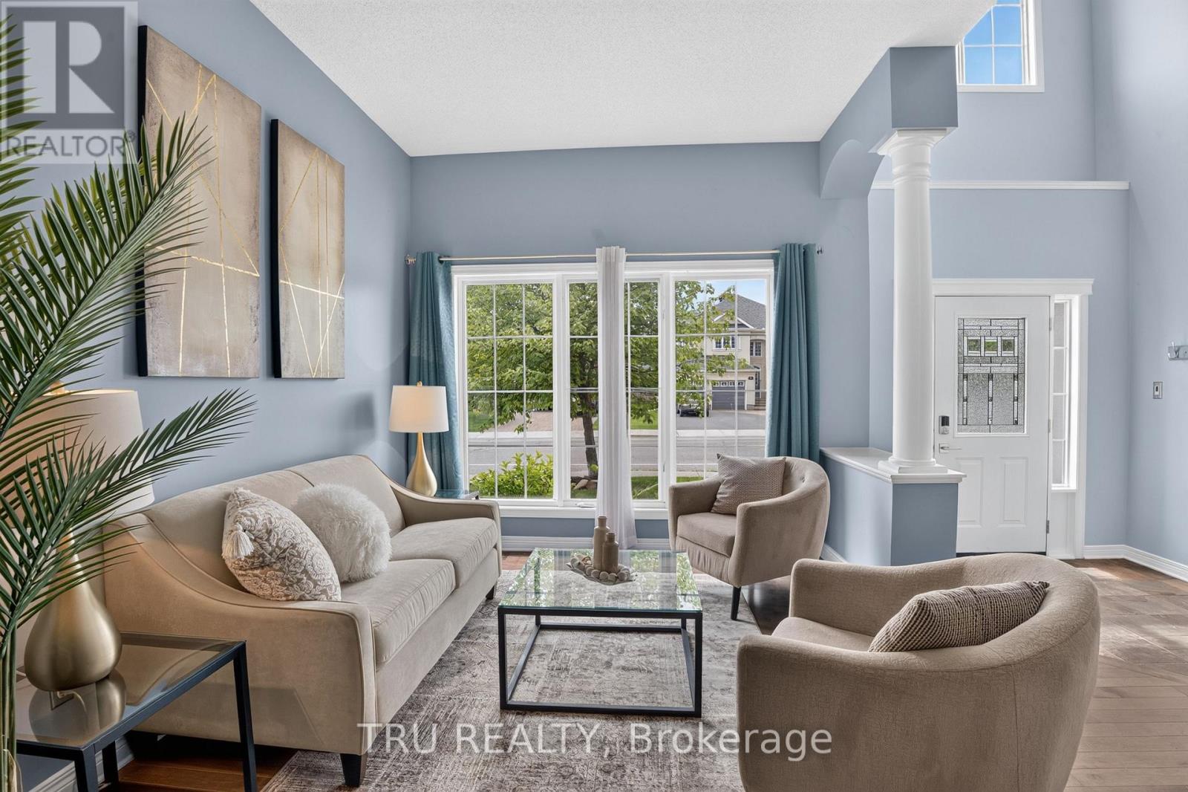
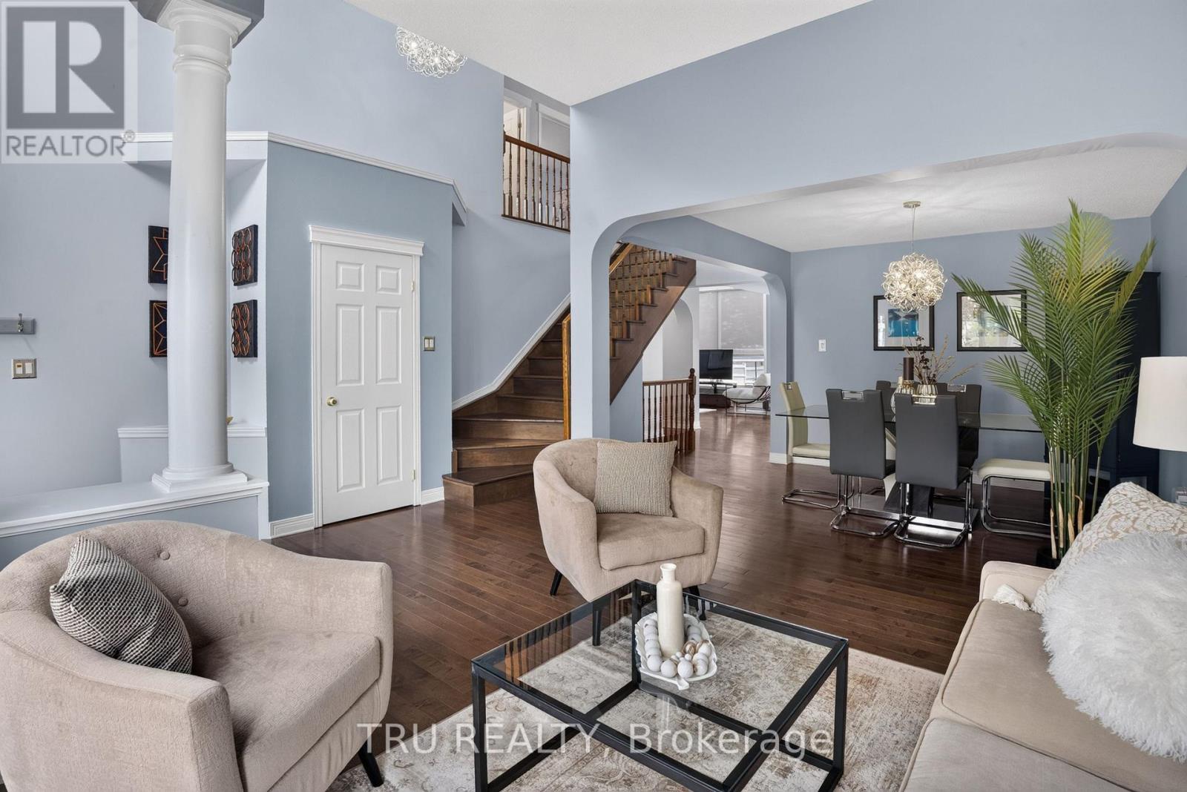
Start your next chapter in this majestic Cardel Stirling II model offering an exceptional blend of elegance, functionality, & resort-style living! Well maintained with many updates & located in the master-planned golf course community of Stonebridge on a deep 118' lot, it's perfect for families, entertaining, or those seeking a low-maintenance luxury lifestyle. Step inside to soaring 17-foot cathedral ceilings & rich hardwood that flows throughout the main level, anchored by a striking hardwood staircase. The gourmet kitchen features non-porous Corian countertops, newer stainless-steel appliances, & a spacious walk-in pantry. Laundry room conveniently located on main level. Upstairs, the large primary is a peaceful sanctuary complete with new carpet, 4-piece ensuite & walk-in closet. Two generous secondary bedrooms provide ample space for family, guests, or home office, each sharing a 4-piece bath. The lower level is an entertainer's delight or potential in-law suite with a large family/games room, wet bar w/wine fridge, 3 PC bath, flex room for a 4th bed or gym/office & two storage areas. Outside, forget about everything in your own fully fenced resort style backyard. Everything you need if there for summer fun and family gatherings - the heated inground pool, hot tub, professional landscaping, shed & all the furniture are all included. With so many spaces to work, rest & play & a community you'll be proud to call home, this property should on your must-see list!
Map data © OpenStreetMap contributors
No open houses are scheduled for this home.
Can't make it? Request a private viewing.
| Kitchen | Main level | 3.96 x 3.65 m |
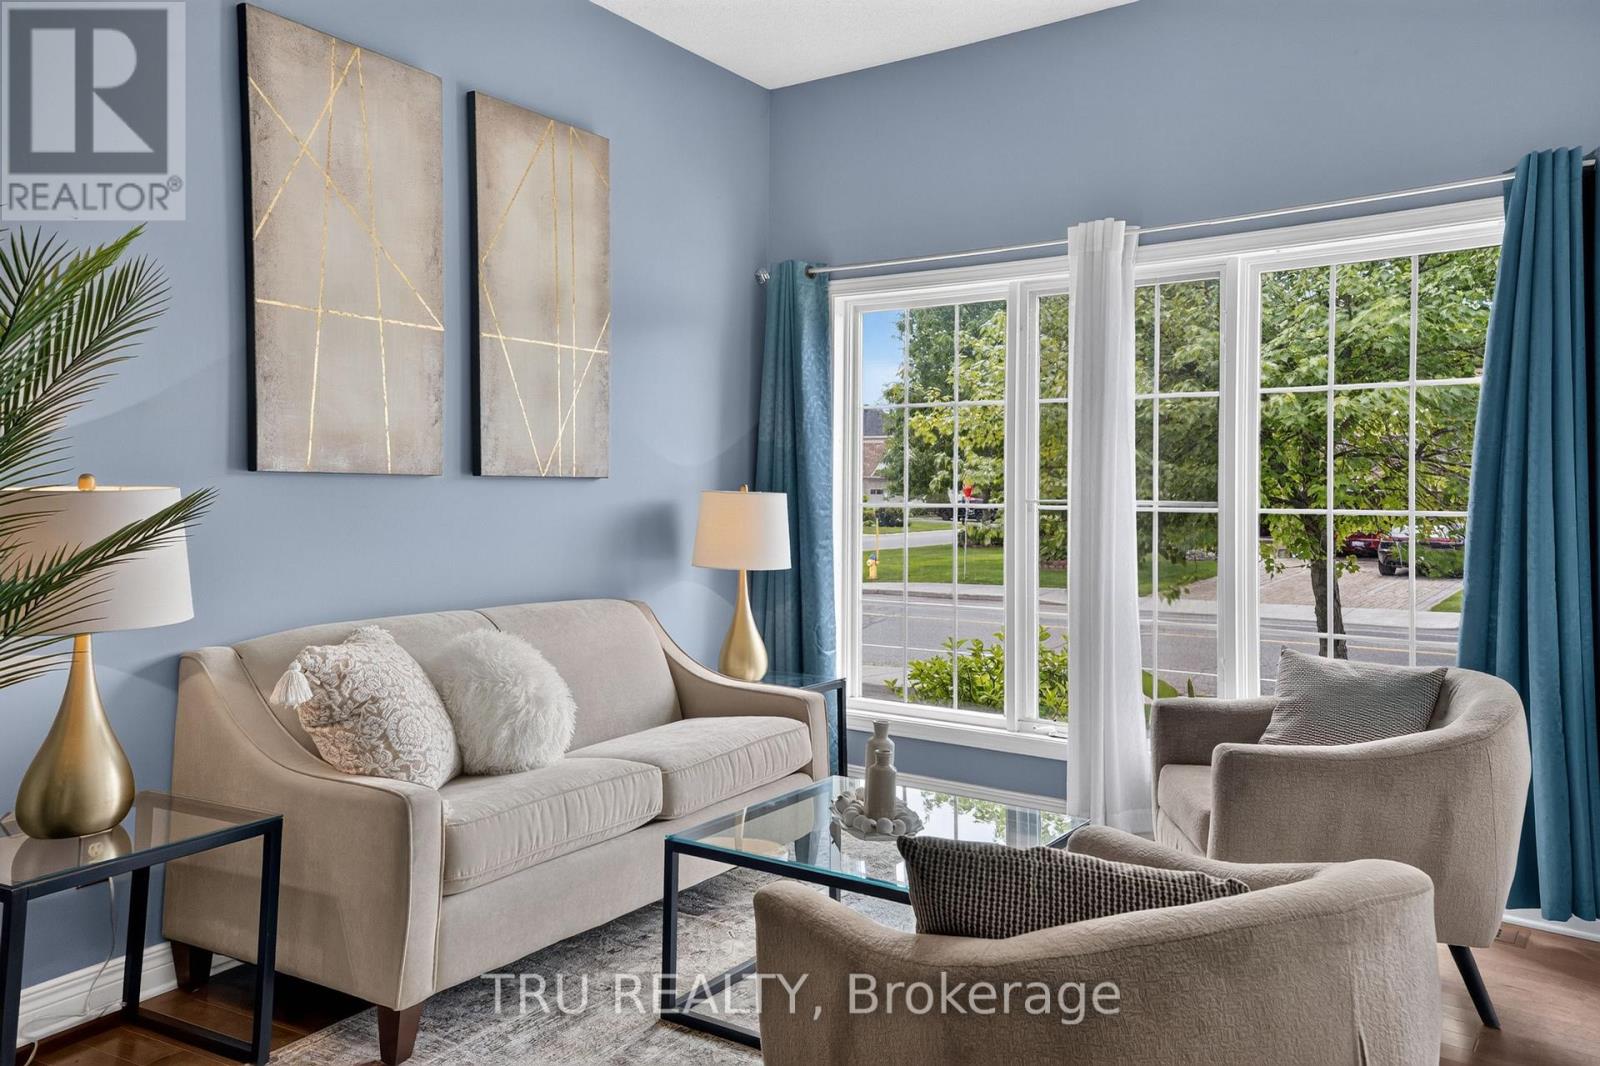
| Living room | Main level | 3.35 x 3.35 m |
| Bathroom | Second level | 3.32 x 3.29 m |
| Family room | Basement | 9.75 x 4.2 m |
| Bathroom | Basement | 2.97 x 1.5 m |
| Foyer | Main level | 2.19 x 2.19 m |
| Exercise room | Basement | 4.29 x 3.2 m |
| Utility room | Basement | 4.69 x 3.01 m |
| Other | Basement | 5.33 x 1.73 m |
| Dining room | Main level | 3.38 x 3.35 m |
| Family room | Main level | 4.9 x 3.99 m |
| Bathroom | Main level | 1.52 x 1.52 m |
| Laundry room | Main level | 3.07 x 2.56 m |
| Primary Bedroom | Second level | 5.45 x 5.21 m |
| Bedroom 2 | Second level | 3.59 x 3.04 m |
| Bedroom 3 | Second level | 4.6 x 3.04 m |
| Bathroom | Second level | 2.65 x 1.52 m |




